4 Bedroom, 3 Bathroom Canary Model Pool Home in Harbor Hills Country Club | Sparkling Pool & Spa | Outdoor Kitchen | Side-Load Garage | Guard-Gated Golf Community | Seller Offering Club Initiation Fee NEW PRICE - NEW PICS - Watch the Video Tour of this home by clicking on the TOUR link above. WELCOME HOME to luxury living in the highly sought-after, truly guard-gated community of Harbor Hills Country Club in Lady Lake, Florida. Perfectly positioned on an elevated corner homesite with additional green space and privacy, this beautifully designed Canary Model offers the ideal blend of modern elegance, resort-style outdoor living, and access to one of Central Florida’s premier golf and country club lifestyles. Seller is motivated and offering a newly improved price along with a paid club membership initiation fee at closing. From the moment you arrive, the home’s impressive curb appeal, manicured landscaping, and side-load garage create a welcoming first impression. Inside, the open-concept floor plan is enhanced by soaring volume ceilings, abundant natural light, plantation shutters, and stunning wood-look tile flooring throughout the main living areas. The spacious living room features a custom built-in entertainment wall and seamless flow into the gourmet kitchen. The kitchen is designed for both entertaining and everyday living with quartz countertops, premium stainless steel appliances, extensive cabinetry, and a massive center island with seating for four. You will love the enormous step-in pantry for storage. A spacious dining area overlooks the pool and outdoor living space, creating the perfect gathering area for family and guests. The luxurious primary suite offers direct access to the pool area, dual walk-in closets, and a spa-inspired ensuite bathroom complete with quartz countertops, double vanities, a garden tub, and a large walk-in tiled shower. Guest bedrooms are generously sized and thoughtfully arranged for comfort and privacy. Step outside to your private Florida oasis featuring a sparkling pool and spa, spacious screened lanai, and fully equipped outdoor kitchen ideal for entertaining and al fresco dining. The elevated corner lot provides added privacy and open green space rarely found. The oversized side-load garage accommodates two vehicles plus additional room for a golf cart and storage. Located within Harbor Hills Country Club, residents enjoy optional resort-style amenities including championship golf, tennis, pickleball, fitness center, clubhouse dining, social events, and marina access to the Chain of Lakes. Conveniently located just minutes from The Villages shopping, dining, entertainment, and nightly activities, this immaculate pool home offers the luxury Florida lifestyle buyers are searching for.
Sold for $620,000
Zestimate®
$620,000
39500 HILLRISE LANE, LADY LAKE, FL 32159
4beds
2,544sqft
Single Family Residence
Built in 2016
0.56 Acres Lot
$620,000 Zestimate®
$244/sqft
$3,948 Estimated rent
Home value
$620,000
$589,000 - $651,000
$3,948/mo
Zestimate® history
Owner options
List your home for rent
$3,948/mo
Rent Zestimate®
Find your next renter with Zillow Rental Manager. Plus, with online applications, you can quickly screen prospective tenants – for free.
$3,948/mo
Rent Zestimate®
Refinance and save
$4,494/mo
Est. payment
Refinancing to a lower rate could help reduce your monthly payments and save thousands over the life of the loan.
$4,494/mo
Est. payment
Explore your selling options
Work with a Zillow partner agent
Leverage their expertise and Zillow's premium Showcase listings to get your home seen by more buyers.
Get startedList with your own agent
Get your home in front of millions of buyers by listing it on Zillow.
Learn how to do itSell it yourself
Take full control of how buyers see your home on Zillow by listing For Sale by Owner (FSBO).
List your homeWhat's special
Exceptional privacyAbundant natural lightQuartz countertopsModern open floor planCustom built-in entertainment wallGourmet kitchenSpa-inspired en-suite bathroom
Zillow last checked:
Listing updated:
Listed by:
Patti Belton 352-434-5101,
REALTY EXECUTIVES IN THE VILLAGES 352-753-7500
Bought with:
Miguel Rivera, 3585805
PREFERRED REAL ESTATE BROKERS
Source: Stellar MLS,MLS#: G5104560 Originating MLS: Ocala - Marion
Originating MLS: Ocala - Marion
Facts & features
Interior
Bedrooms & bathrooms
- Bedrooms: 4
- Bathrooms: 3
- Full bathrooms: 3
Primary bedroom
- Features: Dual Closets
- Level: First
Other
- Features: Walk-In Closet(s)
- Level: First
Bedroom 2
- Features: Built-in Closet
- Level: First
Bedroom 3
- Features: Walk-In Closet(s)
- Level: First
Great room
- Level: First
Kitchen
- Level: First
Heating
- Central
Cooling
- Central Air
Appliances
- Included: Dishwasher, Disposal, Dryer, Microwave, Range, Range Hood, Refrigerator, Washer
- Laundry: Inside, Laundry Room
Features
- Built-in Features, Ceiling Fan(s), Eating Space In Kitchen, Living Room/Dining Room Combo, Open Floorplan, Primary Bedroom Main Floor, Solid Wood Cabinets, Split Bedroom, Stone Counters, Tray Ceiling(s), Vaulted Ceiling(s), Walk-In Closet(s)
- Flooring: Tile
- Doors: Outdoor Grill, Sliding Doors
- Windows: Window Treatments
- Has fireplace: No
- Common walls with other units/homes: Corner Unit
Interior area
- Total structure area: 3,623
- Total interior livable area: 2,544 sqft
Property
Parking
- Total spaces: 2
- Parking features: Garage Door Opener, Garage Faces Side, Golf Cart Parking, Oversized
- Attached garage spaces: 2
Features
- Levels: One
- Stories: 1
- Exterior features: Irrigation System, Lighting, Outdoor Grill, Rain Gutters
- Has private pool: Yes
- Pool features: Gunite, Heated, In Ground, Lighting, Screen Enclosure
- Has spa: Yes
- Spa features: Heated, In Ground
Lot
- Size: 0.56 Acres
Details
- Parcel number: 131824052300006000
- Zoning: PUD
- Special conditions: None
Construction
Type & style
- Home type: SingleFamily
- Property subtype: Single Family Residence
Materials
- Concrete, Stucco
- Foundation: Slab
- Roof: Shingle
Condition
- Completed
- New construction: No
- Year built: 2016
Utilities & green energy
- Sewer: Septic Tank
- Water: Public
- Utilities for property: Cable Available, Cable Connected, Electricity Available, Electricity Connected, Phone Available, Street Lights, Underground Utilities, Water Available, Water Connected
Community & HOA
Community
- Features: Clubhouse, Community Mailbox, Deed Restrictions, Dog Park, Fitness Center, Gated Community - Guard, Golf Carts OK, Golf, No Truck/RV/Motorcycle Parking, Park, Pool, Racquetball, Restaurant, Sidewalks
- Pet fee: $0 monthly
- Subdivision: HARBOR HILLS
HOA
- Has HOA: Yes
- HOA fee: $364 monthly
- HOA name: Lara Parker
Location
- Region: Lady Lake
Financial & listing details
- Price per square foot: $244/sqft
- Tax assessed value: $494,365
- Annual tax amount: $5,527
- Date on market: 11/14/2025
- Cumulative days on market: 214 days
- Listing terms: Cash,Conventional,VA Loan
- Ownership: Fee Simple
- Total actual rent: 0
- Electric utility on property: Yes
- Road surface type: Asphalt, Paved
Price history
| Date | Event | Price |
|---|---|---|
| 7/23/2026 | Sold | $620,000-0.2%$244/sqft |
Source:  Stellar MLS #G5104560 Report a problem Stellar MLS #G5104560 Report a problem | ||
| 7/8/2026 | Contingent | $621,500$244/sqft |
Source: Stellar MLS #G5104560 Report a problem | ||
| 6/29/2026 | Pending sale | $621,500$244/sqft |
Source: Stellar MLS #G5104560 Report a problem | ||
| 6/17/2026 | Price change | $621,500-0.1%$244/sqft |
Source: Stellar MLS #G5104560 Report a problem | ||
| 5/20/2026 | Price change | $622,000-0.3%$244/sqft |
Source: Stellar MLS #G5104560 Report a problem | ||
| 4/29/2026 | Listed for sale | $623,900$245/sqft |
Source: Stellar MLS #G5104560 Report a problem | ||
| 4/17/2026 | Pending sale | $623,900$245/sqft |
Source: Stellar MLS #G5104560 Report a problem | ||
| 2/23/2026 | Price change | $623,900-0.2%$245/sqft |
Source: Stellar MLS #G5104560 Report a problem | ||
| 1/25/2026 | Price change | $624,900-2.3%$246/sqft |
Source: Stellar MLS #G5104560 Report a problem | ||
| 1/9/2026 | Price change | $639,500-1.5%$251/sqft |
Source: Stellar MLS #G5104560 Report a problem | ||
| 11/14/2025 | Listed for sale | $649,500+6.5%$255/sqft |
Source: Stellar MLS #G5104560 Report a problem | ||
| 4/11/2025 | Sold | $610,000-6%$240/sqft |
Source: Stellar MLS #G5087479 Report a problem | ||
| 3/11/2025 | Pending sale | $649,000$255/sqft |
Source: Stellar MLS #G5087479 Report a problem | ||
| 1/17/2025 | Price change | $649,000-5.9%$255/sqft |
Source: Stellar MLS #G5087479 Report a problem | ||
| 10/18/2024 | Listed for sale | $690,000+43.4%$271/sqft |
Source: Stellar MLS #G5087479 Report a problem | ||
| 7/13/2016 | Sold | $481,200$189/sqft |
Source: Public Record Report a problem | ||
Public tax history
| Year | Property taxes | Tax assessment |
|---|---|---|
| 2025 | $5,528 +2.4% | $383,730 +2.9% |
| 2024 | $5,396 +7.6% | $372,920 +3% |
| 2023 | $5,016 +5.2% | $362,060 +3% |
| 2022 | $4,768 +3.7% | $351,520 +3% |
| 2021 | $4,598 -4.8% | $341,290 +1.4% |
| 2020 | $4,829 +0.6% | $336,578 +2.3% |
| 2019 | $4,802 +0.9% | $329,011 -1.2% |
| 2018 | $4,757 | $333,055 +2.1% |
| 2017 | $4,757 +2.5% | $326,205 +1531% |
| 2016 | $4,641 +1435% | $20,000 |
| 2015 | $302 +2.5% | $20,000 |
| 2014 | $295 +10.7% | $20,000 |
| 2013 | $267 +3.2% | $20,000 |
| 2012 | $258 +30.4% | $20,000 +51.5% |
| 2011 | $198 -50.7% | $13,200 -50% |
| 2010 | $402 +0.1% | $26,400 |
| 2009 | $401 | $26,400 |
Find assessor info on the county website
Neighborhood: 32159
Nearby homes
- $485,0003 bd2 ba2.3k sqft39504 Hillrise Ln, Lady Lake, FL 32159Sold
- $603,9783 bd2 ba2.3k sqft5317 Meadow Hill Loop, Lady Lake, FL 32159Sold
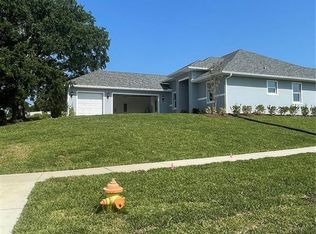
- $45,000-- bd-- ba-- sqft39508 Hillrise Ln, Lady Lake, FL 32159Off Market
- $627,9004 bd3 ba2.9k sqft5343 Meadow Hill Loop, Lady Lake, FL 32159Off Market
- $827,9003 bd3 ba4k sqft5328 Meadow Hill Loop, Lady Lake, FL 32159Off Market
- $625,7003 bd2 ba2.6k sqft5332 Meadow Hill Loop, Lady Lake, FL 32159Off Market
- $758,5003 bd2 ba3.2k sqft5324 Meadow Hill Loop, Lady Lake, FL 32159Off Market
- $565,0003 bd2 ba2.1k sqft39505 Hillrise Ln, Lady Lake, FL 32159Sold
Nearby schools
GreatSchools rating
- 7/10The Villages Elementary Of Lady Lake SchoolGrades: PK-5Distance: 4.4 mi
- 3/10Carver Middle SchoolGrades: 6-8Distance: 7 mi
- 2/10Leesburg High SchoolGrades: 9-12Distance: 8.2 mi
Get a cash offer in 3 minutes
Find out how much your home could sell for in as little as 3 minutes with a no-obligation cash offer.
Estimated market value
$620,000
Get a cash offer in 3 minutes
Find out how much your home could sell for in as little as 3 minutes with a no-obligation cash offer.
Estimated market value
$620,000
- Florida
- Lake County
- Lady Lake
- 32159
- 39500 HILLRISE LANE
Nearby cities
Nearby zip codes
Other Lady Lake Topics
