Discover the pinnacle of modern elegance in this exquisitely designed 5-bedroom, 4.5-bathroom with office. Every detail of this two-story home has been thoughtfully curated to blend stunning aesthetics with unparalleled functionality.
Showcasing top-tier upgrades and finishes that radiate contemporary sophistication. This open-concept layout seamlessly connects a welcoming living room, a stylish dining area, and a gourmet kitchen outfitted with state-of-the-art appliances, sleek countertops, and ample cabinetry—transforming everyday cooking into an extraordinary experience.
Retreat to the serene primary suite, a haven of tranquility featuring a spa-inspired bathroom and a spacious walk-in closet—your personal oasis of comfort, ensuring privacy and convenience.
Throughout the home, large windows invite an abundance of natural light, while designer touches and premium materials elevate every corner with timeless charm. Advanced energy-efficient systems not only reduce utility costs but also reflect a commitment to sustainable living.
Step outside to entertain or unwind amidst mountain views. This home offers unmatched convenience and community, located just moments from top-rated schools, parks, shopping, and essential amenities.
Move-in ready, this exceptional residence invites you to start your next chapter in luxury and ease. Don’t just dream it—live it. Schedule your private tour today and make this extraordinary home yours!
Sold for $1,063,345
Listed by: Woodside Homes • David Lopez • Contact: 951-710-1912
Bought with: ROA California Inc
$1,063,345
39502 Lupine Dr, Temecula, CA 92591
5beds
3,523sqft
Single Family Residence
Built in 2024
7,384 Square Feet Lot
$1,150,000 Zestimate®
$302/sqft
$5,571 Estimated rent
Home value
$1,150,000
$1.03M - $1.28M
$5,571/mo
Zestimate® history
Owner options
List your home for rent
$5,571/mo
Rent Zestimate®
Find your next renter with Zillow Rental Manager. Plus, with online applications, you can quickly screen prospective tenants – for free.
$5,571/mo
Rent Zestimate®
Refinance and save
$6,915/mo
Est. payment
Refinancing to a lower rate could help reduce your monthly payments and save thousands over the life of the loan.
$6,915/mo
Est. payment
Explore your selling options
Work with a Zillow partner agent
Leverage their expertise and Zillow's premium Showcase listings to get your home seen by more buyers.
Get startedList with your own agent
Get your home in front of millions of buyers by listing it on Zillow.
Learn how to do itSell it yourself
Take full control of how buyers see your home on Zillow by listing For Sale by Owner (FSBO).
List your homeWhat's special
Mountain viewsGourmet kitchenTimeless charmTop-tier upgradesAbundance of natural lightDesigner touchesPremium materials
Zillow last checked:
Listing updated:
Listed by:
David Lopez DRE #00413876 lopezconsulting@yahoo.com,
Woodside Homes
Bought with:
Angela Guzman, DRE #02188726
ROA California Inc
Source: CRMLS,MLS#: SW25001079 Originating MLS: California Regional MLS
Originating MLS: California Regional MLSFacts & features
Interior
Bedrooms & bathrooms
- Bedrooms: 5
- Bathrooms: 5
- Full bathrooms: 4
- 1/2 bathrooms: 1
- Main level bathrooms: 2
- Main level bedrooms: 1
Rooms
- Room types: Bedroom, Foyer, Great Room, Kitchen, Laundry, Primary Bathroom, Primary Bedroom, Office, Other, Pantry
Primary bedroom
- Features: Primary Suite
Bedroom
- Features: Bedroom on Main Level
Bathroom
- Features: Bathroom Exhaust Fan, Bathtub, Closet, Dual Sinks, Full Bath on Main Level, Humidity Controlled, Low Flow Plumbing Fixtures, Quartz Counters, Stone Counters, Separate Shower
Kitchen
- Features: Built-in Trash/Recycling, Kitchen Island, Kitchen/Family Room Combo, Walk-In Pantry
Other
- Features: Walk-In Closet(s)
Heating
- ENERGY STAR Qualified Equipment, Forced Air, High Efficiency, Natural Gas
Cooling
- Central Air, ENERGY STAR Qualified Equipment, High Efficiency
Appliances
- Included: Built-In Range, Convection Oven, Double Oven, Dishwasher, ENERGY STAR Qualified Appliances, ENERGY STAR Qualified Water Heater, Electric Oven, Gas Cooktop, Disposal, Gas Oven, Gas Water Heater, High Efficiency Water Heater, Microwave, Refrigerator, Range Hood, Tankless Water Heater, Vented Exhaust Fan, Water To Refrigerator, Water Heater
- Laundry: Washer Hookup, Gas Dryer Hookup, Inside, Laundry Room, Upper Level
Features
- Breakfast Bar, Built-in Features, Balcony, Breakfast Area, Eat-in Kitchen, Living Room Deck Attached, Open Floorplan, Pantry, Recessed Lighting, Bedroom on Main Level, Entrance Foyer, Primary Suite, Walk-In Pantry, Walk-In Closet(s)
- Flooring: Carpet, Laminate, Stone, Tile
- Doors: ENERGY STAR Qualified Doors, Insulated Doors, Sliding Doors
- Windows: Double Pane Windows, ENERGY STAR Qualified Windows, Low-Emissivity Windows, Screens
- Has fireplace: Yes
- Fireplace features: Electric, Great Room
- Common walls with other units/homes: No Common Walls
Interior area
- Total interior livable area: 3,523 sqft
Property
Parking
- Total spaces: 5
- Parking features: Direct Access, Driveway Level, Door-Single, Driveway Up Slope From Street, Garage Faces Front, Garage, Garage Door Opener, On Street, Side By Side
- Attached garage spaces: 3
- Uncovered spaces: 2
Features
- Levels: One
- Stories: 1
- Entry location: Ground Floor
- Patio & porch: Concrete, Covered, Deck, Open, Patio
- Pool features: Community, Heated, Association
- Has spa: Yes
- Spa features: Association, Community, In Ground
- Fencing: Block,Vinyl,Wrought Iron
- Has view: Yes
- View description: Mountain(s)
Lot
- Size: 7,384 Square Feet
- Features: Back Yard, Close to Clubhouse, Desert Front, Drip Irrigation/Bubblers, Front Yard, Landscaped, Sloped Up, Yard
Details
- Parcel number: 964880015
- Special conditions: Standard
Construction
Type & style
- Home type: SingleFamily
- Architectural style: Modern
- Property subtype: Single Family Residence
Materials
- Blown-In Insulation, Drywall, Ducts Professionally Air-Sealed, Concrete, Spray Foam Insulation, Stucco
- Foundation: Permanent, Pillar/Post/Pier
- Roof: Concrete
Condition
- Turnkey
- New construction: Yes
- Year built: 2024
Details
- Builder model: Plan 3
- Builder name: Woodside Homes
Utilities & green energy
- Electric: Electricity - On Property, Photovoltaics on Grid
- Sewer: Public Sewer
- Water: Public
- Utilities for property: Cable Available, Electricity Connected, Natural Gas Connected, Phone Available, Sewer Connected, Underground Utilities, Water Connected
Green energy
- Energy efficient items: Appliances, Water Heater
- Water conservation: Water-Smart Landscaping
Community & HOA
Community
- Features: Biking, Curbs, Foothills, Hiking, Mountainous, Storm Drain(s), Street Lights, Sidewalks, Pool
- Security: Security System, Carbon Monoxide Detector(s), Fire Sprinkler System, Smoke Detector(s)
HOA
- Has HOA: Yes
- Amenities included: Fire Pit, Outdoor Cooking Area, Barbecue, Picnic Area, Playground, Pool, Sauna, Spa/Hot Tub
- HOA fee: $227 monthly
- HOA name: Sommers Bend HOA
- HOA phone: 951-973-7240
Location
- Region: Temecula
Financial & listing details
- Price per square foot: $302/sqft
- Tax assessed value: $639,791
- Annual tax amount: $10,519
- Date on market: 1/3/2025
- Cumulative days on market: 11 days
- Listing terms: Cash,Conventional,FHA,Fannie Mae,VA Loan
- Inclusions: All Furnishings
- Exclusions: None
- Road surface type: Paved
Price history
| Date | Event | Price |
|---|---|---|
| 3/28/2025 | Sold | $1,063,345-7%$302/sqft |
Source:  CRMLS #SW25001079 Report a problem CRMLS #SW25001079 Report a problem | ||
| 1/30/2025 | Contingent | $1,143,289$325/sqft |
Source: CRMLS #SW25001079 Report a problem | ||
| 1/30/2025 | Pending sale | $1,143,289$325/sqft |
Source: CRMLS #SW25001079 Report a problem | ||
| 1/18/2025 | Listed for sale | $1,143,289$325/sqft |
Source: CRMLS #SW25001079 Report a problem | ||
Public tax history
| Year | Property taxes | Tax assessment |
|---|---|---|
| 2025 | $10,519 +148.4% | $639,791 +1803.1% |
| 2024 | $4,235 +3.9% | $33,619 +2% |
| 2023 | $4,074 +0.9% | $32,960 +2% |
| 2022 | $4,038 | $32,314 |
Find assessor info on the county website
Neighborhood: 92591
Nearby homes
- $1,000,0003 bd3 ba2.2k sqft39550 Lupine Dr, Temecula, CA 92591Sold
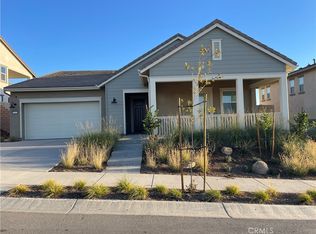
- $931,0004 bd3 ba3.1k sqft39556 Lupine Dr, Temecula, CA 92591Sold
- $1,189,5005 bd4 ba3.7k sqft39544 Lupine Dr, Temecula, CA 92591Sold
- $1,197,5005 bd4 ba3.3k sqft39562 Lupine Dr, Temecula, CA 92591Sold
- $969,5004 bd3 ba3.1k sqft39476 Sagewood Rdg, Temecula, CA 92591Off Market
- $1,055,0005 bd4 ba3.3k sqft39538 Lupine Dr, Temecula, CA 92591Sold
- $1,116,0005 bd4 ba3.7k sqft39482 Sagewood Rdg, Temecula, CA 92591Sold
- $1,051,0005 bd5 ba3.5k sqft39470 Sagewood Rdg, Temecula, CA 92591Sold
Nearby schools
GreatSchools rating
- 8/10Rancho Elementary SchoolGrades: K-5Distance: 2.1 mi
- 5/10Margarita Middle SchoolGrades: 6-8Distance: 3.1 mi
- 9/10Temecula Valley High SchoolGrades: 9-12Distance: 3.6 mi
Schools provided by the listing agent
- Elementary: Rancho
- Middle: Margarita
- High: Temecula Valley
Source: CRMLS. This data may not be complete. We recommend contacting the local school district to confirm school assignments for this home.
Get a cash offer in 3 minutes
Find out how much your home could sell for in as little as 3 minutes with a no-obligation cash offer.
Estimated market value
$1,150,000
Get a cash offer in 3 minutes
Find out how much your home could sell for in as little as 3 minutes with a no-obligation cash offer.
Estimated market value
$1,150,000
- California
- Riverside County
- Temecula
- 92591
- 39502 Lupine Dr
Nearby cities
Nearby zip codes
Other Temecula Topics
