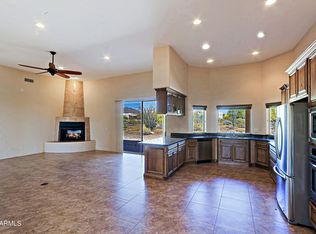
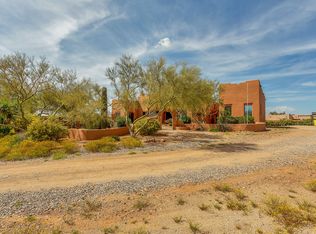
Mr. & Mrs. Clean just left! This home is epically maintained & so lightly lived in. Everyone's favorite split bedroom floorplan. Great room concept w/ stacked stone fireplace & recessed lighting. Gourmet kitchen features double-island w/ plenty of barstool seating, eat-in kitchen, granite counter tops w/an enormous amount of counter space, beautiful maple cabinets & upgraded s/s appliances. This home is perfect for entertaining w/ expansive, covered patio & elevated, fenced pool. Easy access from the pool to the hall bath where you can enjoy the beautiful marble shower after a dip in the pool. Timeless travertine tile throughout w/ luxury vinyl plank in the bedrooms. Coffered ceilings, 10'-12' ceilings, knotty alder doors, upgraded, elegant lighting, mirrors & fans... The primary suite is roomy w/ separate bedroom exit, dual custom closets, dual sinks, brand new marble walk-in shower & jetted tub. High end Norman Soluna dual window shades throughout, allowing for the ultimate light and privacy control. Remote control shades are compatible with Google, Apple Home and Alexa Smart Home as well as other home automation systems. Large laundry with granite countertop, sink & cabinets that match the rest of the house. Extended, 4 car garage nice & neat w/epoxy flooring & storage cabinets. 2 RV gates. Relax and enjoy the fully landscaped backyard with drought tolerant trees, shrubs and block fencing offering tranquil Desert Hills views and privacy. NO DIRT ROADS, all paved. Quiet neighborhood with easy access to Carefree Hwy & I17.
Sold for $915,000
$915,000
39507 N 3RD Avenue, Phoenix, AZ 85086
4beds
3baths
3,172sqft
Single Family Residence
Built in 2004
1.18 Acres Lot
$898,300 Zestimate®
$288/sqft
$4,628 Estimated rent
Home value
$898,300
$817,000 - $988,000
$4,628/mo
Zestimate® history
Owner options
List your home for rent
$4,628/mo
Rent Zestimate®
Find your next renter with Zillow Rental Manager. Plus, with online applications, you can quickly screen prospective tenants – for free.
$4,628/mo
Rent Zestimate®
Refinance and save
$5,259/mo
Est. payment
Refinancing to a lower rate could help reduce your monthly payments and save thousands over the life of the loan.
$5,259/mo
Est. payment
Explore your selling options
Work with a Zillow partner agent
Leverage their expertise and Zillow's premium Showcase listings to get your home seen by more buyers.
Get startedList with your own agent
Get your home in front of millions of buyers by listing it on Zillow.
Learn how to do itSell it yourself
Take full control of how buyers see your home on Zillow by listing For Sale by Owner (FSBO).
List your homeWhat's special
Stacked stone fireplaceSplit bedroom floorplanEpoxy flooringElevated fenced poolRv gatesPrimary suiteDrought tolerant trees
Zillow last checked:
Listing updated:
Listed by:
Shannon R Everett 602-550-8002,
Re/Max Alliance Group
Bought with:
Ryan Gerdes, SA542372000
West USA Realty
Source: ARMLS,MLS#: 6896295
Facts & features
Interior
Bedrooms & bathrooms
- Bedrooms: 4
- Bathrooms: 3
Primary bedroom
- Area: 361
- Dimensions: 19.00 x 19.00
Bedroom 2
- Area: 240
- Dimensions: 15.00 x 16.00
Bedroom 3
- Area: 195
- Dimensions: 13.00 x 15.00
Bedroom 4
- Area: 168
- Dimensions: 12.00 x 14.00
Dining room
- Area: 234
- Dimensions: 13.00 x 18.00
Great room
- Area: 570
- Dimensions: 30.00 x 19.00
Kitchen
- Area: 351
- Dimensions: 13.00 x 27.00
Heating
- Electric
Cooling
- Central Air, Ceiling Fan(s), Programmable Thmstat
Appliances
- Included: Water Softener Owned, Reverse Osmosis, Refrigerator, Built-in Microwave, Dishwasher, Disposal, Electric Cooktop, Built-In Electric Oven
- Laundry: Inside
Features
- Granite Counters, Double Vanity, Eat-in Kitchen, Breakfast Bar, 9+ Flat Ceilings, Kitchen Island, Pantry, Full Bth Master Bdrm, Separate Shwr & Tub
- Flooring: Stone
- Windows: Solar Screens, Double Pane Windows
- Has basement: No
- Number of fireplaces: 1
- Fireplace features: Family Room, Gas
Interior area
- Total structure area: 3,172
- Total interior livable area: 3,172 sqft
Property
Parking
- Total spaces: 8
- Parking features: RV Access/Parking, RV Gate, Garage Door Opener, Attch'd Gar Cabinets
- Garage spaces: 4
- Uncovered spaces: 4
Accessibility
- Accessibility features: Lever Handles, Bath Lever Faucets
Features
- Stories: 1
- Patio & porch: Covered
- Exterior features: Private Street(s)
- Has private pool: Yes
- Pool features: Outdoor Pool, Play Pool, Fenced
- Spa features: None, Bath
- Fencing: Block,Wrought Iron
- Has view: Yes
- View description: City Lights, Mountain(s)
Lot
- Size: 1.18 Acres
- Features: East/West Exposure, Desert Back, Desert Front
Details
- Parcel number: 21173098D
- Horses can be raised: Yes
Construction
Type & style
- Home type: SingleFamily
- Architectural style: Territorial/Santa Fe
- Property subtype: Single Family Residence
Materials
- Stucco, Wood Frame, Painted, Stone
- Roof: Tile,Foam
Condition
- Complete Spec Home
- New construction: No
- Year built: 2004
Details
- Builder name: HPU Enterprises
Utilities & green energy
- Electric: 220 Volts in Kitchen
- Sewer: Septic Tank
- Water: Shared Well
Community & HOA
Community
- Subdivision: METES AND BOUNDS
HOA
- Has HOA: No
- Services included: No Fees
Location
- Region: Desert Hills
Financial & listing details
- Price per square foot: $288/sqft
- Tax assessed value: $798,300
- Annual tax amount: $5,588
- Date on market: 5/16/2026
- Cumulative days on market: 2 days
- Listing terms: Cash,Conventional,FHA,VA Loan
- Ownership: Fee Simple
- Electric utility on property: Yes
Price history
| Date | Event | Price |
|---|---|---|
| 8/7/2025 | Sold | $915,000-1.1%$288/sqft |
Source:  ARMLS #6896295 Report a problem ARMLS #6896295 Report a problem | ||
| 7/25/2025 | Pending sale | $925,000$292/sqft |
Source: ARMLS #6896295 Report a problem | ||
| 7/23/2025 | Listed for sale | $925,000+164.3%$292/sqft |
Source: ARMLS #6896295 Report a problem | ||
| 7/16/2010 | Sold | $350,000$110/sqft |
Source: ARMLS #4314132 Report a problem | ||
| 2/17/2010 | Price change | $350,000-6.7%$110/sqft |
Source: RE/MAX Excalibur Realty #4314132 Report a problem | ||
| 2/6/2010 | Price change | $375,000-6%$118/sqft |
Source: RE/MAX Excalibur Realty #4314132 Report a problem | ||
| 1/30/2010 | Price change | $399,000-6.1%$126/sqft |
Source: RE/MAX Excalibur Realty #4314132 Report a problem | ||
| 1/9/2010 | Listed for sale | $425,000-41.8%$134/sqft |
Source: RE/MAX Excalibur Realty #4314132 Report a problem | ||
| 12/21/2005 | Sold | $730,000+22.7%$230/sqft |
Source: Public Record Report a problem | ||
| 4/29/2005 | Sold | $595,000+376%$188/sqft |
Source: Public Record Report a problem | ||
| 8/30/2004 | Sold | $125,000+117.4%$39/sqft |
Source: Public Record Report a problem | ||
| 8/23/2000 | Sold | $57,500$18/sqft |
Source: Public Record Report a problem | ||
Public tax history
| Year | Property taxes | Tax assessment |
|---|---|---|
| 2025 | $3,605 +0.4% | $79,830 -4.6% |
| 2024 | $3,591 +1.1% | $83,710 +75.5% |
| 2023 | $3,552 -30.1% | $47,696 -7.5% |
| 2022 | $5,082 +0.3% | $51,550 +4.4% |
| 2021 | $5,065 +3.5% | $49,370 +2.8% |
| 2020 | $4,891 +3.8% | $48,020 +2.2% |
| 2019 | $4,711 | $46,970 +2.9% |
| 2018 | $4,711 +2.2% | $45,630 +6.2% |
| 2017 | $4,610 +20.9% | $42,950 -0.6% |
| 2016 | $3,814 +1.1% | $43,220 +10.7% |
| 2015 | $3,772 | $39,030 +18.9% |
| 2014 | -- | $32,830 +17.5% |
| 2013 | -- | $27,950 -5.9% |
| 2012 | -- | $29,710 -3.4% |
| 2011 | -- | $30,750 -12% |
| 2010 | -- | $34,930 -26.6% |
| 2009 | -- | $47,580 +6.3% |
| 2008 | -- | $44,750 |
| 2007 | -- | $44,750 +296.7% |
| 2006 | -- | $11,280 +63% |
| 2005 | -- | $6,920 |
Find assessor info on the county website
Neighborhood: 85086
Nearby homes
- $720,0004 bd3 ba3.1k sqft39515 N 3rd Ave, Phoenix, AZ 85086Sold
- $738,7003 bd2 ba2.1k sqft39419 N 3rd Ave, Phoenix, AZ 85086Off Market

- $914,3004 bd3 ba2.4k sqft126 W Desert Hills Dr, Phoenix, AZ 85086Off Market
- $756,700-- bd2 ba2.4k sqft218 W Desert Hills Dr, Phoenix, AZ 85027Off Market
- $688,3004 bd3 ba2.1k sqft132 W Desert Hills Dr, Phoenix, AZ 85086Off Market
- $594,800-- bd-- ba-- sqft132 W Desert Hills Dr, Phoenix, AZ 85086Off Market
- $1,036,4004 bd2 ba3.3k sqft39506 N 3rd Ave, Phoenix, AZ 85086Off Market
- $730,1004 bd2 ba2.4k sqft39418 N 3rd Ave, Desert Hills, AZ 85086Off Market
Nearby schools
GreatSchools rating
- 6/10Desert Mountain SchoolGrades: PK-8Distance: 2.3 mi
- 10/10Boulder Creek High SchoolGrades: 7-12Distance: 3.6 mi
Schools provided by the listing agent
- Elementary: Desert Mountain School
- Middle: Desert Mountain School
- High: Boulder Creek High School
- District: Deer Valley Unified District
Source: ARMLS. This data may not be complete. We recommend contacting the local school district to confirm school assignments for this home.
Get a cash offer in 3 minutes
Find out how much your home could sell for in as little as 3 minutes with a no-obligation cash offer.
Estimated market value
$898,300
Get a cash offer in 3 minutes
Find out how much your home could sell for in as little as 3 minutes with a no-obligation cash offer.
Estimated market value
$898,300
- Arizona
- Maricopa County
- New River
- 85086
- 39507 N 3RD Avenue
Nearby cities
Nearby zip codes
Other New River Topics
