Welcome to this enchanting 3-bed, 2-bath home nestled on a generous 14,677 SF lot in the highly desirable La Crescenta area. Built in 1951, this 1,959 SF residence is brimming with mid-century character & charm, offering a warm and inviting ambiance. Step inside to discover original hardwood floors and a spacious living room featuring a stunning wood-beamed ceiling and handsome stone fireplace. The adjacent dining room with crown molding is perfect for both intimate meals & larger gatherings with loved ones. French doors open to the large covered patio allowing for al fresco dining on cool summer evenings. The kitchen is equally impressive with tile counters, stainless-steel appliances, and attractive cabinetry. The primary suite features a charming bay window with a bench seat, creating a perfect spot for reading or relaxing, walk-in closet, and attached 3/4 bath. Down the storage-lined hallway are two additional guest bedrooms and a full bathroom. The bonus room with laundry is a versatile space that would make a great office or home gym. Outside, the expansive lot offers a large yard with endless possibilities. With breathtaking mountain views, this outdoor space provides plenty of room to entertain, play, relax, or cultivate your dream garden. Located in a sought-after neighborhood with award-winning schools, this house is the perfect place to call home for many years to come!
Sold for $1,589,000
Listed by: Keller Williams DTLA • David Knight • Contact: 626-657-0359
Bought with: COMPASS
Tax assessed value
$1,589,000
3951 Altura Ave, Glendale, CA 91214
3beds
1,959sqft
Single Family Residence
Built in 1951
0.34 Acres Lot
$1,685,100 Zestimate®
$811/sqft
$5,306 Estimated rent
Home value
$1,685,100
$1.58M - $1.80M
$5,306/mo
Zestimate® history
Owner options
List your home for rent
$5,306/mo
Rent Zestimate®
Find your next renter with Zillow Rental Manager. Plus, with online applications, you can quickly screen prospective tenants – for free.
$5,306/mo
Rent Zestimate®
Refinance and save
$10,205/mo
Est. payment
Refinancing to a lower rate could help reduce your monthly payments and save thousands over the life of the loan.
$10,205/mo
Est. payment
Explore your selling options
Work with a Zillow partner agent
Leverage their expertise and Zillow's premium Showcase listings to get your home seen by more buyers.
Get startedList with your own agent
Get your home in front of millions of buyers by listing it on Zillow.
Learn how to do itSell it yourself
Take full control of how buyers see your home on Zillow by listing For Sale by Owner (FSBO).
List your homeWhat's special
Zillow last checked:
Listing updated:
Listed by:
David Knight DRE #01829234 daveknightrealestate@gmail.com,
Keller Williams DTLA,
Esther Clauson DRE #02031778 626-244-7480,
Keller Williams DTLA
Bought with:
Jessica Sloane, DRE #02055546
COMPASS
Source: CRMLS,MLS#: P1-18266 Originating MLS: California Regional MLS (Ventura & Pasadena-Foothills AORs)
Originating MLS: California Regional MLS (Ventura & Pasadena-Foothills AORs)Facts & features
Interior
Bedrooms & bathrooms
- Bedrooms: 3
- Bathrooms: 2
- Full bathrooms: 1
- 3/4 bathrooms: 1
Rooms
- Room types: Kitchen, Laundry, Living Room, Primary Bedroom, Dining Room
Primary bedroom
- Features: Primary Suite
Bathroom
- Features: Separate Shower, Tub Shower
Kitchen
- Features: Tile Counters
Heating
- Central
Cooling
- Central Air
Appliances
- Included: Dishwasher, Gas Range, Microwave, Refrigerator, Dryer, Washer
- Laundry: Inside, Laundry Room
Features
- Beamed Ceilings, Ceiling Fan(s), Crown Molding, Separate/Formal Dining Room, Primary Suite
- Flooring: Tile, Wood
- Doors: French Doors
- Windows: Bay Window(s), Double Pane Windows
- Has fireplace: Yes
- Fireplace features: Living Room, Wood Burning
- Common walls with other units/homes: No Common Walls
Interior area
- Total interior livable area: 1,959 sqft
Property
Parking
- Parking features: Concrete, Driveway
Features
- Levels: One
- Stories: 1
- Patio & porch: Concrete, Covered
- Pool features: None
- Spa features: None
- Fencing: Block,Wood
- Has view: Yes
- View description: Mountain(s)
Lot
- Size: 0.34 Acres
- Features: Sprinkler System
Details
- Additional structures: Shed(s)
- Parcel number: 5604008035
- Special conditions: Standard,Trust
Construction
Type & style
- Home type: SingleFamily
- Architectural style: Ranch,Traditional
- Property subtype: Single Family Residence
Materials
- Wood Siding
- Roof: Composition,Shingle
Condition
- Year built: 1951
Utilities & green energy
- Sewer: Public Sewer
- Water: Public
Community & HOA
Community
- Features: Suburban
Location
- Region: Glendale
Financial & listing details
- Price per square foot: $811/sqft
- Tax assessed value: $1,589,000
- Annual tax amount: $17,575
- Date on market: 6/27/2024
- Cumulative days on market: 13 days
- Listing terms: Cash,Cash to New Loan,Conventional
- Inclusions: stove, refrigerator, dishwasher, washer, dryer
- Exclusions: staging furniture, items in the locked shed, items in the shed on the middle level of the backyard
Price history
| Date | Event | Price |
|---|---|---|
| 7/24/2024 | Sold | $1,589,000+22.3%$811/sqft |
Source:  CRMLS #P1-18266 Report a problem CRMLS #P1-18266 Report a problem | ||
| 7/18/2024 | Pending sale | $1,299,000$663/sqft |
Source: CRMLS #P1-18266 Report a problem | ||
| 7/11/2024 | Contingent | $1,299,000$663/sqft |
Source: CRMLS #P1-18266 Report a problem | ||
| 6/27/2024 | Listed for sale | $1,299,000+77.9%$663/sqft |
Source: CRMLS #P1-18266 Report a problem | ||
| 8/31/2004 | Sold | $730,000$373/sqft |
Source: Public Record Report a problem | ||
Public tax history
| Year | Property taxes | Tax assessment |
|---|---|---|
| 2025 | $17,575 +863.2% | $1,589,000 +972.9% |
| 2024 | $1,825 +2.1% | $148,108 +2% |
| 2023 | $1,787 +1.9% | $145,205 +2% |
| 2022 | $1,754 +2.2% | $142,359 +2% |
| 2021 | $1,717 +1.5% | $139,569 +1% |
| 2020 | $1,692 | $138,139 +2% |
| 2019 | $1,692 +9% | $135,431 +2% |
| 2018 | $1,552 | $132,777 +2% |
| 2017 | $1,552 +1.7% | $130,174 +2% |
| 2016 | $1,526 +4.3% | $127,623 +1.5% |
| 2015 | $1,463 +1.9% | $125,707 +2% |
| 2014 | $1,436 | $123,246 +2.5% |
| 2012 | -- | $120,286 +2% |
| 2011 | -- | $117,928 +0.8% |
| 2010 | -- | $117,048 -0.2% |
| 2009 | -- | $117,327 +2% |
| 2008 | -- | $115,027 +2% |
| 2007 | -- | $112,772 +2% |
| 2006 | -- | $110,562 |
| 2005 | -- | $110,562 -15.9% |
| 2004 | -- | $131,407 +1.9% |
| 2003 | -- | $129,000 +2% |
| 2002 | -- | $126,472 +4% |
| 2000 | -- | $121,564 |
Find assessor info on the county website
Neighborhood: Crescenta Highlands
Nearby homes
- $1,419,2002 bd2 ba1.7k sqft3947 Altura Ave, Glendale, CA 91214Off Market
- $1,355,3003 bd2 ba1.5k sqft3957 Altura Ave, Glendale, CA 91214Off Market
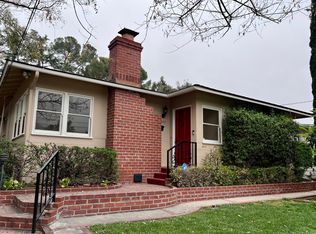
- $1,330,2002 bd1 ba1.3k sqft3941 Altura Ave, Glendale, CA 91214Off Market
- $699-- bd-- ba-- sqft0 Community Ave, Glendale, CA 91214Off Market
- $925,0002 bd1 ba935 sqft3963 Altura Ave, Glendale, CA 91214Sold
- $1,629,3004 bd4 ba2.3k sqft4308 Lowell Ave, Glendale, CA 91214Off Market
- $1,278,8003 bd2 ba1.7k sqft3922 Community Ave, Glendale, CA 91214Off Market
- $1,147,0003 bd3 ba2.3k sqft3935 Altura Ave, Glendale, CA 91214Sold
Nearby schools
GreatSchools rating
- 9/10Dunsmore Elementary SchoolGrades: K-6Distance: 0.5 mi
- 8/10Rosemont Middle SchoolGrades: 7-8Distance: 1.8 mi
- 10/10Crescenta Valley High SchoolGrades: 9-12Distance: 1.5 mi
Get a cash offer in 3 minutes
Find out how much your home could sell for in as little as 3 minutes with a no-obligation cash offer.
Estimated market value
$1,685,100
Get a cash offer in 3 minutes
Find out how much your home could sell for in as little as 3 minutes with a no-obligation cash offer.
Estimated market value
$1,685,100
- California
- Los Angeles County
- Glendale
- 91214
- Crescenta Highlands
- 3951 Altura Ave
Nearby cities
Nearby neighborhoods
Nearby zip codes
Other Glendale Topics
