Welcome to 3951 Bernice Road in Seaford! Nestled on a quiet residential street, this well-maintained split-level home offers stylish updates, comfortable living spaces, and a move-in ready interior.
The heart of the home is the brand-new white eat-in kitchen that has never been used. Featuring new shaker cabinetry, a brand-new stove, dishwasher, and microwave, plus an Andersen sliding glass door to the rear deck, it’s the perfect space for both everyday living and entertaining. The kitchen flows seamlessly into the formal living and dining rooms, highlighted by hardwood floors and hi-hat lighting.
The upper level offers three generously sized bedrooms, all with hardwood flooring, and a full bath. The updated lower level features a spacious den, an additional updated full bathroom, and a newer wall air conditioning unit, providing flexible living space for relaxing, working from home or hosting guests.
Step outside to your fully fenced backyard, offering privacy and plenty of room to entertain, garden, or simply unwind on the deck.
Additional features include oil heat with baseboard and radiators, in-ground sprinklers, 100 amp electric, a brand-new LG washer and dryer, and true taxes of $13,755. Located in the highly regarded Levittown School District, this home combines thoughtful updates with a desirable location.
Move right in and enjoy everything this beautiful Seaford home has to offer!
Pending
$699,000
3951 Bernice Road, Seaford, NY 11783
3beds
1,355sqft
Single Family Residence, Residential
Built in 1956
6,000 Square Feet Lot
$-- Zestimate®
$516/sqft
$-- HOA
What's special
- 26 days |
- 5,258 |
- 436 |
Likely to sell faster than
Zillow last checked:
Listing updated:
Listed by:
Compass Greater NY LLC 516-703-3360,
Jeffrey Mayo 516-250-6079,
Lainie Greenberg 917-687-5435,
Compass Greater NY LLC
Source: OneKey® MLS as distributed by MLS GRID,MLS#: 1026568
Facts & features
Interior
Bedrooms & bathrooms
- Bedrooms: 3
- Bathrooms: 2
- Full bathrooms: 2
Other
- Description: Living Room, Kitchen, Dining Room
- Level: First
Other
- Description: 3 Bedrooms, Full Bathroom
- Level: Second
Other
- Description: Den, Full Bathroom
- Level: Lower
Other
- Description: Washer & Dryer, Utilities
- Level: Basement
Heating
- Baseboard, Oil, Radiant
Cooling
- Wall/Window Unit(s)
Appliances
- Included: Dishwasher, Dryer, Electric Range, Microwave, Refrigerator, Stainless Steel Appliance(s), Washer
- Laundry: In Basement
Features
- Ceiling Fan(s), Formal Dining, Recessed Lighting, Walk Through Kitchen
- Flooring: Wood
- Windows: Bay Window(s), Casement, Double Pane Windows, Screens
- Basement: Finished
- Attic: Crawl
- Has fireplace: No
Interior area
- Total structure area: 1,355
- Total interior livable area: 1,355 sqft
Property
Parking
- Total spaces: 2
- Parking features: Driveway
- Has uncovered spaces: Yes
Features
- Levels: Multi/Split
- Fencing: Back Yard
Lot
- Size: 6,000 Square Feet
Details
- Parcel number: 2089523410000110
- Special conditions: None
Construction
Type & style
- Home type: SingleFamily
- Property subtype: Single Family Residence, Residential
Materials
- Brick, Vinyl Siding
- Foundation: Concrete Perimeter, Slab
Condition
- Actual
- Year built: 1956
- Major remodel year: 1956
Utilities & green energy
- Sewer: Public Sewer
- Water: Public
- Utilities for property: Cable Connected, Electricity Connected, Phone Connected, Sewer Connected, Trash Collection Public, Water Connected
Community & HOA
HOA
- Has HOA: No
Location
- Region: Seaford
Financial & listing details
- Price per square foot: $516/sqft
- Tax assessed value: $481
- Annual tax amount: $13,755
- Date on market: 7/15/2026
- Cumulative days on market: 24 days
- Listing agreement: Exclusive Right To Sell
- Electric utility on property: Yes
Estimated market value
Not available
Estimated sales range
Not available
Not available
Price history
| Date | Event | Price |
|---|---|---|
| 7/28/2026 | Pending sale | $699,000$516/sqft |
Source:  OneKey® MLS as distributed by MLS GRID #1026568 Report a problem OneKey® MLS as distributed by MLS GRID #1026568 Report a problem | ||
| 7/26/2026 | Listing removed | $699,000$516/sqft |
Source: OneKey® MLS as distributed by MLS GRID #1026568 Report a problem | ||
| 7/16/2026 | Listed for sale | $699,000$516/sqft |
Source: OneKey® MLS as distributed by MLS GRID #1026568 Report a problem | ||
Public tax history
| Year | Property taxes | Tax assessment |
|---|---|---|
| 2024 | -- | $433 -10% |
| 2023 | -- | $481 |
| 2022 | -- | $481 |
| 2021 | $11,359 +0% | -- |
| 2020 | $11,356 +13.5% | $636 |
| 2019 | $10,004 | $636 |
| 2018 | $10,004 +5% | $636 |
| 2017 | $9,529 -19% | $636 -20.6% |
| 2016 | $11,759 +260.3% | $801 |
| 2015 | $3,264 +6.6% | $801 |
| 2013 | $3,061 +2% | $801 |
| 2012 | $3,001 -60.6% | $801 -12.5% |
| 2011 | $7,620 +11.8% | $915 +1.2% |
| 2010 | $6,813 | $904 -10% |
| 2009 | -- | $1,005 -11.2% |
| 2008 | -- | $1,132 -1.3% |
| 2006 | -- | $1,147 -34.8% |
| 2005 | -- | $1,759 -37.4% |
| 2004 | -- | $2,812 |
| 2003 | -- | $2,812 -55.4% |
| 2002 | -- | $6,300 |
| 2001 | -- | $6,300 |
| 2000 | -- | $6,300 |
Find assessor info on the county website
Monthly payment
Climate risks
Neighborhood: 11783
Nearby schools
GreatSchools rating
- 6/10East Broadway SchoolGrades: K-5Distance: 1 mi
- 6/10Jonas E Salk Middle SchoolGrades: 6-8Distance: 1.4 mi
- 10/10Gen Douglas Macarthur Senior High SchoolGrades: 9-12Distance: 1.3 mi
Schools provided by the listing agent
- Elementary: East Broadway School
- Middle: Jonas E Salk Middle School
- High: Gen Douglas Macarthur Senior Hs
Source: OneKey® MLS as distributed by MLS GRID. This data may not be complete. We recommend contacting the local school district to confirm school assignments for this home.
- $728,7003 bd2 ba1.6k sqft3993 Bernice Rd #1, Seaford, NY 11783Off Market
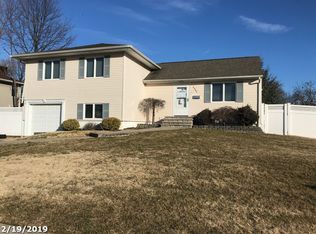
- $767,600-- bd1 ba1.3k sqft3957 Bernice Rd, Seaford, NY 11783Off Market
- $797,200-- bd1 ba1.6k sqft3945 Bernice Rd, Seaford, NY 11783Off Market
- $755,300-- bd1 ba1.3k sqft3954 Anne Dr, Seaford, NY 11783Off Market
- $799,600-- bd1 ba1.7k sqft3948 Anne Dr, Seaford, NY 11783Off Market
- $783,700-- bd1 ba1.3k sqft3963 Bernice Rd, Seaford, NY 11783Off Market
- $825,800-- bd1 ba1.8k sqft3939 Bernice Rd, Seaford, NY 11783Off Market
- $882,8004 bd3 ba1.7k sqft3962 Anne Dr, Seaford, NY 11783Off Market
A local agent can set up tours, give advice and negotiate with sellers.
Similar homes
- $749,9993 bd2 ba1.2k sqft1279 Paul Street, Seaford, NY 11783For Sale

 MLS ID #1024825, Caterina L. Ambrosio, Listing by: Realty Advisors Inc. OneKey® MLS as distributed by MLS GRID
 - $699,0003 bd2 ba1.2k sqft3902 Clove Court, Seaford, NY 11783For Sale
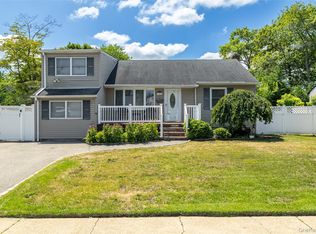 MLS ID #1023265, Kerry E. Wolfson, Listing by: Century 21 AA Realty. OneKey® MLS as distributed by MLS GRID
 - $799,9904 bd2 ba2k sqft1451 Seamans Neck Road, Seaford, NY 11783For Sale
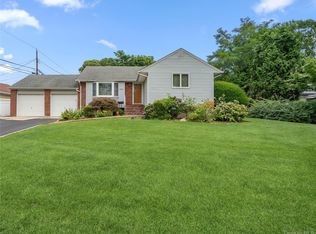 MLS ID #1034995, Irene Siconolfi, Listing by: Douglas Elliman Real Estate. OneKey® MLS as distributed by MLS GRID
 - $799,9904 bd2 ba2k sqft1451 Seamans Neck Rd, Seaford, NY 11783For SaleMLS ID #1034995, Irene Siconolfi, Listing by: Douglas Elliman. Douglas Elliman
- $739,0004 bd2 ba1.4k sqft3695 Waverly Avenue, Seaford, NY 11783For SaleMLS ID #1034696, Gosia Bosgang CBR, Listing by: Paul Gold Real Estate Inc. OneKey® MLS as distributed by MLS GRID
- $715,0003 bd2 ba1.1k sqft156 Jerusalem Avenue, Massapequa, NY 11758For SaleMLS ID #1036315, Anthony Napolitano Jr, Listing by: Anthony Napolitano Homes. OneKey® MLS as distributed by MLS GRID
- $749,9904 bd2 ba1.7k sqft4007 Clark Street, Seaford, NY 11783For SaleMLS ID #1015142, Evelyn Rivera, Listing by: Handsome Real Estate Inc. OneKey® MLS as distributed by MLS GRID
- $699,9993 bd2 ba1.4k sqft25 Rhode Island Avenue, Massapequa, NY 11758For SaleMLS ID #1033792, Laura Dupkin Memisha SRES RENE, Listing by: Realty Advisors Inc. OneKey® MLS as distributed by MLS GRID
- $769,0002 bd3 ba1.7k sqft3848 Cordwood Lane, Seaford, NY 11783For SaleMLS ID #1035604, Kerry E. Wolfson, Listing by: Century 21 AA Realty. OneKey® MLS as distributed by MLS GRID
- $699,0003 bd2 ba1.3k sqft2303 Pine Street, Seaford, NY 11783For SaleMLS ID #992864, Thomas S. Hennerty, Listing by: Thomas S. Hennerty. OneKey® MLS as distributed by MLS GRID
- $799,0003 bd3 ba1.8k sqft1812 Collins Street, Seaford, NY 11783For SaleMLS ID #1007925, Jennifer J. Catalano SRES, Listing by: Douglas Elliman Real Estate. OneKey® MLS as distributed by MLS GRID
- $799,0003 bd2 ba1.1k sqft3745 Locust Avenue, Seaford, NY 11783For SaleMLS ID #1023366, Michelle Labate, Listing by: Howard Hanna Coach. OneKey® MLS as distributed by MLS GRID
- $679,0003 bd2 ba1.1k sqft34 Vista Lane, Levittown, NY 11756For SaleMLS ID #1035477, Susan Giglio ABR CBR SRES, Listing by: Douglas Elliman Real Estate. OneKey® MLS as distributed by MLS GRID
- $798,9994 bd2 ba1.3k sqft2327 Penatiquit Avenue, Seaford, NY 11783For SaleMLS ID #1029541, Cheryl R. Constantine CBR, Listing by: Douglas Elliman Real Estate. OneKey® MLS as distributed by MLS GRID
- $699,9994 bd1 ba1.1k sqft262 N Cedar Street, North Massapequa, NY 11758For SaleMLS ID #1025493, Craig May, Listing by: Hedgestone Homes LLC. OneKey® MLS as distributed by MLS GRID
- $889,9884 bd2 ba2k sqft1352 Estelle Court, Seaford, NY 11783For SaleMLS ID #1028117, Tom Migliozzi, Listing by: Signature Premier Properties. OneKey® MLS as distributed by MLS GRID
- $--4 bd2 ba1.6k sqft57 2nd Ave, Massapequa Park, NY 11762AuctionAuction.com 2
- $680,0004 bd2 ba1.5k sqft236 Duckpond Drive S, Wantagh, NY 11793For SaleMLS ID #983279, Joseph D. Ferone CBR, Listing by: Weichert Realtors TMT Group. OneKey® MLS as distributed by MLS GRID
- $689,0004 bd2 ba1.2k sqft75 Ranch Lane, Levittown, NY 11756For SaleMLS ID #1032364, Hong Guo, Listing by: Proagent Realty Gold Coast LLC. OneKey® MLS as distributed by MLS GRID
- $679,0003 bd2 ba1.3k sqft172 N Walnut Street, Massapequa, NY 11758For SaleMLS ID #1029180, Zinaida I. Volynsky, Listing by: Realty Connect USA LLC. OneKey® MLS as distributed by MLS GRID
