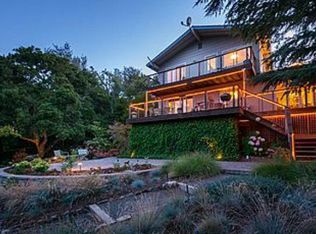
3951 Brookline Way is a stunningly remodeled California ranch home in sought-after Emerald Lake Hills, bordering prestigious Woodside. Tucked on a quiet street across from a peaceful vineyard & lined to a seasonal brook, this serene retreat is surrounded by mature oaks and offers seamless indoor-outdoor living with Bay views an ideal setting for a nature lover. Inside, sunlit rooms feature skylights, vaulted ceilings, and wraparound decks that invite relaxation and entertaining. The reimagined kitchen and baths boast custom cabinetry and designer finishes, including a luxurious primary suite with double sinks, a custom shower, and spacious his-and-her closets. Three additional oversized bedrooms & stylish secondary baths provide ample space and comfort. Additional highlights include quartz counters, refinished hardwood floors, new carpet, a newly designed laundry room, & an oversized two-car garage with storage and a workbench. The freshly landscaped front yard features drought-tolerant plants and new irrigation. Enjoy nearby access to hiking trails, parks, & top-rated Roy Cloud School all just minutes from Woodside, downtown Redwood City, and Highway 280. Complete with a security system, this home is move-in ready & offers the perfect blend of nature, comfort, and convenience.
Sold for $3,410,550
$3,410,550
3951 Brookline Way, Redwood City, CA 94062
4beds
3,261sqft
Single Family Residence, Residential
Built in 1985
9,310 Square Feet Lot
$3,627,300 Zestimate®
$1,046/sqft
$7,929 Estimated rent
Home value
$3,627,300
$3.34M - $3.99M
$7,929/mo
Zestimate® history
Owner options
List your home for rent
$7,929/mo
Rent Zestimate®
Find your next renter with Zillow Rental Manager. Plus, with online applications, you can quickly screen prospective tenants – for free.
$7,929/mo
Rent Zestimate®
Refinance and save
$21,301/mo
Est. payment
Refinancing to a lower rate could help reduce your monthly payments and save thousands over the life of the loan.
$21,301/mo
Est. payment
Explore your selling options
Work with a Zillow partner agent
Leverage their expertise and Zillow's premium Showcase listings to get your home seen by more buyers.
Get startedList with your own agent
Get your home in front of millions of buyers by listing it on Zillow.
Learn how to do itSell it yourself
Take full control of how buyers see your home on Zillow by listing For Sale by Owner (FSBO).
List your homeWhat's special
Drought-tolerant plantsPeaceful vineyardOversized two-car garageDesigner finishesMature oaksReimagined kitchenCustom cabinetry
Zillow last checked:
Listing updated:
Listed by:
Evangelia Sogotis 01489264 650-302-8291,
KW Advisors 650-627-3700
Bought with:
Susan Tanner, 01736865
Golden Gate Sotheby's International Realty
Source: MLSListings Inc,MLS#: ML82011039
Facts & features
Interior
Bedrooms & bathrooms
- Bedrooms: 4
- Bathrooms: 3
- Full bathrooms: 2
- 1/2 bathrooms: 1
Bedroom
- Features: GroundFloorBedroom, PrimarySuiteRetreat, ReverseFloorPlan, WalkinCloset
Bathroom
- Features: DoubleSinks, Tile
Dining room
- Features: EatinKitchen, FormalDiningRoom
Family room
- Features: KitchenFamilyRoomCombo
Kitchen
- Features: Island
Heating
- Central Forced Air Gas
Cooling
- None
Appliances
- Included: Disposal, Electric Oven/Range, Refrigerator, Washer/Dryer
- Laundry: Inside, In Utility Room
Features
- One Or More Skylights, Vaulted Ceiling(s), Walk-In Closet(s)
- Flooring: Carpet, Hardwood, Tile
- Number of fireplaces: 2
- Fireplace features: Family Room, Living Room, Wood Burning
Interior area
- Total structure area: 3,261
- Total interior livable area: 3,261 sqft
Property
Parking
- Total spaces: 2
- Parking features: Attached
- Attached garage spaces: 2
Features
- Stories: 2
- Has view: Yes
- View description: Bay, Bridge(s), City Lights, Garden/Greenbelt, Water
- Has water view: Yes
- Water view: Bay,Water
Lot
- Size: 9,310 Square Feet
Details
- Parcel number: 068184350
- Zoning: RH0S18
- Special conditions: Standard
Construction
Type & style
- Home type: SingleFamily
- Property subtype: Single Family Residence, Residential
Materials
- Foundation: Concrete Perimeter, Crawl Space
- Roof: Composition, Shingle
Condition
- New construction: No
- Year built: 1985
Utilities & green energy
- Gas: PublicUtilities
- Sewer: Public Sewer
- Water: Public
- Utilities for property: Public Utilities, Water Public
Community & HOA
Location
- Region: Redwood City
Financial & listing details
- Price per square foot: $1,046/sqft
- Tax assessed value: $875,182
- Annual tax amount: $11,544
- Date on market: 6/13/2025
- Listing agreement: ExclusiveRightToSell
Price history
| Date | Event | Price |
|---|---|---|
| 7/7/2025 | Sold | $3,410,550-2.5%$1,046/sqft |
Source:  MLSListings Inc #ML82011039 Report a problem MLSListings Inc #ML82011039 Report a problem | ||
| 6/23/2025 | Pending sale | $3,498,000$1,073/sqft |
Source: MLSListings Inc #ML82011039 Report a problem | ||
| 6/14/2025 | Listed for sale | $3,498,000$1,073/sqft |
Source: MLSListings Inc #ML82011039 Report a problem | ||
Public tax history
| Year | Property taxes | Tax assessment |
|---|---|---|
| 2025 | $11,544 +1.6% | $875,182 +2% |
| 2024 | $11,366 +1.9% | $858,024 +2% |
| 2023 | $11,152 +4.8% | $841,201 +2% |
| 2022 | $10,642 +1.6% | $824,709 +2% |
| 2021 | $10,479 +6.1% | $808,540 +6% |
| 2020 | $9,878 +3.2% | $762,730 +4.5% |
| 2019 | $9,572 +3.1% | $729,658 +2% |
| 2018 | $9,285 +2.4% | $715,352 +2% |
| 2017 | $9,064 +4.7% | $701,326 +2% |
| 2016 | $8,657 +3.9% | $687,576 +1.5% |
| 2015 | $8,331 +2.2% | $677,248 +2% |
| 2014 | $8,149 | $663,982 +0.5% |
| 2013 | -- | $660,982 +2% |
| 2012 | -- | $648,022 |
| 2011 | -- | $648,022 +2.8% |
| 2010 | -- | $630,568 -0.2% |
| 2009 | -- | $632,068 +2% |
| 2008 | -- | $619,676 +2% |
| 2007 | -- | $607,526 +2% |
| 2006 | -- | $595,614 |
| 2005 | -- | $595,614 +4% |
| 2004 | -- | $572,488 +1.9% |
| 2003 | -- | $561,996 +2% |
| 2002 | -- | $550,978 +2% |
| 2001 | -- | $540,176 +2% |
| 2000 | -- | $529,586 |
Find assessor info on the county website
Neighborhood: 94062
Nearby homes
- $2,687,9003 bd3 ba1.8k sqft3943 Brookline Way, Redwood City, CA 94062Off Market
- $2,207,1003 bd2 ba1.8k sqft3961 Brookline Way, Redwood City, CA 94062Off Market
- $2,565,8003 bd2 ba2k sqft3969 Brookline Way, Redwood City, CA 94062Off Market
- $2,192,8003 bd2 ba1.5k sqft3941 Brookline Way, Redwood City, CA 94062Off Market
- $1,764,5002 bd1 ba1.3k sqft3938 Jefferson Ave, Redwood City, CA 94062Off Market
- $2,144,900-- bd-- ba-- sqft3938 Jefferson Ave, Redwood City, CA 94062Off Market
- $2,893,9004 bd3 ba2.2k sqft3930 Jefferson Ave, Redwood City, CA 94062Off Market
- $2,810,0006 bd3 ba2.5k sqft3950 Brookline Way, Redwood City, CA 94062Sold
Nearby schools
GreatSchools rating
- 9/10Roy Cloud Elementary SchoolGrades: K-8Distance: 0.4 mi
- 8/10Woodside High SchoolGrades: 9-12Distance: 2 mi
Schools provided by the listing agent
- Elementary: RoyCloudElementary
- District: RedwoodCityElementary
Source: MLSListings Inc. This data may not be complete. We recommend contacting the local school district to confirm school assignments for this home.
Get a cash offer in 3 minutes
Find out how much your home could sell for in as little as 3 minutes with a no-obligation cash offer.
Estimated market value
$3,627,300
Get a cash offer in 3 minutes
Find out how much your home could sell for in as little as 3 minutes with a no-obligation cash offer.
Estimated market value
$3,627,300
- California
- San Mateo County
- Emerald Lake Hills
- 94062
- 3951 Brookline Way
Nearby cities
Nearby zip codes
Other Emerald Lake Hills Topics
- Apartments for Rent in 94062
- Houses for Sale in 94062
- Houses for Rent in 94062
- 94062 Real Estate
- Emerald Lake Hills Condos
- Houses for Sale in Emerald Lake Hills
- Newest Listings in Emerald Lake Hills
- Emerald Lake Hills Home Values
- Emerald Lake Hills Real Estate Agents
- Emerald Lake Hills Refinance
- Emerald Lake Hills Mortgage Rates
