Enjoy owning without the yardwork! This Brookstone at Lake Forest Condominium offers 2 bedrooms, 2 baths, with upgrades galore. Nestled on a quiet court near the Greenbelt, this one-level, step-free interior offers many upgrades: New hardwood laminate flooring, stunning light fixtures, and new garage door opener in 2020. New microwave & disposal in 2023. You'll love the open interior: Pass thru bar from Kitchen to Breakfast Bar to Dining Room. Large owner's bedroom, owner's bath with washer/dryer closet and walk-in closet. Crown molding, recessed LED lighting, eat-in bar between kitchen and dining area. The covered patio has ceramic tile flooring, Vinyl fence surround for privacy. Attached garage with approximately 470sf, with insulated garage door plus water for car washing, etc. Current 160/mo HOA covers landscaping and exterior maintenance/insurance, etc. Cul-de-sac development at The Brooks, with entrance off Fairview Drive. Horse Fork Park, Greenbelt Trail, close to dining and shopping. Professional interior photos scheduled for 4/1/2024 - but don't wait, this upgraded condo is a real estate dream come true! The Condo community center (which is located behind this unit) has kitchen (microwave, refrigerator and dishwasher only), social area with see-thru fireplace, restroom and fitness center.
Sold for $249,900
$249,900
3951 Brookside Ct, Owensboro, KY 42303
2beds
1,385sqft
Condominium, Residential, Condo/Townhouse
Built in 2008
-- sqft lot
$274,900 Zestimate®
$180/sqft
$1,579 Estimated rent
Home value
$274,900
$261,000 - $289,000
$1,579/mo
Zestimate® history
Owner options
List your home for rent
$1,579/mo
Rent Zestimate®
Find your next renter with Zillow Rental Manager. Plus, with online applications, you can quickly screen prospective tenants – for free.
$1,579/mo
Rent Zestimate®
Refinance and save
$1,602/mo
Est. payment
Refinancing to a lower rate could help reduce your monthly payments and save thousands over the life of the loan.
$1,602/mo
Est. payment
Explore your selling options
Work with a Zillow partner agent
Leverage their expertise and Zillow's premium Showcase listings to get your home seen by more buyers.
Get startedList with your own agent
Get your home in front of millions of buyers by listing it on Zillow.
Learn how to do itSell it yourself
Take full control of how buyers see your home on Zillow by listing For Sale by Owner (FSBO).
List your homeWhat's special
Zillow last checked:
Listing updated:
Listed by:
Angela R Clark 270-929-4022,
TONY CLARK, REALTORS
Bought with:
Angela R Clark, 196847
TONY CLARK, REALTORS
Source: Greater Owensboro Realtor Association,MLS#: 89242
Facts & features
Interior
Bedrooms & bathrooms
- Bedrooms: 2
- Bathrooms: 2
- Full bathrooms: 2
Dining room
- Level: First
Kitchen
- Description: Open With Pass-Thru Bar
- Features: Eat-in Kitchen, Bar
- Level: First
Heating
- Forced Air, Natural Gas
Cooling
- Electric
Appliances
- Included: Dishwasher, Range, Refrigerator, Gas Water Heater
- Laundry: W/D Hookup
Features
- Ceiling Fan(s), Split Bedroom, Universal Design, Walk-In Closet(s), Walk-in Shower
- Flooring: Laminate
- Basement: None
- Attic: Pull Down Stairs
- Has fireplace: No
- Fireplace features: None
Interior area
- Total structure area: 1,385
- Total interior livable area: 1,385 sqft
- Finished area above ground: 1,385
- Finished area below ground: 0
Property
Parking
- Total spaces: 2
- Parking features: Attached, Asphalt, Concrete
- Attached garage spaces: 2
- Has uncovered spaces: Yes
Features
- Levels: One
- Stories: 1
- Patio & porch: Rear Porch, Front Porch
- Exterior features: Other
Lot
- Dimensions: ENVELOPE 1- UNIT 1
- Features: Other, Landscaped
Details
- Parcel number: 003430200100000
Construction
Type & style
- Home type: Condo
- Property subtype: Condominium, Residential, Condo/Townhouse
Materials
- Brick
- Foundation: Slab
- Roof: Dimensional
Condition
- New construction: No
- Year built: 2008
Utilities & green energy
- Sewer: Public Sewer
- Water: Public
- Utilities for property: Cable Available
Community & HOA
Community
- Subdivision: Brooks
HOA
- Has HOA: Yes
Location
- Region: Owensboro
Financial & listing details
- Price per square foot: $180/sqft
- Tax assessed value: $247,000
- Annual tax amount: $645
- Date on market: 7/24/2024
Price history
| Date | Event | Price |
|---|---|---|
| 7/24/2024 | Sold | $249,900$180/sqft |
Source:  Greater Owensboro Realtor Association #89242 Report a problem Greater Owensboro Realtor Association #89242 Report a problem | ||
| 6/10/2024 | Pending sale | $249,900$180/sqft |
Source: Greater Owensboro Realtor Association #89242 Report a problem | ||
| 4/23/2024 | Price change | $249,900-3.8%$180/sqft |
Source: Greater Owensboro Realtor Association #89242 Report a problem | ||
| 3/21/2024 | Listed for sale | $259,900+5.2%$188/sqft |
Source: Greater Owensboro Realtor Association #89242 Report a problem | ||
| 9/19/2023 | Sold | $247,000-1.2%$178/sqft |
Source: Greater Owensboro Realtor Association #87999 Report a problem | ||
| 8/19/2023 | Pending sale | $249,900$180/sqft |
Source: Owner Report a problem | ||
| 7/28/2023 | Price change | $249,900-1.2%$180/sqft |
Source: Owner Report a problem | ||
| 7/8/2023 | Price change | $252,900-1.6%$183/sqft |
Source: Owner Report a problem | ||
| 7/5/2023 | Price change | $256,900-1.2%$185/sqft |
Source: Owner Report a problem | ||
| 6/29/2023 | Listed for sale | $259,900+90.4%$188/sqft |
Source: Owner Report a problem | ||
| 12/4/2009 | Sold | $136,500-2.6%$99/sqft |
Source: Public Record Report a problem | ||
| 10/6/2008 | Sold | $140,135$101/sqft |
Source: Public Record Report a problem | ||
Public tax history
| Year | Property taxes | Tax assessment |
|---|---|---|
| 2024 | $645 | $247,000 +39.9% |
| 2023 | -- | $176,500 |
| 2022 | -- | $176,500 |
| 2021 | -- | $176,500 +19.3% |
| 2020 | $466 +62.5% | $147,900 |
| 2019 | $287 -0.8% | $147,900 |
| 2018 | $289 -80.4% | $147,900 |
| 2017 | $1,474 | $147,900 +48.5% |
| 2016 | $1,474 +16.4% | $99,600 -27% |
| 2015 | $1,267 | $136,500 |
| 2014 | -- | $136,500 |
| 2010 | -- | $136,500 -2.6% |
| 2009 | -- | $140,135 |
Find assessor info on the county website
Neighborhood: Seven Hills
Nearby homes
- $262,5002 bd2 ba1.3k sqft3953 Brookside Ct, Owensboro, KY 42303Off Market

- $260,1002 bd2 ba1.3k sqft3955 Brookside Ct, Owensboro, KY 42303Off Market
- $308,7004 bd2 ba1.7k sqft2833 Brooks Pkwy, Owensboro, KY 42303Off Market
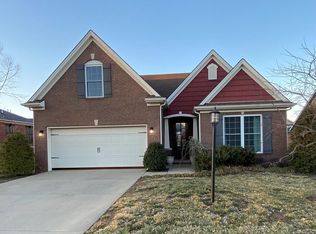
- $252,6002 bd2 ba1.3k sqft3961 Brookside Ct, Owensboro, KY 42303Off Market
- $261,0003 bd2 ba1.2k sqft3950 Brookside Ct, Owensboro, KY 42303Sold
- $265,4002 bd2 ba1.2k sqft3956 Brookside Ct, Owensboro, KY 42303Off Market
- $258,5002 bd2 ba1.3k sqft3967 Brookside Ct, Owensboro, KY 42303Off Market
- $301,5004 bd2 ba1.7k sqft2805 Silver Creek Loop, Owensboro, KY 42303Off Market
Nearby schools
GreatSchools rating
- 8/10Highland Elementary SchoolGrades: PK-5Distance: 1 mi
- 9/10Daviess County Middle SchoolGrades: 6-8Distance: 1.1 mi
- 7/10Daviess County High SchoolGrades: 9-12Distance: 1.7 mi
Schools provided by the listing agent
- Elementary: Highland Elementary School
- Middle: DAVIESS COUNTY MIDDLE SCHOOL
- High: DAVIESS COUNTY HIGH SCHOOL
Source: Greater Owensboro Realtor Association. This data may not be complete. We recommend contacting the local school district to confirm school assignments for this home.


Get pre-qualified for a loan
At Zillow Home Loans, we can pre-qualify you in as little as 5 minutes with no impact to your credit score.An equal housing lender. NMLS #10287.
Sell for more on Zillow
Get a Zillow Showcase℠ listing at no additional cost and you could sell for .
$274,900
2% more
+$5,498
With Zillow Showcase(estimated)
$280,398
- Kentucky
- Daviess County
- Owensboro
- 42303
- Seven Hills
- 3951 Brookside Ct
Nearby cities
Nearby neighborhoods
Nearby zip codes
Other Owensboro Topics
