Skip main navigation
Off market
  • $493,100

    3951 Calle San Raphael, Palm Springs, CA 92264

    4beds
    1,312sqft
    Single Family Residence
    Built in 1960
    6,534 Square Feet Lot
    $493,100 Zestimate®
    $376/sqft
    $3,604 Estimated rent

    Home value

    $493,100

    $429,000 - $562,000

    $3,604/mo

    Zestimate® history
    Loading
    Loading...

    Owner options

    List your home for rent

    $3,604/mo

    Rent Zestimate®

    Find your next renter with Zillow Rental Manager. Plus, with online applications, you can quickly screen prospective tenants – for free.

    Learn more

    $3,604/mo

    Rent Zestimate®

    Refinance and save

    $3,189/mo

    Est. payment

    Refinancing to a lower rate could help reduce your monthly payments and save thousands over the life of the loan.

    See today's rates

    $3,189/mo

    Est. payment

    Explore your selling options

    Work with a Zillow partner agent

    Leverage their expertise and Zillow's premium Showcase listings to get your home seen by more buyers.

    Get started

    List with your own agent

    Get your home in front of millions of buyers by listing it on Zillow.

    Learn how to do it

    Sell it yourself

    Take full control of how buyers see your home on Zillow by listing For Sale by Owner (FSBO).

    List your home

    What's special

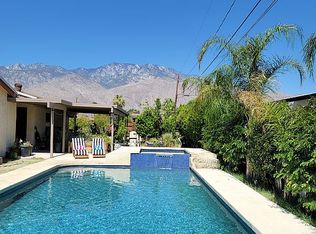
    Stylish 4 bed 2 bath mid-century home with private pool, spa, mountain views, solar panels, and an included furniture package! Short-term rental history plus no HOA nor land lease fees either! Located in South Palm Springs, this home has a high pride of ownership and recent upgrades that include fresh exterior paint, blown in attic insulation, stainless appliances, stainless remote ceiling fans, 8' by 12' utility shop with 36'' inch entry door and upgraded landscaping. Light and bright living room has views, concrete flooring, and a sliding glass door that opens to the front-loaded pool. Adjacent dining area and upgraded kitchen that includes granite counters and concrete flooring also has a sliding glass door that opens to the private south-facing backyard that includes a large covered patio, above ground spa, and generous mountain views. On the west side of the house are Bedrooms One and Two that have access to a full bath. On the east side of the house are Bedrooms Three and Four that also have access to a full bath. This is a great floor plan for those who want separation from family/friends OR who want to rent out half the house for short or long-term tenants.

    This property is not currently displayed as for sale or rent on Zillow. This may be different from what's on other websites or public sources.

    Zillow last checked:

    Listing updated:

    Listed by:

    Brady Sandahl,

    Keller Williams Luxury Homes

    Bought with:

    Justin R Smith, DRE #01934982

    RE/MAX Consultants

    Source: Greater Palm Springs Realtors,MLS#: 219042417MLS LogoOriginating MLS: Palm Springs Association of Realtors

    Facts & features

    Interior

    Bedrooms & bathrooms
    • Bedrooms: 4
    • Bathrooms: 2
    • Full bathrooms: 2
    Rooms
    • Room types: Living Room, Dining Area
    Dining room
    • Features: Dining Area
    Kitchen
    • Features: Galley Kitchen, Granite Slab Counters, Remodeled
    Heating
    • Central, Natural Gas
    Cooling
    • Air Conditioning, Central Air, Ceiling Fan(s)
    Appliances
    • Included: Dryer, Gas Range, Microwave, Washer, Refrigerator, Freezer, Dishwasher
    Features
    • Flooring: Carpet, Concrete
    • Doors: Sliding Doors
    • Windows: Double Pane Windows, Shutters
    Interior area
    • Total structure area: 1,312
    • Total interior livable area: 1,312 sqft

    Property

    Parking
    • Total spaces: 4
    • Parking features: Attached Carport
    • Carport spaces: 2
    Features
    • Levels: One
    • Stories: 1
    • Entry location: Ground Level - No Steps
    • Has private pool: Yes
    • Pool features: Gunite, In Ground, Heated, Private
    • Spa features: Above Ground, Heated, Private
    • Has view: Yes
    • View description: Mountain(s), Pool, Panoramic
    Lot
    • Size: 6,534 Square Feet
    • Features: Back Yard, Landscaped, Front Yard
    Details
    • Parcel number: 680135002

    Construction

    Type & style
    • Home type: SingleFamily
    • Architectural style: Mid Century
    • Property subtype: Single Family Residence
    Condition
    • Updated/Remodeled
    • Year built: 1960

    Community & HOA

    Community
    • Security: Other
    • Subdivision: Demuth Park
    Location
    • Region: Palm Springs

    Financial & listing details

    • Price per square foot: $376/sqft
    • Date on market: 2/29/2024
    • Listing terms: Cash,Cash to New Loan

    Price history

    DateEventPrice
    7/9/2020Sold$507,000$386/sqft
    Source: CDAR/ Desert Area MLS #219042417 Report a problem

    Public tax history

    Tax history is unavailable.

    Neighborhood: Demuth Park

    Nearby schools

    GreatSchools rating
    Get a cash offer in 3 minutes
    Find out how much your home could sell for in as little as 3 minutes with a no-obligation cash offer.
    Estimated market value
    $493,100
    Get a cash offer in 3 minutes
    Find out how much your home could sell for in as little as 3 minutes with a no-obligation cash offer.
    Estimated market value
    $493,100