Skip main navigation
Off market
  • $1,253,700

    3951 Cedar Ave, Long Beach, CA 90807

    3beds
    1,836sqft
    SingleFamily
    Built in 2007
    3,706 Square Feet Lot
    $1,253,700 Zestimate®
    $683/sqft
    $4,241 Estimated rent

    Home value

    $1,253,700

    $1.19M - $1.32M

    $4,241/mo

    Zestimate® history
    Loading
    Loading...

    Owner options

    List your home for rent

    $4,241/mo

    Rent Zestimate®

    Find your next renter with Zillow Rental Manager. Plus, with online applications, you can quickly screen prospective tenants – for free.

    Learn more

    $4,241/mo

    Rent Zestimate®

    Refinance and save

    $7,955/mo

    Est. payment

    Refinancing to a lower rate could help reduce your monthly payments and save thousands over the life of the loan.

    See today's rates

    $7,955/mo

    Est. payment

    Explore your selling options

    Work with a Zillow partner agent

    Leverage their expertise and Zillow's premium Showcase listings to get your home seen by more buyers.

    Get started

    List with your own agent

    Get your home in front of millions of buyers by listing it on Zillow.

    Learn how to do it

    Sell it yourself

    Take full control of how buyers see your home on Zillow by listing For Sale by Owner (FSBO).

    List your home

    What's special

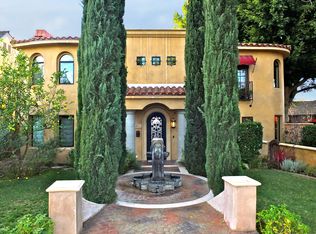
    Spectacular Mediterranean style home, custom built in 2007. This home exudes classic Mediterranean architectural features with its curved walls and rounded arches throughout. There are 3 large Bedrooms, 2.5 bathrooms and an attached 2 car garage. Gourmet Kitchen with light painted cabinets, granite counter-tops and Jenn-Air appliances, including a stainless steel glass hood. Living room features a beautiful curved wall with 3 windows a gas fireplace and wet-bar, with marble backsplash, sink and wine refrigerator. Master bedroom suite with reading area and double doors to the Juliet balcony. Master bathroom with walk-in shower, Jacuzzi tub and romantic gas fireplace. Travertine, wood flooring and newer carpeting throughout. 2007 construction with copper plumbing, 200 amp electrical panel, double paned windows and HVAC. Custom iron work and crown moldings. The exterior includes fountains, stamped cobble stone hardscape, smooth coat stucco, tile roof, iron entry door, and two Juliet balconies. The private landscaped courtyard is perfect for entertaining. Lowest priced home in all of the Virginia Country Club neighborhood. Walk to parks, great schools, shopping and restaurants in charming Uptown Bixby Knolls. Convenient access to both LA and Orange County via 91,405,710 and 110 freeways. Close enough to walk to METRO BLUE line to commute to DTLA. Excellent location and value. This will not last long.

    This property is off market, which means it's not currently listed for sale or rent on Zillow. This may be different from what's available on other websites or public sources.

    Facts & features

    Interior

    Bedrooms & bathrooms
    • Bedrooms: 3
    • Bathrooms: 3
    • Full bathrooms: 3
    Heating
    • Forced air
    Cooling
    • Central
    Appliances
    • Included: Garbage disposal
    • Laundry: In Garage, In Closet
    Features
    • Recessed Lighting, Built-Ins, Bar, Balcony, Granite Counters, Crown Moldings, Copper Plumbing Full
    • Flooring: Carpet, Hardwood
    • Windows: Plantation Shutters
    • Common walls with other units/homes: No Common Walls
    Interior area
    • Total interior livable area: 1,836 sqft

    Property

    Parking
    • Total spaces: 2
    • Parking features: Garage - Attached
    Features
    • Levels: Two
    • Exterior features: Wood
    • Fencing: Block
    Lot
    • Size: 3,706 sqft
    • Features: Lot Shape-Irregular, Sprinklers In Rear, Sprinklers On Side, Corner Lot, Landscaped, Sprinklers In Front, Sprinklers Timer
    Details
    • Parcel number: 7139030004
    • Special conditions: Standard

    Construction

    Type & style
    • Home type: SingleFamily
    • Architectural style: Conventional
    Materials
    • Roof: Tile
    Condition
    • Turnkey
    • Year built: 2007

    Utilities & green energy

    • Water: Public
    • Utilities for property: Water Connected

    Community & neighborhood

    Location
    • Region: Long Beach

    Other

    Other facts
    • City: Long Beach
    • CommonWalls: No Common Walls
    • CountyOrParish: Los Angeles
    • Heating: Central Furnace
    • HighSchoolDistrict: Long Beach Unified
    • PropertyType: Residential
    • StateOrProvince: CA
    • StreetSuffix: Avenue
    • YearBuiltSource: Assessor
    • StandardStatus: Pending
    • CommunityFeatures: Sidewalks, Curbs, Street Lighting
    • SpecialListingConditions: Standard
    • EatingArea: Breakfast Counter / Bar
    • ParkingFeatures: Direct Garage Access, Garage - Rear Entry
    • PreviousStandardStatus: Active Under Contract
    • RoomType: Master Suite, All Bedrooms Up, Kitchen
    • InteriorFeatures: Recessed Lighting, Built-Ins, Bar, Balcony, Granite Counters, Crown Moldings, Copper Plumbing Full
    • PropertyCondition: Turnkey
    • Appliances: Gas Oven, Gas Water Heater
    • LotFeatures: Lot Shape-Irregular, Sprinklers In Rear, Sprinklers On Side, Corner Lot, Landscaped, Sprinklers In Front, Sprinklers Timer
    • View: Neighborhood
    • WindowFeatures: Plantation Shutters
    • LaundryFeatures: In Garage, In Closet
    • DirectionFaces: East
    • InteriorFeatures: Pantry
    • ArchitecturalStyle: Mediterranean
    • CommunityFeatures: Gutters
    • MLSAreaMajor: 6 - Bixby, Bixby Knolls, Los Cerritos
    • Levels: Two
    • ElevationUnits: Feet
    • LivingAreaUnits: Square Feet
    • WaterSource: Public
    • LotSizeSource: Assessor
    • Utilities: Water Connected
    • Flooring: Stone
    • Country: US
    • RoomKitchenFeatures: Granite Counters, Self-closing drawers
    • RoomBathroomFeatures: Shower, Double Sinks In Master Bath, Separate tub and shower, Granite Counters, Exhaust fan(s), Privacy toilet door
    • Fencing: Block

    Price history

    DateEventPrice
    5/30/2018Sold$880,000-2.1%$479/sqft
    Source: Public Record Report a problem
    5/3/2018Pending sale$899,000$490/sqft
    Source: RE/MAX College Park Realty #PW18064834 Report a problem
    4/19/2018Price change$899,000-3.2%$490/sqft
    Source: RE/MAX College Park Realty #PW18064834 Report a problem
    3/23/2018Listed for sale$929,000+18.3%$506/sqft
    Source: RE/MAX College Park Realty #PW18064834 Report a problem
    9/30/2015Sold$785,000-12.8%$428/sqft
    Source: Public Record Report a problem
    4/28/2015Price change$899,900+0.1%$490/sqft
    Source: Keller Williams Coastal Properties #eps-1305140810-1422485786 Report a problem
    3/12/2015Price change$899,000-5.3%$490/sqft
    Source: Durus Real Estate #PW15021281 Report a problem
    2/1/2015Price change$949,000+5.5%$517/sqft
    Source: Durus Real Estate #PW15021281 Report a problem
    1/29/2015Listed for sale$899,900-17.8%$490/sqft
    Source: Keller Williams Coastal Properties #eps-1305140810-1422485786 Report a problem
    9/2/2008Listing removed$1,095,000$596/sqft
    Source: Listhub #P619712 Report a problem
    8/23/2008Listed for sale$1,095,000+123.5%$596/sqft
    Source: Listhub #P619712 Report a problem
    4/12/2006Sold$490,000$267/sqft
    Source: Public Record Report a problem

    Public tax history

    YearProperty taxesTax assessment
    2025$13,149 +4.6%$1,001,285 +2%
    2024$12,577 +1.7%$981,653 +2%
    2023$12,369 +6.6%$962,405 +2%
    2022$11,602 +2%$943,535 +2%
    2021$11,378 +0.3%$925,035 +1%
    2020$11,348 $915,551 +2%
    2019$11,348 +12.5%$897,600 +9.9%
    2018$10,084 $816,713 +2%
    2017$10,084 +1.1%$800,700 +2%
    2016$9,977 +7.6%$785,000 +3.1%
    2015$9,271 +6.7%$761,533 +2%
    2014$8,691 $746,616 +2.5%
    2012-- $728,670 +15.7%
    2011-- $629,700
    2010-- $629,700
    2009-- $629,700 -9.6%
    2008-- $696,796 +39.4%
    2007-- $499,800 +728.6%
    2006-- $60,320
    2005-- $60,320 +4%
    2004-- $57,979 +1.9%
    2003-- $56,917 +2%
    2002-- $55,802 +4%
    2000-- $53,637

    Find assessor info on the county website

    Neighborhood: Los Cerritos Area

    Nearby schools

    GreatSchools rating
    Schools provided by the listing agent
    • Elementary: Los Cerritos
    • Middle: Hughes
    • High: Polytechnic
    • District: Long Beach Unified

    Source: The MLS. This data may not be complete. We recommend contacting the local school district to confirm school assignments for this home.

    Get a cash offer in 3 minutes
    Find out how much your home could sell for in as little as 3 minutes with a no-obligation cash offer.
    Estimated market value
    $1,253,700
    Get a cash offer in 3 minutes
    Find out how much your home could sell for in as little as 3 minutes with a no-obligation cash offer.
    Estimated market value
    $1,253,700