Griffin Creek Retreat – Where Charm Meets Quality Craftsmanship
This spacious, modern farmhouse—originally built in 1959 by the matriarch of the Griffin farm—has been luxuriously reimagined with inviting outdoor living spaces and timeless style. Located on 0.82 acres backing to a spring-fed, year-round creek, it offers a
peaceful retreat steeped in history—just minutes from the heart of Dallas. Every detail has been thoughtfully curated with high-end materials and finishes, including quartzite and marble stone, rich hardwoods, lush landscaping, and premium stainless steel appliances: Sub-Zero, Bosch, and Scotsman. The result is a refined and stylish and livable home designed for comfort and entertaining. A grand 12-foot-deep front porch sets the tone—perfect for morning coffee, evening cocktails, or watching local wildlife while connecting with neighbors. The covered back porch overlooks a sparkling pool and spa, complete with an outdoor TV and serene views. Down the gently sloping backyard, a custom fire pit beside the creek creates the
ultimate space for gatherings under the stars. This home isn’t just a place to live—it’s a way to live. A rare blend of craftsmanship, comfort, and character. Schedule your private tour today and experience one of Dallas’s most stunningly rebuilt properties.
Sold
Price Unknown
3951 Cobblestone Dr, Dallas, TX 75229
5beds
3,560sqft
Farm, Single Family Residence
Built in 1959
0.82 Acres Lot
$3,195,600 Zestimate®
$--/sqft
$-- Estimated rent
Home value
$3,195,600
$2.91M - $3.52M
Not available
Zestimate® history
Owner options
List your home for rent
Find your next renter with Zillow Rental Manager. Plus, with online applications, you can quickly screen prospective tenants – for free.
Refinance and save
Refinancing to a lower rate could help reduce your monthly payments and save thousands over the life of the loan.
Explore your selling options
Work with a Zillow partner agent
Leverage their expertise and Zillow's premium Showcase listings to get your home seen by more buyers.
Get startedList with your own agent
Get your home in front of millions of buyers by listing it on Zillow.
Learn how to do itSell it yourself
Take full control of how buyers see your home on Zillow by listing For Sale by Owner (FSBO).
List your homeWhat's special
Sparkling pool and spaTimeless styleSpacious modern farmhouseOutdoor tvInviting outdoor living spacesLivable homeHigh-end materials and finishes
Zillow last checked:
Listing updated:
Listed by:
Dalton Harris 0821966 214-766-6200,
Compass RE Texas, LLC. 214-814-8100,
Britt Morris 0517042 214-773-9637,
Compass RE Texas, LLC.
Bought with:
Damon Williamson
Agency Dallas Park Cities, LLC
Source: NTREIS,MLS#: 20997513
Facts & features
Interior
Bedrooms & bathrooms
- Bedrooms: 5
- Bathrooms: 4
- Full bathrooms: 3
- 1/2 bathrooms: 1
Primary bedroom
- Features: Closet Cabinetry, En Suite Bathroom, Sitting Area in Primary, Walk-In Closet(s)
- Level: First
- Dimensions: 0 x 0
Bedroom
- Features: En Suite Bathroom
- Level: Second
- Dimensions: 0 x 0
Bedroom
- Features: Ceiling Fan(s)
- Level: Second
- Dimensions: 0 x 0
Bedroom
- Features: Ceiling Fan(s)
- Level: Second
- Dimensions: 0 x 0
Bedroom
- Features: Built-in Features, Ceiling Fan(s), Split Bedrooms
- Level: Second
- Dimensions: 0 x 0
Primary bathroom
- Features: Built-in Features, Closet Cabinetry, Dual Sinks, En Suite Bathroom, Garden Tub/Roman Tub, Stone Counters, Sink, Separate Shower
- Level: First
- Dimensions: 0 x 0
Other
- Features: Built-in Features, Dual Sinks, En Suite Bathroom, Jack and Jill Bath, Stone Counters
- Level: Second
- Dimensions: 0 x 0
Other
- Features: Built-in Features, Dual Sinks, En Suite Bathroom, Jack and Jill Bath, Stone Counters
- Level: Second
- Dimensions: 0 x 0
Half bath
- Features: Granite Counters
- Level: First
- Dimensions: 0 x 0
Kitchen
- Features: Built-in Features, Eat-in Kitchen, Kitchen Island, Pantry, Stone Counters, Walk-In Pantry
- Level: First
- Dimensions: 0 x 0
Living room
- Level: First
- Dimensions: 0 x 0
Utility room
- Features: Built-in Features, Closet, Other
- Level: First
- Dimensions: 0 x 0
Heating
- Central, Fireplace(s), Heat Pump, Natural Gas
Cooling
- Central Air, Ceiling Fan(s), Electric
Appliances
- Included: Some Gas Appliances, Built-In Refrigerator, Convection Oven, Double Oven, Dryer, Dishwasher, Gas Cooktop, Disposal, Gas Oven, Gas Range, Ice Maker, Microwave, Plumbed For Gas, Range, Refrigerator, Some Commercial Grade, Tankless Water Heater, Vented Exhaust Fan, Water Purifier, Washer, Wine Cooler
- Laundry: Washer Hookup, Laundry in Utility Room
Features
- Built-in Features, Chandelier, Cathedral Ceiling(s), Dry Bar, Decorative/Designer Lighting Fixtures, Double Vanity, Eat-in Kitchen, High Speed Internet, Kitchen Island, Loft, Open Floorplan, Pantry, Smart Home, Cable TV, Vaulted Ceiling(s), Wired for Data, Natural Woodwork, Walk-In Closet(s), Wired for Sound
- Flooring: Clay, Ceramic Tile, Hardwood, Marble, Stone
- Has basement: No
- Number of fireplaces: 1
- Fireplace features: Family Room, Gas, Gas Log, Masonry, Raised Hearth
Interior area
- Total interior livable area: 3,560 sqft
Property
Parking
- Total spaces: 2
- Parking features: Additional Parking, Circular Driveway, Concrete, Door-Single, Driveway, Epoxy Flooring, Electric Gate, Garage, Garage Door Opener, Gated, Inside Entrance, Lighted, Oversized, Paved, Garage Faces Rear, Storage
- Attached garage spaces: 2
- Has uncovered spaces: Yes
Features
- Levels: Two
- Stories: 2
- Patio & porch: Rear Porch, Covered, Deck, Front Porch
- Exterior features: Dock, Fire Pit, Lighting, Private Yard, Rain Gutters
- Has private pool: Yes
- Pool features: Diving Board, Heated, In Ground, Outdoor Pool, Pool, Private, Pool Sweep, Pool/Spa Combo, Waterfall, Water Feature
- Fencing: Back Yard,Fenced,Gate,High Fence,Metal,Wood
- Waterfront features: Creek
Lot
- Size: 0.82 Acres
- Features: Back Yard, Hardwood Trees, Lawn, Landscaped, Many Trees, Steep Slope, Sloped, Sprinkler System, Wooded
Details
- Additional structures: None
- Parcel number: 00000585157000000
- Other equipment: Irrigation Equipment
Construction
Type & style
- Home type: SingleFamily
- Architectural style: Farmhouse,Modern,Detached
- Property subtype: Farm, Single Family Residence
Materials
- Board & Batten Siding, Brick
- Roof: Composition,Metal
Condition
- Year built: 1959
Utilities & green energy
- Sewer: Public Sewer
- Water: Public
- Utilities for property: Electricity Available, Electricity Connected, Natural Gas Available, Sewer Available, Separate Meters, Water Available, Cable Available
Green energy
- Energy efficient items: HVAC, Insulation, Thermostat
- Indoor air quality: Ventilation
Community & HOA
Community
- Features: Playground, Park, Curbs
- Security: Security System Owned, Security System, Fire Alarm, Smoke Detector(s), Security Lights, Security Service
- Subdivision: Frank B Griffin
HOA
- Has HOA: No
Location
- Region: Dallas
Financial & listing details
- Tax assessed value: $1,776,130
- Annual tax amount: $40,954
- Date on market: 7/14/2025
- Cumulative days on market: 8 days
- Listing terms: Cash,Conventional,FHA,See Agent,VA Loan
- Electric utility on property: Yes
- Road surface type: Asphalt, Gravel
Price history
| Date | Event | Price |
|---|---|---|
| 8/29/2025 | Sold | -- |
Source: NTREIS #20997513 Report a problem | ||
| 8/4/2025 | Pending sale | $3,250,000$913/sqft |
Source: NTREIS #20997513 Report a problem | ||
| 7/23/2025 | Contingent | $3,250,000$913/sqft |
Source: NTREIS #20997513 Report a problem | ||
| 7/14/2025 | Listed for sale | $3,250,000+226.6%$913/sqft |
Source: NTREIS #20997513 Report a problem | ||
| 3/31/2020 | Listing removed | $995,000$279/sqft |
Source: Simplified Real Estate #14231970 Report a problem | ||
| 2/19/2020 | Listing removed | $4,500$1/sqft |
Source: Simplified Real Estate #14256305 Report a problem | ||
| 1/9/2020 | Listed for rent | $4,500-6.3%$1/sqft |
Source: Simplified Real Estate #14256305 Report a problem | ||
| 11/22/2019 | Listed for sale | $995,000+67.2%$279/sqft |
Source: Simplified Real Estate #14231970 Report a problem | ||
| 11/22/2019 | Listing removed | $4,800$1/sqft |
Source: Simplified Real Estate #14215737 Report a problem | ||
| 10/26/2019 | Listed for rent | $4,800$1/sqft |
Source: Simplified Real Estate #14215737 Report a problem | ||
| 12/14/2010 | Listing removed | $595,000$167/sqft |
Source: Ebby Halliday Realtors #11411396 Report a problem | ||
| 8/26/2010 | Price change | $595,000-8.5%$167/sqft |
Source: Ebby Halliday Realtors #11411396 Report a problem | ||
| 7/9/2010 | Price change | $650,000-6.5%$183/sqft |
Source: Ebby Halliday Realtors #11411396 Report a problem | ||
| 5/29/2010 | Listed for sale | $695,000$195/sqft |
Source: Ebby Halliday Realtors #11411396 Report a problem | ||
Public tax history
| Year | Property taxes | Tax assessment |
|---|---|---|
| 2025 | $27,973 -19.2% | $1,776,130 -3.1% |
| 2024 | $34,608 +16.9% | $1,832,350 +42% |
| 2023 | $29,611 -8.6% | $1,290,360 |
| 2022 | $32,393 +29.2% | $1,290,360 +35.8% |
| 2021 | $25,068 -2.8% | $950,250 |
| 2020 | $25,779 +10.9% | $950,250 +11.8% |
| 2019 | $23,235 +6.2% | $850,000 -12.6% |
| 2018 | $21,875 +15.5% | $972,910 +5.8% |
| 2017 | $18,935 +10.2% | $919,460 +11.4% |
| 2016 | $17,185 +13.2% | $825,580 +19.5% |
| 2015 | $15,178 | $690,830 +4.4% |
| 2014 | $15,178 | $661,770 |
| 2013 | -- | -- |
| 2012 | -- | -- |
| 2011 | -- | -- |
| 2010 | -- | -- |
| 2009 | -- | -- |
| 2008 | -- | -- |
| 2007 | -- | -- |
| 2005 | -- | -- |
| 2004 | -- | -- |
| 2003 | -- | -- |
| 2002 | -- | -- |
| 2001 | -- | -- |
Find assessor info on the county website
Neighborhood: Walnut Hill
Nearby homes
- $2,447,5004 bd6 ba4.3k sqft3961 Cobblestone Dr, Dallas, TX 75229Off Market

- $1,438,5004 bd2 ba1.8k sqft3941 Cobblestone Dr, Dallas, TX 75229Off Market
- $--4 bd4 ba4.2k sqft3936 Shady Creek Ln, Dallas, TX 75229Sold
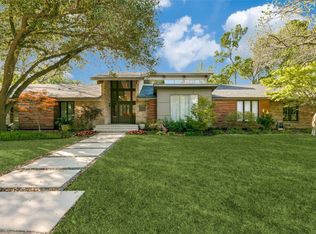
- $1,206,1004 bd3 ba3.4k sqft3922 Shady Creek Ln, Dallas, TX 75229Off Market
- $--0.62 acres3935 Cobblestone Dr, Dallas, TX 75229Sold
- $828,8003 bd2 ba2.3k sqft3950 Cobblestone Dr, Dallas, TX 75229Off Market
- $912,7003 bd3 ba2.1k sqft3940 Cobblestone Dr, Dallas, TX 75229Off Market
- $--3 bd2 ba1.7k sqft3960 Cobblestone Dr, Dallas, TX 75229Sold
Nearby schools
GreatSchools rating
- 8/10Harry C Withers Elementary SchoolGrades: PK-6Distance: 0.9 mi
- 6/10Ewell D Walker Middle SchoolGrades: 7-8Distance: 3 mi
- 4/10W T White High SchoolGrades: 9-12Distance: 2.1 mi
Schools provided by the listing agent
- Elementary: Withers
- Middle: Walker
- High: White
- District: Dallas ISD
Source: NTREIS. This data may not be complete. We recommend contacting the local school district to confirm school assignments for this home.
Get a cash offer in 3 minutes
Find out how much your home could sell for in as little as 3 minutes with a no-obligation cash offer.
Estimated market value
$3,195,600
Get a cash offer in 3 minutes
Find out how much your home could sell for in as little as 3 minutes with a no-obligation cash offer.
Estimated market value
$3,195,600
- Texas
- Dallas County
- Dallas
- 75229
- Walnut Hill
- 3951 Cobblestone Dr
