Welcome to Country Place, one of Sarasota’s most desirable neighborhoods. This 6 bedroom, 3 bathroom home offers over 3,500 sq ft of comfortable living including 2 separate loft bedrooms, perfect for multigenerational families, home offices or additional living areas. The well-designed split plan offers plenty of flexible space for everyone and everything. The main living room area lets in plenty of natural light and features vaulted ceilings and a wood-burning fireplace. Generous living and dining spaces offer functionality and comfort, with upgraded bay windows and genuine wood floors. The kitchen was remodeled in 2021 with granite countertops, stainless steel appliances and a large island. The home has plenty of storage options with a spacious laundry room and plenty of oversized closets. Set on a beautifully landscaped lot, the property showcases mature gardens and lush tropical surroundings, creating a private, oasis-like setting. The large screened-in lanai boasts a 40 foot pool with waterfall and plenty of space for relaxing and enjoying outdoor living. ***New roof 2024, New Irrigation Well 2026, New AC 2018, New Garage Door 2018, Pool Resurfaced 2015*** Conveniently located in Sarasota near Siesta Key beaches, top rated schools, shopping, dining, hospitals, Red Bug Slough Preserve and the UTC area, this gem of a home offers both privacy, space, and a highly desirable location. Don't wait on this one, chedule your tour today!
Sold for $785,000
Zillow last checked:
Listing updated:
Bought with:
Samantha McGuire, 3649805
SOUTHERN LIFE REALTY
Source: Stellar MLS,MLS#: A4689321 Originating MLS: Suncoast Tampa
Originating MLS: Suncoast Tampa
Price history
| Date | Event | Price |
|---|---|---|
| 7/27/2026 | Sold | $785,000-5.5%$224/sqft |
Source:  Stellar MLS #A4689321 Report a problem Stellar MLS #A4689321 Report a problem | ||
| 7/3/2026 | Pending sale | $830,990$237/sqft |
Source: Stellar MLS #A4689321 Report a problem | ||
| 7/2/2026 | Listed for sale | $830,990$237/sqft |
Source: Stellar MLS #A4689321 Report a problem | ||
| 7/1/2026 | Pending sale | $830,990$237/sqft |
Source: Stellar MLS #A4689321 Report a problem | ||
| 6/4/2026 | Price change | $830,990-1.7%$237/sqft |
Source: Stellar MLS #A4689321 Report a problem | ||
| 5/21/2026 | Price change | $844,990-1.7%$241/sqft |
Source: Stellar MLS #A4689321 Report a problem | ||
| 5/1/2026 | Price change | $859,990-2.3%$245/sqft |
Source: Stellar MLS #A4689321 Report a problem | ||
| 4/23/2026 | Price change | $879,990-1.1%$251/sqft |
Source: Stellar MLS #A4689321 Report a problem | ||
| 4/8/2026 | Listed for sale | $889,990+131.2%$254/sqft |
Source: Stellar MLS #A4689321 Report a problem | ||
| 9/24/2015 | Sold | $385,000-3.7%$110/sqft |
Source: Public Record Report a problem | ||
| 6/4/2015 | Listed for sale | $399,900$114/sqft |
Source: Coldwell Banker Residential Real Estate - Sarasota Central #A4124053 Report a problem | ||
Nearby homes
- $672,4003 bd2 ba2.5k sqft3955 Country View Dr UNIT 1, Sarasota, FL 34233Off Market
- $570,0003 bd2 ba2.6k sqft3947 Country View Dr, Sarasota, FL 34233Sold
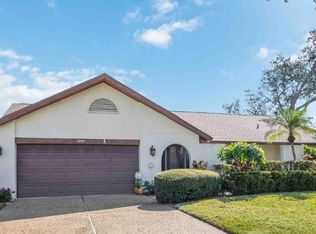
- $565,4003 bd2 ba1.9k sqft3939 Country View Ln, Sarasota, FL 34233Off Market
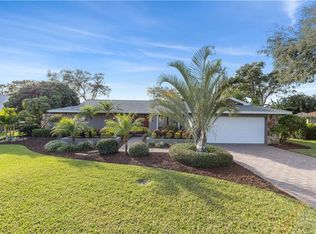
- $558,2003 bd2 ba2.2k sqft3937 Country View Ln, Sarasota, FL 34233Off Market
Get a cash offer in 3 minutes
Find out how much your home could sell for in as little as 3 minutes with a no-obligation cash offer.
Estimated market value
$784,800
