Skip main navigation
Sold for $490,000
  • $490,000

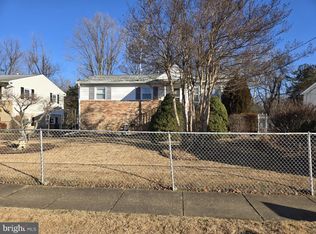
    3951 Dominion Dr, Dumfries, VA 22026

    4beds
    3,160sqft
    Single Family Residence
    Built in 1964
    0.34 Acres Lot
    $498,400 Zestimate®
    $155/sqft
    $4,287 Estimated rent

    Home value

    $498,400

    $464,000 - $538,000

    $4,287/mo

    Zestimate® history
    Loading
    Loading...

    Owner options

    List your home for rent

    $4,287/mo

    Rent Zestimate®

    Find your next renter with Zillow Rental Manager. Plus, with online applications, you can quickly screen prospective tenants – for free.

    Learn more

    $4,287/mo

    Rent Zestimate®

    Refinance and save

    $3,002/mo

    Est. payment

    Refinancing to a lower rate could help reduce your monthly payments and save thousands over the life of the loan.

    See today's rates

    $3,002/mo

    Est. payment

    Explore your selling options

    Work with a Zillow partner agent

    Leverage their expertise and Zillow's premium Showcase listings to get your home seen by more buyers.

    Get started

    List with your own agent

    Get your home in front of millions of buyers by listing it on Zillow.

    Learn how to do it

    Sell it yourself

    Take full control of how buyers see your home on Zillow by listing For Sale by Owner (FSBO).

    List your home

    What's special

    Saltwater poolFully finished walk-out basementHome gym areaThree storage shedsNewer play structureStylish laminate flooringBackyard oasis
    SOLD AS-IS. Beautifully updated and freshly painted, this home boasts over 3,000 square feet, 4-bedrooms, 3.5-bathrooms and offers space, comfort, and exceptional outdoor living! Featuring stylish laminate flooring and a thoughtfully designed layout with formal living and dining rooms, perfect for gatherings and entertaining. The updated kitchen boasts stainless steel appliances, abundant cabinetry, ample counter space, and pantry – a dream for any home chef. Upstairs, you’ll find an oversized primary suite with an en-suite bathroom, offering a serene retreat at the end of the day. The fully finished walk-out basement expands your living space with a large additional living room, home gym area, and a versatile office or guest room. Step outside to your backyard oasis, fully fenced and backing to mature trees for added privacy. Enjoy warm summer days in the saltwater pool, relax with a book on the patio, or barbecue with friends on the upper deck. Additional features include three storage sheds, ideal for tools, pool gear, or hobbies. Newer play structure to convey. Conveniently located near commuter routes, schools, and shopping. As always buyer should independently verify all information regardless of source to include zoning and square footage. Welcome Home!

    Zillow last checked:

    Listing updated:

    Listed by:

    Sherilee Cronin 571-451-7577,

    Compass,

    Co-Listing Agent: Danielle M Adams 601-918-8235,

    Compass

    Bought with:

    Mark Wise, 0225200950

    Coldwell Banker Realty - Washington

    Source: Bright MLS,MLS#: VAPW2103968MLS Logo

    Facts & features

    Interior

    Bedrooms & bathrooms
    • Bedrooms: 4
    • Bathrooms: 4
    • Full bathrooms: 3
    • 1/2 bathrooms: 1
    • Main level bathrooms: 1
    Rooms
    • Room types: Living Room, Dining Room, Primary Bedroom, Bedroom 2, Bedroom 3, Bedroom 4, Kitchen, Office, Recreation Room, Bathroom 2, Bathroom 3, Hobby Room, Primary Bathroom, Half Bath
    Primary bedroom
    • Level: Upper
    Bedroom 2
    • Level: Upper
    Bedroom 3
    • Level: Upper
    Bedroom 4
    • Level: Upper
    Primary bathroom
    • Level: Upper
    Bathroom 2
    • Level: Upper
    Bathroom 3
    • Level: Lower
    Dining room
    • Level: Main
    Half bath
    • Level: Main
    Other
    • Level: Lower
    Kitchen
    • Level: Main
    Living room
    • Level: Main
    Office
    • Level: Main
    Recreation room
    • Level: Lower
    Heating
    • Forced Air, Natural Gas
    Cooling
    • Central Air, Zoned, Ceiling Fan(s), Programmable Thermostat, Electric
    Appliances
    • Included: Microwave, Dishwasher, Disposal, Dryer, Oven/Range - Gas, Refrigerator, Stainless Steel Appliance(s), Washer, Water Heater, Gas Water Heater
    Features
    • Attic, Bathroom - Stall Shower, Bathroom - Walk-In Shower, Bathroom - Tub Shower, Ceiling Fan(s), Chair Railings, Dining Area, Formal/Separate Dining Room, Floor Plan - Traditional, Open Floorplan, Kitchen - Gourmet, Pantry, Primary Bath(s), Recessed Lighting, Upgraded Countertops, Wainscotting, Walk-In Closet(s)
    • Flooring: Ceramic Tile, Carpet, Laminate
    • Doors: French Doors, Six Panel, Sliding Glass, Storm Door(s)
    • Windows: Bay/Bow
    • Basement: Connecting Stairway,Finished,Heated,Interior Entry,Exterior Entry,Rear Entrance,Space For Rooms,Walk-Out Access,Windows
    • Has fireplace: No
    Interior area
    • Total structure area: 3,160
    • Total interior livable area: 3,160 sqft
    • Finished area above ground: 2,160
    • Finished area below ground: 1,000

    Property

    Parking
    • Total spaces: 6
    • Parking features: Enclosed, Driveway
    • Uncovered spaces: 6
    Accessibility
    • Accessibility features: None
    Features
    • Levels: Three
    • Stories: 3
    • Patio & porch: Patio, Deck
    • Exterior features: Play Equipment, Other
    • Has private pool: Yes
    • Pool features: Fenced, In Ground, Salt Water, Private
    • Fencing: Full
    • Has view: Yes
    • View description: Trees/Woods
    Lot
    • Size: 0.34 Acres
    • Features: Backs to Trees, Front Yard, Premium, Rear Yard
    Details
    • Additional structures: Above Grade, Below Grade, Outbuilding
    • Parcel number: 8189619428
    • Zoning: DR2
    • Special conditions: Standard

    Construction

    Type & style
    • Home type: SingleFamily
    • Architectural style: Colonial
    • Property subtype: Single Family Residence
    Materials
    • Other
    • Foundation: Other
    Condition
    • Excellent
    • New construction: No
    • Year built: 1964

    Utilities & green energy

    • Sewer: Public Sewer
    • Water: Public

    Community & HOA

    Community
    • Subdivision: Prince William Estates
    HOA
    • Has HOA: No
    Location
    • Region: Dumfries

    Financial & listing details

    • Price per square foot: $155/sqft
    • Tax assessed value: $475,600
    • Annual tax amount: $4,636
    • Date on market: 9/18/2025
    • Listing agreement: Exclusive Right To Sell
    • Listing terms: Cash,Conventional,FHA,VA Loan
    • Inclusions: Storage Sheds, Play Structure
    • Ownership: Fee Simple

    Price history

    DateEventPrice
    11/14/2025Sold$490,000-2%$155/sqft
    Source: Bright MLS #VAPW2103968 Report a problem
    10/29/2025Contingent$500,000$158/sqft
    Source: Bright MLS #VAPW2103968 Report a problem
    10/24/2025Price change$500,000-12.3%$158/sqft
    Source: Bright MLS #VAPW2103968 Report a problem
    10/21/2025Listed for sale$569,900$180/sqft
    Source: Bright MLS #VAPW2103968 Report a problem
    10/13/2025Contingent$569,900$180/sqft
    Source: Bright MLS #VAPW2103968 Report a problem
    10/10/2025Price change$569,900-1.7%$180/sqft
    Source: Bright MLS #VAPW2103968 Report a problem
    10/3/2025Price change$579,900-3.2%$184/sqft
    Source: Bright MLS #VAPW2103968 Report a problem
    9/18/2025Listed for sale$599,000+62.8%$190/sqft
    Source: Bright MLS #VAPW2103968 Report a problem
    10/19/2018Sold$368,000+2.2%$116/sqft
    Source: Public Record Report a problem
    9/19/2018Pending sale$360,000$114/sqft
    Source: Keller Williams Realty Chantilly #1002665604 Report a problem
    9/7/2018Listed for sale$360,000$114/sqft
    Source: Keller Williams Chantilly Ventures LLC #1002665604 Report a problem

    Public tax history

    YearProperty taxesTax assessment
    2025$4,663 +3.3%$475,600 +4.8%
    2024$4,514 -3.4%$453,900 +1%
    2023$4,675 +1.3%$449,300 +7.8%
    2022$4,616 -2.6%$416,800 +5.4%
    2021$4,737 +4.6%$395,600 +5.5%
    2020$4,527 +122%$374,900 +11%
    2019$2,039 -43.5%$337,800 +12.9%
    2018$3,612 +4.2%$299,100 +4.1%
    2017$3,467 +10.1%$287,300 +9%
    2016$3,150 -5%$263,600 -2.2%
    2015$3,317 $269,400 -0.8%
    2014$3,317 $271,600 +20.4%
    2013-- $225,500 +20.3%
    2012-- $187,500 +68.8%
    2010-- $111,100 +5.4%
    2009-- $105,400 -60.8%
    2008-- $269,200 -17.8%
    2007-- $327,600 +2.8%
    2006-- $318,700 +22.2%
    2005-- $260,700 +32.7%
    2004-- $196,400 +26.5%
    2003-- $155,200 +10.5%
    2002-- $140,500 +5.2%
    2001-- $133,500
    Find assessor info on the county website

    Neighborhood: 22026

    Nearby schools

    GreatSchools rating
    Schools provided by the listing agent
    • Elementary: Dumfries
    • Middle: Graham Park
    • High: Forest Park
    • District: Prince William County Public Schools

    Source: Bright MLS. This data may not be complete. We recommend contacting the local school district to confirm school assignments for this home.

    Get a cash offer in 3 minutes
    Find out how much your home could sell for in as little as 3 minutes with a no-obligation cash offer.
    Estimated market value
    $498,400
    Get a cash offer in 3 minutes
    Find out how much your home could sell for in as little as 3 minutes with a no-obligation cash offer.
    Estimated market value
    $498,400