MOTIVATED SELLER!! Welcome to this beautiful end-unit townhouse in a prime location—just minutes from DFW Airport, Six Flags, AT&T Stadium, and a wide array of shopping and dining options. This well-maintained home features 2 bedrooms, 2.5 baths, and a bright, open floor plan on the main level, filled with natural light. The spacious living room boasts a vaulted ceiling, while the kitchen is equipped with stainless steel appliances, granite countertops, and flows seamlessly into the adjacent dining area. Upstairs, you'll find a generous primary suite complete with a cozy sitting area, two walk-in closets, and an ensuite bath. Step outside to a covered patio and fenced private yard—ideal for relaxing or hosting. Don’t miss this incredible opportunity!
Sold
Price Unknown
3951 Fernando Dr, Euless, TX 76040
2beds
1,420sqft
Townhouse
Built in 2004
2,613 Square Feet Lot
$-- Zestimate®
$--/sqft
$-- Estimated rent
Home value
Not available
Estimated sales range
Not available
Not available
Zestimate® history
Owner options
List your home for rent
Find your next renter with Zillow Rental Manager. Plus, with online applications, you can quickly screen prospective tenants – for free.
Refinance and save
$25/mo
Est. payment
Refinancing to a lower rate could help reduce your monthly payments and save thousands over the life of the loan.
$25/mo
Est. payment
Explore your selling options
Work with a Zillow partner agent
Leverage their expertise and Zillow's premium Showcase listings to get your home seen by more buyers.
Get startedList with your own agent
Get your home in front of millions of buyers by listing it on Zillow.
Learn how to do itSell it yourself
Take full control of how buyers see your home on Zillow by listing For Sale by Owner (FSBO).
List your homeWhat's special
Zillow last checked:
Listing updated:
Listed by:
Keyla Reed 844-819-1373,
Orchard Brokerage 844-819-1373
Bought with:
Non-Mls Member
NON MLS
Source: NTREIS,MLS#: 20939408
Facts & features
Interior
Bedrooms & bathrooms
- Bedrooms: 2
- Bathrooms: 3
- Full bathrooms: 2
- 1/2 bathrooms: 1
Primary bedroom
- Features: Ceiling Fan(s), En Suite Bathroom, Sitting Area in Primary, Walk-In Closet(s)
- Level: Second
- Dimensions: 20 x 18
Bedroom
- Features: Ceiling Fan(s)
- Level: Second
- Dimensions: 12 x 9
Primary bathroom
- Features: En Suite Bathroom
- Level: Second
- Dimensions: 8 x 9
Dining room
- Level: First
- Dimensions: 8 x 8
Other
- Level: Second
- Dimensions: 8 x 4
Half bath
- Level: First
- Dimensions: 4 x 5
Kitchen
- Features: Eat-in Kitchen, Granite Counters
- Level: First
- Dimensions: 8 x 10
Laundry
- Level: First
- Dimensions: 5 x 2
Living room
- Features: Ceiling Fan(s)
- Level: First
- Dimensions: 12 x 17
Heating
- Central
Cooling
- Central Air, Ceiling Fan(s)
Appliances
- Included: Dishwasher, Electric Range, Microwave
- Laundry: Common Area
Features
- Decorative/Designer Lighting Fixtures, Eat-in Kitchen, Granite Counters, High Speed Internet, Open Floorplan, Cable TV, Vaulted Ceiling(s), Walk-In Closet(s)
- Flooring: Carpet, Tile
- Windows: Window Coverings
- Has basement: No
- Has fireplace: No
Interior area
- Total interior livable area: 1,420 sqft
Property
Parking
- Total spaces: 1
- Parking features: Concrete, Door-Single, Driveway, Garage Faces Front, On Site, Private
- Has attached garage: Yes
- Covered spaces: 1
- Has uncovered spaces: Yes
Features
- Levels: Two
- Stories: 2
- Patio & porch: Patio, Covered
- Exterior features: Lighting, Private Entrance, Private Yard
- Pool features: None
- Fencing: Back Yard,Fenced,Full
Lot
- Size: 2,613 Square Feet
- Features: Landscaped
- Residential vegetation: Grassed
Details
- Parcel number: 07791674
Construction
Type & style
- Home type: Townhouse
- Architectural style: Traditional
- Property subtype: Townhouse
- Attached to another structure: Yes
Materials
- Block
- Foundation: Slab
- Roof: Composition
Condition
- Year built: 2004
Utilities & green energy
- Sewer: Public Sewer
- Water: Public
- Utilities for property: Electricity Available, Phone Available, Sewer Available, Water Available, Cable Available
Community & HOA
Community
- Features: Curbs, Sidewalks
- Subdivision: Newport Village At Trinity
HOA
- Has HOA: Yes
- Services included: Association Management, Maintenance Grounds
- HOA fee: $25 monthly
- HOA name: Veracity, Inc
- HOA phone: 214-368-3388
Location
- Region: Euless
Financial & listing details
- Tax assessed value: $223,728
- Annual tax amount: $4,076
- Date on market: 5/16/2025
- Cumulative days on market: 34 days
- Listing terms: Cash,Conventional,FHA,VA Loan
- Exclusions: The refrigerator in the garage and the washer and dryer will not convey. All personal property will be removed prior to closing.
- Electric utility on property: Yes
Price history
| Date | Event | Price |
|---|---|---|
| 1/7/2026 | Listing removed | $1,900$1/sqft |
Source: Zillow Rentals Report a problem | ||
| 12/18/2025 | Price change | $1,900-5%$1/sqft |
Source: Zillow Rentals Report a problem | ||
| 10/18/2025 | Listed for rent | $2,000+5.3%$1/sqft |
Source: Zillow Rentals Report a problem | ||
| 9/23/2025 | Listing removed | $1,900$1/sqft |
Source: Zillow Rentals Report a problem | ||
| 9/9/2025 | Price change | $1,900-2.6%$1/sqft |
Source: Zillow Rentals Report a problem | ||
| 7/28/2025 | Listed for rent | $1,950$1/sqft |
Source: Zillow Rentals Report a problem | ||
| 7/14/2025 | Sold | -- |
Source: NTREIS #20939408 Report a problem | ||
| 6/24/2025 | Pending sale | $240,000$169/sqft |
Source: NTREIS #20939408 Report a problem | ||
| 6/21/2025 | Contingent | $240,000$169/sqft |
Source: NTREIS #20939408 Report a problem | ||
| 6/18/2025 | Price change | $240,000-5.9%$169/sqft |
Source: NTREIS #20939408 Report a problem | ||
| 6/6/2025 | Price change | $255,000-1.9%$180/sqft |
Source: NTREIS #20939408 Report a problem | ||
| 5/30/2025 | Price change | $260,000-1.9%$183/sqft |
Source: NTREIS #20939408 Report a problem | ||
| 5/16/2025 | Listed for sale | $265,000+43.2%$187/sqft |
Source: NTREIS #20939408 Report a problem | ||
| 10/15/2019 | Sold | -- |
Source: Agent Provided Report a problem | ||
| 9/22/2019 | Pending sale | $185,000$130/sqft |
Source: Keller Williams Realty #14182652 Report a problem | ||
| 9/12/2019 | Listed for sale | $185,000+68.2%$130/sqft |
Source: Keller Williams Realty #14182652 Report a problem | ||
| 7/9/2012 | Listing removed | $110,000$77/sqft |
Source: Taylor Realty Associates #11753869 Report a problem | ||
| 4/16/2012 | Listed for sale | $110,000$77/sqft |
Source: Taylor Realty Associates #11753869 Report a problem | ||
Public tax history
| Year | Property taxes | Tax assessment |
|---|---|---|
| 2022 | $4,076 +3.3% | $223,728 +22.9% |
| 2021 | $3,945 -2.2% | $182,000 |
| 2020 | $4,033 -17.3% | $182,000 -3.5% |
| 2019 | $4,877 +9.5% | $188,675 +13.2% |
| 2018 | $4,453 +11.2% | $166,645 +12.2% |
| 2017 | $4,004 +16.9% | $148,535 +21.3% |
| 2016 | $3,424 +12.4% | $122,416 +16.1% |
| 2015 | $3,048 | $105,400 |
| 2014 | $3,048 | $105,400 |
| 2013 | -- | $105,400 +12.1% |
| 2012 | -- | $94,000 -3.5% |
| 2011 | -- | $97,410 |
| 2010 | -- | $97,410 -12.1% |
| 2009 | -- | $110,800 -1.6% |
| 2008 | -- | $112,600 +800.8% |
| 2004 | -- | $12,500 -22.8% |
| 2003 | -- | $16,200 +394.7% |
| 2002 | -- | $3,275 |
Find assessor info on the county website
Neighborhood: 76040
Nearby homes
- $265,4003 bd2 ba1.4k sqft3955 Fernando Dr, Euless, TX 76040Off Market
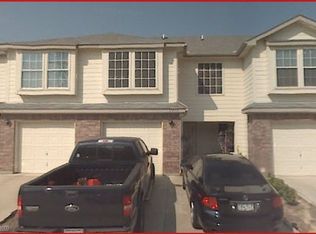
- $269,6003 bd3 ba1.4k sqft3959 Fernando Dr, Euless, TX 76040Off Market

- $282,1003 bd2 ba1.4k sqft3963 Fernando Dr, Euless, TX 76040Off Market
- $267,0003 bd2 ba1.7k sqft3967 Fernando Dr, Euless, TX 76040Off Market
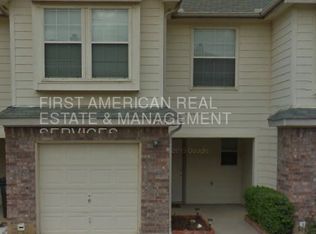
- $282,1003 bd2 ba1.7k sqft3971 Fernando Dr, Euless, TX 76040Off Market
- $2,0953 bd3 ba1.5k sqft3933 Fernando Dr, Fort Worth, TX 76109For Rent
- $378,7003 bd3 ba1.8k sqft3909 Fernando Dr, Fort Worth, TX 76109Off Market
- $293,1002 bd3 ba1.4k sqft3951 Fernando Dr, Fort Worth, TX 76115Off Market
Nearby schools
GreatSchools rating
- 5/10Oakwood Terrace Elementary SchoolGrades: PK-6Distance: 0.5 mi
- 9/10Central Junior High SchoolGrades: 7-9Distance: 2.8 mi
- 6/10Trinity High SchoolGrades: 10-12Distance: 1.5 mi
Schools provided by the listing agent
- Elementary: Oakwoodter
- High: Trinity
- District: Hurst-Euless-Bedford ISD
Source: NTREIS. This data may not be complete. We recommend contacting the local school district to confirm school assignments for this home.
- Texas
- Tarrant County
- Fort Worth
- 76040
- 3951 Fernando Dr
