Skip main navigation
Sold for $239,990
  • $239,990

    3951 Gables Blvd, Chipley, FL 32428

    3beds
    1,272sqft
    Single Family Residence
    Built in 2023
    6,098.4 Square Feet Lot
    $238,500 Zestimate®
    $189/sqft
    $1,822 Estimated rent

    Home value

    $238,500

    $227,000 - $250,000

    $1,822/mo

    Zestimate® history
    Loading
    Loading...

    Owner options

    List your home for rent

    $1,822/mo

    Rent Zestimate®

    Find your next renter with Zillow Rental Manager. Plus, with online applications, you can quickly screen prospective tenants – for free.

    Learn more

    $1,822/mo

    Rent Zestimate®

    Refinance and save

    $1,661/mo

    Est. payment

    Refinancing to a lower rate could help reduce your monthly payments and save thousands over the life of the loan.

    See today's rates

    $1,661/mo

    Est. payment

    Explore your selling options

    Work with a Zillow partner agent

    Leverage their expertise and Zillow's premium Showcase listings to get your home seen by more buyers.

    Get started

    List with your own agent

    Get your home in front of millions of buyers by listing it on Zillow.

    Learn how to do it

    Sell it yourself

    Take full control of how buyers see your home on Zillow by listing For Sale by Owner (FSBO).

    List your home

    What's special

    Huge closetPrairie doorLarge showerLaundry areaDouble sink vanityPrimary bathroom
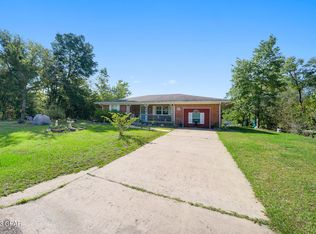
    Upon entering the Aldridge floorplan you immediately notice the bright entry way afforded by the prairie door. This 3 bedroom 2 bath, 1272 square foot home is an open floorplan. The primary bedroom and bathroom are located off the entry at the front of the home. The primary bathroom has double sink vanity, large shower, and a huge closet. Proceed down the entry hallway passing the laundry area as you enter into the kitchen, dining, and family area. The kitchen offers an island with space for bar seating. On the opposite side of the home from the primary bedroom upfront, there are two spacious secondary bedrooms separated by another bathroom making this home a true split floorplan.

    Zillow last checked:

    Listing updated:

    Listed by:

    Mark A Miles 850-641-7576,

    DR Horton Realty of Emerald Coast, LLC,

    Emily A Natalio 850-660-1738,

    DR Horton Realty of Emerald Coast, LLC

    Bought with:

    Hollie and Eren

    Counts Real Estate Group

    Source: CPAR,MLS#: 747707MLS LogoOriginating MLS: Central Panhandle Association of REALTORS

    Facts & features

    Interior

    Bedrooms & bathrooms
    • Bedrooms: 3
    • Bathrooms: 2
    • Full bathrooms: 2
    Bedroom
    • Dimensions: 11.1 x 11.8
    Bedroom
    • Dimensions: 10.4 x 11
    Bedroom
    • Dimensions: 12 x 15
    Bedroom
    • Dimensions: 10.4 x 11
    Kitchen
    • Level: First
    • Dimensions: 18.3 x 11.3
    Living room
    • Level: First
    • Dimensions: 15.1 x 16.4
    Cooling
    • Central Air
    Appliances
    • Included: Electric Range, Electric Water Heater
    • Laundry: Washer Hookup, Dryer Hookup
    Interior area
    • Total structure area: 1,272
    • Total interior livable area: 1,272 sqft

    Property

    Parking
    • Total spaces: 2
    • Parking features: Garage, Garage Door Opener
    • Garage spaces: 2
    Accessibility
    • Accessibility features: Smart Technology
    Features
    • Patio & porch: Covered, Patio
    Lot
    • Size: 6,098 sqft
    • Dimensions: 50 x 125
    • Features: Paved
    Details
    • Parcel number: 000000000101370011
    • Zoning description: Resid Single Family

    Construction

    Type & style
    • Home type: SingleFamily
    • Architectural style: Craftsman
    • Property subtype: Single Family Residence
    Materials
    • Vinyl Siding
    • Foundation: Slab
    • Roof: Shingle
    Condition
    • Year built: 2023

    Utilities & green energy

    • Sewer: Public Sewer
    • Utilities for property: Electricity Available, Water Connected

    Community & neighborhood

    Security
    • Security features: Smoke Detector(s)
    Location
    • Region: Chipley
    • Subdivision: Sunny Hills

    Price history

    DateEventPrice
    2/15/2024Sold$239,990$189/sqft
    Source: CPAR #747707 Report a problem
    1/17/2024Pending sale$239,990-3.6%$189/sqft
    Source: DR Horton Report a problem
    1/10/2024Price change$248,975+6%$196/sqft
    Source: DR Horton Report a problem
    12/29/2023Price change$234,900-4.1%$185/sqft
    Source: DR Horton Report a problem
    12/1/2023Price change$244,900-1.6%$193/sqft
    Source: CPAR #747707 Report a problem
    10/10/2023Price change$248,975+0.1%$196/sqft
    Source: DR Horton Report a problem
    10/8/2023Listed for sale$248,650+314.4%$195/sqft
    Source: DR Horton Report a problem
    4/3/2023Sold$60,000$47/sqft
    Source: Public Record Report a problem

    Public tax history

    YearProperty taxesTax assessment
    2025-- $176,325 +6.3%
    2024$2,272 +2637%$165,816 +6820.5%
    2023$83 +15.2%$2,396 +10%
    2022$72 +17%$2,178 +10%
    2021$62 +7.1%$1,980 +10%
    2020$58 -1.7%$1,800
    2019$58 -1.6%$1,800
    2018$59 -1.8%$1,800
    2017$61 $1,800
    2016$61 -6.9%$1,800 -10%
    2015$65 $2,000
    2014-- $2,000
    2013-- $2,000
    2012-- $2,000 -60%
    2011-- $5,000 -50%
    2010-- $10,000 -28.6%
    2009-- $14,000 -22.2%
    2008-- $18,000 -10%
    2007-- $20,000 +379%
    2005-- $4,175 +125.2%
    2004-- $1,854
    2003-- $1,854
    2002-- $1,854
    2001-- $1,854
    2000-- $1,854

    Find assessor info on the county website

    Neighborhood: 32428

    Nearby schools

    GreatSchools rating
    Get pre-qualified for a loan
    At Zillow Home Loans, we can pre-qualify you in as little as 5 minutes with no impact to your credit score.

    An equal housing lender. NMLS #10287.

    Sell for more on Zillow
    Get a Zillow Showcase℠ listing at no additional cost and you could sell for .
    $238,500
    2% more
    +$4,770
    With Zillow Showcase(estimated)
    $243,270