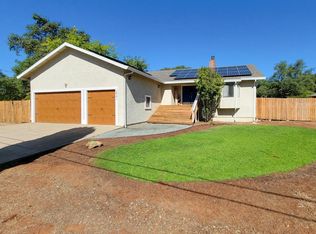
Open concept luxury home on over 1 fully landscaped acre, with separate living unit (ADU)! Completely paved access to Hwy 50 from your own private retreat. Enjoy relaxing in the great room with upgraded wood flooring and a breathtaking folding door to the backyard patio and built-in fire pit. Great room overlooks the kitchen where you can whip up your favorite meals using your brand new 48 inch Wolf gas range. 4 bedrooms in the main house plus the studio ADU makes 5 total, 3 bedrooms in the main house are downstairs with 2 of those being huge. Primary suite covers the entire upstairs with amazing views out the large front windows. The bath has a generously sized shower with bench and huge walk-in closet. Outside, enjoy extensive patio areas perfect for large parties or just an intimate dinner enjoying the birds singing in the trees. The separate living unit provides the cream on top. Your guests enjoy seclusion: separate entrance, a studio with full kitchen and bath allowing room for a table, seating area, and even a queen bed. You'll have low maintenance due to the brand new infrastructure: new plumbing and electrical wiring throughout. Come home to quiet country living, but with updated style and finishes that will wow your friends! SEE OUR HD VIDEO TOUR
Closed
$1,075,000
3951 Lakeview Dr, Shingle Springs, CA 95682
5beds
3,020sqft
Single Family Residence
Built in 1961
1.05 Acres Lot
$1,068,000 Zestimate®
$356/sqft
$4,019 Estimated rent
Home value
$1,068,000
$961,000 - $1.19M
$4,019/mo
Zestimate® history
Owner options
List your home for rent
$4,019/mo
Rent Zestimate®
Find your next renter with Zillow Rental Manager. Plus, with online applications, you can quickly screen prospective tenants – for free.
$4,019/mo
Rent Zestimate®
Refinance and save
$6,838/mo
Est. payment
Refinancing to a lower rate could help reduce your monthly payments and save thousands over the life of the loan.
$6,838/mo
Est. payment
Explore your selling options
Work with a Zillow partner agent
Leverage their expertise and Zillow's premium Showcase listings to get your home seen by more buyers.
Get startedList with your own agent
Get your home in front of millions of buyers by listing it on Zillow.
Learn how to do itSell it yourself
Take full control of how buyers see your home on Zillow by listing For Sale by Owner (FSBO).
List your homeWhat's special
Huge walk-in closetAmazing viewsGreat roomExtensive patio areasBuilt-in fire pitUpgraded wood flooring
Zillow last checked:
Listing updated:
Listed by:
Trudy Hoekstra DRE #01924794 916-201-0841,
Hoekstra Real Estate
Bought with:
White Picket Properties
Source: MetroList Services of CA,MLS#: 224129250Originating MLS: MetroList Services, Inc.
Facts & features
Interior
Bedrooms & bathrooms
- Bedrooms: 5
- Bathrooms: 3
- Full bathrooms: 3
Rooms
- Room types: Master Bathroom, Master Bedroom, Office, Dining Room, Possible Guest, Family Room, Great Room, Kitchen, Laundry, Living Room
Primary bedroom
- Features: Closet, Walk-In Closet
Primary bathroom
- Features: Shower Stall(s), Low-Flow Shower(s), Low-Flow Toilet(s), Tile, Multiple Shower Heads, Walk-In Closet(s), Quartz, Window
Dining room
- Features: Breakfast Nook, Bar, Dining/Living Combo
Kitchen
- Features: Breakfast Area, Pantry Closet, Quartz Counter
Heating
- Central, Gas
Cooling
- Central Air
Appliances
- Included: Free-Standing Gas Range, Gas Water Heater, Range Hood, Dishwasher, Disposal, Plumbed For Ice Maker
- Laundry: Laundry Room, Electric Dryer Hookup, Inside Room
Features
- Flooring: Tile, Wood
- Has fireplace: No
Interior area
- Total interior livable area: 3,020 sqft
Property
Parking
- Total spaces: 2
- Parking features: Garage Door Opener, Garage Faces Front, Driveway
- Garage spaces: 2
- Has uncovered spaces: Yes
Features
- Stories: 2
- Exterior features: Fire Pit
- Fencing: Back Yard,Fenced
Lot
- Size: 1.05 Acres
- Features: Auto Sprinkler F&R, Private, Secluded
Details
- Additional structures: Shed(s), Guest House
- Parcel number: 109071009000
- Zoning description: R1A
- Special conditions: Standard
Construction
Type & style
- Home type: SingleFamily
- Property subtype: Single Family Residence
Materials
- Stucco, Wood, Wood Siding
- Foundation: Slab
- Roof: Composition
Condition
- Year built: 1961
Utilities & green energy
- Sewer: Septic System
- Water: Meter on Site, Water District, Public
- Utilities for property: Propane Tank Owned, Public, Electric, Internet Available
Community & HOA
Location
- Region: Shingle Springs
Financial & listing details
- Price per square foot: $356/sqft
- Tax assessed value: $886,155
- Price range: $1.1M - $1.1M
- Date on market: 7/5/2025
- Road surface type: Asphalt, Paved
Price history
| Date | Event | Price |
|---|---|---|
| 3/13/2025 | Sold | $1,075,000-2.1%$356/sqft |
Source: MetroList Services of CA #224129250 Report a problem | ||
| 1/24/2025 | Pending sale | $1,098,000$364/sqft |
Source: MetroList Services of CA #224129250 Report a problem | ||
| 1/6/2025 | Price change | $1,098,000-6.9%$364/sqft |
Source: MetroList Services of CA #224129250 Report a problem | ||
| 12/31/2024 | Listed for sale | $1,180,000$391/sqft |
Source: MetroList Services of CA #224129250 Report a problem | ||
| 12/12/2024 | Listing removed | $1,180,000$391/sqft |
Source: MetroList Services of CA #224129250 Report a problem | ||
| 11/27/2024 | Listed for sale | $1,180,000+140.8%$391/sqft |
Source: MetroList Services of CA #224129250 Report a problem | ||
| 9/8/2023 | Sold | $490,000$162/sqft |
Source: Public Record Report a problem | ||
Public tax history
| Year | Property taxes | Tax assessment |
|---|---|---|
| 2026 | -- | $886,155 +63.9% |
| 2025 | $5,805 +183.2% | $540,600 +195.3% |
| 2024 | $2,050 -12.6% | $183,075 +2% |
| 2023 | $2,347 +18.4% | $179,487 +2% |
| 2022 | $1,983 +1.3% | $175,969 +2% |
| 2021 | $1,957 +1.3% | $172,520 +1% |
| 2020 | $1,932 +1.5% | $170,752 +2% |
| 2019 | $1,903 +2.8% | $167,405 +2% |
| 2018 | $1,852 +1.6% | $164,123 +2% |
| 2017 | $1,822 +1.5% | $160,906 +2% |
| 2016 | $1,796 -1.2% | $157,752 +1.5% |
| 2015 | $1,817 | $155,384 +2% |
| 2014 | $1,817 | $152,342 +0.5% |
| 2013 | -- | $151,655 +4% |
| 2012 | -- | $145,768 |
| 2011 | -- | $145,768 +0.8% |
| 2010 | -- | $144,681 -0.2% |
| 2009 | -- | $145,026 +2% |
| 2008 | -- | $142,183 +2% |
| 2007 | -- | $139,397 +2% |
| 2006 | -- | $136,664 +2% |
| 2005 | -- | $133,985 +2% |
| 2004 | -- | $131,358 +1.9% |
| 2003 | -- | $128,953 +2% |
| 2002 | -- | $126,426 +2% |
| 2001 | -- | $123,948 +2% |
| 2000 | -- | $121,519 |
Find assessor info on the county website
Neighborhood: 95682
Nearby homes
- $595,0003 bd2 ba1.6k sqft3941 Lakeview Dr, Shingle Springs, CA 95682Sold
- $607,9004 bd2 ba1.9k sqft3961 Lakeview Dr, Shingle Springs, CA 95682Off Market
- $402,3003 bd1 ba1.1k sqft4121 Heinz Ln, Shingle Springs, CA 95682Off Market
- $28,990-- bd-- ba-- sqft4125 Heinz Ln, Shingle Springs, CA 95682Off Market
- $474,1003 bd2 ba1.5k sqft3921 Lakeview Dr, Shingle Springs, CA 95682Off Market
- $693,1005 bd3 ba2.4k sqft3944 Lakeview Dr, Shingle Springs, CA 95682Off Market
- $583,3002 bd2 ba1.4k sqft3956 Lakeview Dr, Shingle Springs, CA 95682Off Market
- $379,8001 bd1 ba924 sqft4128 Heinz Ln, Shingle Springs, CA 95682Off Market
Nearby schools
GreatSchools rating
- 7/10Buckeye Elementary SchoolGrades: K-5Distance: 1.8 mi
- 8/10Camerado Springs Middle SchoolGrades: 6-8Distance: 3.3 mi
- 9/10Ponderosa High SchoolGrades: 9-12Distance: 1.1 mi
Get a cash offer in 3 minutes
Find out how much your home could sell for in as little as 3 minutes with a no-obligation cash offer.
Estimated market value
$1,068,000
Get a cash offer in 3 minutes
Find out how much your home could sell for in as little as 3 minutes with a no-obligation cash offer.
Estimated market value
$1,068,000
- California
- El Dorado County
- Shingle Springs
- 95682
- 3951 Lakeview Dr
