Skip main navigation
Closed
  • $327,000

    3951 Lindley Dr, Powder Springs, GA 30127

    3beds
    1,484sqft
    Single Family Residence, Residential
    Built in 1964
    0.49 Acres Lot
    $325,400 Zestimate®
    $220/sqft
    $1,824 Estimated rent

    Home value

    $325,400

    $299,000 - $351,000

    $1,824/mo

    Zestimate® history
    Loading
    Loading...

    Owner options

    List your home for rent

    $1,824/mo

    Rent Zestimate®

    Find your next renter with Zillow Rental Manager. Plus, with online applications, you can quickly screen prospective tenants – for free.

    Learn more

    $1,824/mo

    Rent Zestimate®

    Refinance and save

    $1,947/mo

    Est. payment

    Refinancing to a lower rate could help reduce your monthly payments and save thousands over the life of the loan.

    See today's rates

    $1,947/mo

    Est. payment

    Explore your selling options

    Work with a Zillow partner agent

    Leverage their expertise and Zillow's premium Showcase listings to get your home seen by more buyers.

    Get started

    List with your own agent

    Get your home in front of millions of buyers by listing it on Zillow.

    Learn how to do it

    Sell it yourself

    Take full control of how buyers see your home on Zillow by listing For Sale by Owner (FSBO).

    List your home

    What's special

    Stylish fixtures and finishesStainless steel appliancesPrivate oasisSleek countertopsOpen-concept kitchenStunning new cabinetryBrand-new flooring
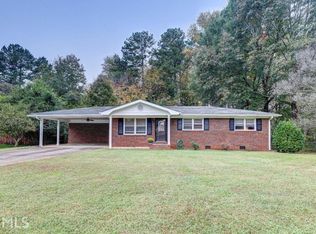
    Completely Renovated Dream Home in Prime Powder Springs Location! Welcome to 3951 Lindley Drive, Powder Springs, GA – a gorgeous total remodel that perfectly blends modern updates with timeless charm! Step inside and fall in love with the bright, open-concept kitchen featuring stunning new cabinetry, sleek countertops, and stainless steel appliances — the true heart of this 3-bedroom, 2-bathroom home. Every inch has been thoughtfully updated to offer a fresh, move-in-ready experience, from brand-new flooring to stylish fixtures and finishes throughout. Enjoy ultimate privacy with a fully fenced front and back yard — perfect for kids, pets, and outdoor entertaining! Whether you’re hosting a weekend barbecue or simply relaxing in your own private oasis, this outdoor space offers endless possibilities. This home is nestled in a convenient, highly desirable area close to everything you need. Just minutes away, you’ll find historic downtown Powder Springs, charming shops, cozy cafés, local parks, and access to the Silver Comet Trail for biking, running, and scenic walks. Enjoy easy commutes with quick access to I-20, Thornton Road, and major highways. Grocery stores, restaurants, and entertainment options like The Avenue West Cobb are right around the corner! Plus, you’re close to top-rated schools, making it an ideal spot for families. Opportunities like this are rare — a fully updated home in a fantastic, growing community for a price that makes sense. Whether you’re a first-time buyer, downsizing, or looking for a beautiful investment, 3951 Lindley Drive is ready to welcome you home. Don’t miss your chance – schedule your private tour today and make this beautifully remodeled gem yours before it’s gone

    Zillow last checked:

    Listing updated:

    Listing Provided by:

    Ramsy De Paula,

    Atlanta Communities 770-826-8355

    Bought with:

    Tori Paris, 165337

    The Realty Group

    Source: FMLS GA,MLS#: 7567781MLS Logo

    Facts & features

    Interior

    Bedrooms & bathrooms
    • Bedrooms: 3
    • Bathrooms: 2
    • Full bathrooms: 2
    • Main level bathrooms: 2
    • Main level bedrooms: 3
    Primary bedroom
    • Features: Master on Main
    • Level: Master on Main
    Bedroom
    • Features: Master on Main
    Primary bathroom
    • Features: Shower Only
    Dining room
    • Features: Open Concept
    Kitchen
    • Features: Cabinets White, Kitchen Island, Pantry, Stone Counters, View to Family Room
    Heating
    • Central
    Cooling
    • Central Air
    Appliances
    • Included: Dishwasher, Disposal, Electric Cooktop, Electric Oven, Electric Range, Microwave, Refrigerator
    • Laundry: Common Area, Laundry Room, Main Level
    Features
    • Other
    • Flooring: Luxury Vinyl
    • Windows: Double Pane Windows
    • Basement: None
    • Has fireplace: No
    • Fireplace features: None
    • Common walls with other units/homes: No Common Walls
    Interior area
    • Total structure area: 1,484
    • Total interior livable area: 1,484 sqft
    • Finished area above ground: 1,484

    Property

    Parking
    • Total spaces: 2
    • Parking features: Carport
    • Carport spaces: 2
    Accessibility
    • Accessibility features: Accessible Kitchen
    Features
    • Levels: One
    • Stories: 1
    • Patio & porch: Enclosed, Front Porch, Rear Porch
    • Exterior features: Private Yard
    • Pool features: None
    • Spa features: None
    • Fencing: Back Yard,Fenced,Front Yard,Privacy
    • Has view: Yes
    • View description: Neighborhood
    • Waterfront features: None
    • Body of water: None
    Lot
    • Size: 0.49 Acres
    • Dimensions: 124 x 175
    • Features: Back Yard, Front Yard, Landscaped, Level
    Details
    • Additional structures: None
    • Parcel number: 19079800140
    • Other equipment: None
    • Horse amenities: None

    Construction

    Type & style
    • Home type: SingleFamily
    • Architectural style: Ranch
    • Property subtype: Single Family Residence, Residential
    Materials
    • Brick 4 Sides
    • Foundation: Block
    • Roof: Shingle
    Condition
    • Updated/Remodeled
    • New construction: No
    • Year built: 1964

    Utilities & green energy

    • Electric: Other
    • Sewer: Public Sewer
    • Water: Public
    • Utilities for property: Cable Available, Electricity Available, Natural Gas Available, Phone Available, Sewer Available, Water Available
    Green energy
    • Energy efficient items: None
    • Energy generation: None

    Community & neighborhood

    Security
    • Security features: Smoke Detector(s)
    Community
    • Community features: None
    Location
    • Region: Powder Springs
    • Subdivision: Forest Hill Acres

    Other

    Other facts
    • Road surface type: Asphalt

    Price history

    DateEventPrice
    6/24/2025Sold$327,000$220/sqft
    Source: FMLS GA #7567781 Report a problem
    6/24/2025Pending sale$327,000$220/sqft
    Source: GAMLS #10508867 Report a problem
    5/9/2025Listed for sale$327,000+65.2%$220/sqft
    Source: GAMLS #10508867 Report a problem
    3/7/2025Sold$198,000-5.7%$133/sqft
    Source: Public Record Report a problem
    2/28/2025Listed for sale$210,000$142/sqft
    Source: GAMLS #10468125 Report a problem

    Public tax history

    YearProperty taxesTax assessment
    2024$3,041 +27.6%$100,876 +27.6%
    2023$2,383 -0.7%$79,044
    2022$2,399 +650.7%$79,044 +43.3%
    2021$320 $55,144
    2020$320 +6.8%$55,144 +14%
    2019$299 +9.4%$48,380 +21.6%
    2018$274 $39,788
    2017$274 +12.7%$39,788 +4.8%
    2016$243 +2.8%$37,952 +21.3%
    2015$236 +15.8%$31,276 +20.9%
    2014$204 -1.5%$25,880
    2013$207 -1.5%$25,880
    2012$210 -27.9%$25,880 -41.8%
    2011$292 +17.5%$44,436
    2010$248 $44,436
    2009$248 +36.5%$44,436
    2006$182 -1.9%$44,436
    2005$185 +18.2%$44,436 +25.9%
    2004$157 $35,300
    2003$157 -0.8%$35,300
    2002$158 -9.6%$35,300 +24.8%
    2001$175 -8.9%$28,284
    2000$192 $28,284

    Find assessor info on the county website

    Neighborhood: 30127

    Nearby schools

    GreatSchools rating
    Schools provided by the listing agent
    • Elementary: Compton
    • Middle: Tapp
    • High: McEachern

    Source: FMLS GA. This data may not be complete. We recommend contacting the local school district to confirm school assignments for this home.

    Get a cash offer in 3 minutes
    Find out how much your home could sell for in as little as 3 minutes with a no-obligation cash offer.
    Estimated market value
    $325,400
    Get a cash offer in 3 minutes
    Find out how much your home could sell for in as little as 3 minutes with a no-obligation cash offer.
    Estimated market value
    $325,400