Welcome to a residence where luxury and thoughtful design meet at every turn. As you approach via the grand circular driveway, the elegant front porch and lush landscaping immediately captivate. Inside, this meticulously maintained, one-owner home exudes sophistication with custom finishes, refined upgrades, and every detail considered.Designed for effortless entertaining, the home features two 12’ sliding glass doors with electronic bug screens that create a seamless transition between the indoors and the expansive outdoor oasis. Relax in the custom-designed Claffey swimming pool featuring tanning ledge + water features complete with 12 person hot tub, outdoor kitchen, 3x7 Benswinger fireglass firepit seating area, added Equinox covered area with electricity, electronic screens allow for your outdoor living space to be transformed into a screened in porch AND priceless sunset views. Plantation shutters & custom drapes add classic elegance throughout the interior. Designer light fixtures, hardware and custom built in cabinets in the office, game room & media room completed and ready for your enjoyment. High end California Closets in 4 bedrooms and pantry. Smart living is at your fingertips with Control 4 System managing all AV equipment and Aqualink system for the pool equipment. The layout includes two bedrooms downstairs and three upstairs, each with a private en-suite bath, offering both privacy and convenience. The media room with stadium multi functional theatre seating elevates the home entertainment experience, while a heated and cooled storage room adds versatile space. Even the four-car garage has been transformed to luxury with upgraded commercial grade aluminum safety glass doors, Liftmaster Elite side mounted openers, built in elfa shelving and epoxy flooring. Custom xmas lights + wreaths are ready for the holiday season. This home is a rare find, combining luxurious features, exceptional privacy, and an ideal setting for seamless indoor-outdoor living.
Sold
Price Unknown
3951 Ludlum Ct, Lewisville, TX 75022
5beds
6,224sqft
Single Family Residence
Built in 2019
0.77 Acres Lot
$2,227,400 Zestimate®
$--/sqft
$7,872 Estimated rent
Home value
$2,227,400
$2.09M - $2.38M
$7,872/mo
Zestimate® history
Owner options
List your home for rent
$7,872/mo
Rent Zestimate®
Find your next renter with Zillow Rental Manager. Plus, with online applications, you can quickly screen prospective tenants – for free.
$7,872/mo
Rent Zestimate®
Refinance and save
$2,250/mo
Est. payment
Refinancing to a lower rate could help reduce your monthly payments and save thousands over the life of the loan.
$2,250/mo
Est. payment
Explore your selling options
Work with a Zillow partner agent
Leverage their expertise and Zillow's premium Showcase listings to get your home seen by more buyers.
Get startedList with your own agent
Get your home in front of millions of buyers by listing it on Zillow.
Learn how to do itSell it yourself
Take full control of how buyers see your home on Zillow by listing For Sale by Owner (FSBO).
List your homeWhat's special
Custom-designed claffey swimming poolOutdoor kitchenFour-car garageEpoxy flooringPrivate en-suite bathLush landscapingGrand circular driveway
Zillow last checked:
Listing updated:
Listed by:
K.E. Boyd 0600296 972-679-3855,
Compass RE Texas, LLC 469-485-7806,
Amy Berry 0613711 214-533-7248,
Compass RE Texas, LLC
Bought with:
Christy Hebb
United Real Estate DFW
Source: NTREIS,MLS#: 20852746
Facts & features
Interior
Bedrooms & bathrooms
- Bedrooms: 5
- Bathrooms: 7
- Full bathrooms: 5
- 1/2 bathrooms: 2
Primary bedroom
- Features: Closet Cabinetry, Ceiling Fan(s), Dual Sinks, Double Vanity, En Suite Bathroom, Hollywood Bath, Linen Closet, Separate Shower, Walk-In Closet(s)
- Level: First
- Dimensions: 17 x 21
Bedroom
- Features: Ceiling Fan(s), En Suite Bathroom, Split Bedrooms, Walk-In Closet(s)
- Level: First
- Dimensions: 12 x 17
Bedroom
- Features: Closet Cabinetry, Ceiling Fan(s), En Suite Bathroom, Split Bedrooms, Walk-In Closet(s)
- Level: Second
- Dimensions: 20 x 15
Bedroom
- Features: Closet Cabinetry, Ceiling Fan(s), En Suite Bathroom, Split Bedrooms, Walk-In Closet(s)
- Level: Second
- Dimensions: 18 x 14
Bedroom
- Features: Closet Cabinetry, Ceiling Fan(s), En Suite Bathroom, Split Bedrooms, Walk-In Closet(s)
- Level: Second
- Dimensions: 13 x 19
Primary bathroom
- Features: Built-in Features, Closet Cabinetry, Dual Sinks, Double Vanity, Granite Counters, Garden Tub/Roman Tub, Linen Closet, Stone Counters, Separate Shower
- Level: First
Bonus room
- Level: Second
- Dimensions: 15 x 11
Breakfast room nook
- Level: First
- Dimensions: 11 x 19
Dining room
- Features: Butler's Pantry
- Level: First
- Dimensions: 14 x 13
Other
- Features: En Suite Bathroom
- Level: First
Other
- Level: Second
Other
- Level: Second
Other
- Features: Built-in Features, En Suite Bathroom, Granite Counters
- Level: Second
Game room
- Features: Built-in Features, Ceiling Fan(s)
- Level: Second
- Dimensions: 25 x 22
Half bath
- Features: Granite Counters
- Level: First
Half bath
- Level: First
Kitchen
- Features: Breakfast Bar, Built-in Features, Butler's Pantry, Eat-in Kitchen, Granite Counters, Kitchen Island, Pot Filler, Walk-In Pantry
- Level: First
- Dimensions: 15 x 22
Laundry
- Features: Built-in Features, Utility Sink
- Level: First
- Dimensions: 9 x 11
Living room
- Features: Built-in Features, Ceiling Fan(s), Fireplace
- Level: First
- Dimensions: 18 x 19
Media room
- Features: Built-in Features, Ceiling Fan(s)
- Level: Second
- Dimensions: 17 x 19
Office
- Features: Built-in Features
- Level: First
- Dimensions: 12 x 13
Heating
- Central, Fireplace(s), Natural Gas
Cooling
- Central Air, Ceiling Fan(s), Electric, Zoned
Appliances
- Included: Some Gas Appliances, Built-In Refrigerator, Convection Oven, Double Oven, Dishwasher, Electric Oven, Gas Cooktop, Disposal, Gas Water Heater, Microwave, Plumbed For Gas, Tankless Water Heater, Vented Exhaust Fan, Wine Cooler
- Laundry: Washer Hookup, Electric Dryer Hookup, Laundry in Utility Room
Features
- Built-in Features, Cathedral Ceiling(s), Dry Bar, Decorative/Designer Lighting Fixtures, Double Vanity, Eat-in Kitchen, Granite Counters, High Speed Internet, In-Law Floorplan, Kitchen Island, Multiple Staircases, Open Floorplan, Pantry, Smart Home, Cable TV, Vaulted Ceiling(s), Natural Woodwork, Walk-In Closet(s), Wired for Sound
- Flooring: Carpet, Hardwood, Tile, Wood
- Windows: Shutters, Window Coverings
- Has basement: No
- Number of fireplaces: 3
- Fireplace features: Family Room, Gas, Gas Log, Gas Starter, Outside, Insert
Interior area
- Total interior livable area: 6,224 sqft
Property
Parking
- Total spaces: 4
- Parking features: Additional Parking, Circular Driveway, Door-Multi, Door-Single, Driveway, Epoxy Flooring, Garage, Garage Door Opener, Inside Entrance, Oversized
- Attached garage spaces: 4
- Has uncovered spaces: Yes
Features
- Levels: Two
- Stories: 2
- Patio & porch: Front Porch, Patio, Covered
- Exterior features: Built-in Barbecue, Barbecue, Fire Pit, Gas Grill, Outdoor Grill, Outdoor Kitchen, Outdoor Living Area, Rain Gutters
- Pool features: Gunite, Heated, In Ground, Outdoor Pool, Pool, Pool Sweep, Pool/Spa Combo, Sport, Waterfall, Water Feature
- Fencing: Metal,Wrought Iron
Lot
- Size: 0.77 Acres
- Features: Back Yard, Corner Lot, Lawn, Landscaped, Level, Subdivision, Sprinkler System, Few Trees
Details
- Parcel number: R748723
Construction
Type & style
- Home type: SingleFamily
- Architectural style: Traditional,Detached
- Property subtype: Single Family Residence
Materials
- Brick, Radiant Barrier, Stone Veneer, Stucco, Wood Siding
- Foundation: Slab
- Roof: Composition
Condition
- Year built: 2019
Utilities & green energy
- Sewer: Aerobic Septic
- Water: Public
- Utilities for property: Natural Gas Available, Septic Available, Separate Meters, Water Available, Cable Available
Green energy
- Energy efficient items: Exposure/Shade
Community & HOA
Community
- Security: Security System Owned, Security System, Smoke Detector(s)
- Subdivision: Townlake Ph Two
HOA
- Has HOA: Yes
- Services included: Association Management, Maintenance Grounds
- HOA fee: $2,250 annually
- HOA name: Town Lake HOA
- HOA phone: 972-359-1548
Location
- Region: Lewisville
Financial & listing details
- Tax assessed value: $2,210,081
- Annual tax amount: $30,620
- Date on market: 3/17/2025
- Cumulative days on market: 57 days
- Listing terms: Cash,Conventional,FHA,VA Loan
Price history
| Date | Event | Price |
|---|---|---|
| 6/27/2025 | Sold | -- |
Source: NTREIS #20852746 Report a problem | ||
| 6/25/2025 | Pending sale | $2,375,000-1%$382/sqft |
Source: NTREIS #20852746 Report a problem | ||
| 5/13/2025 | Contingent | $2,400,000$386/sqft |
Source: NTREIS #20852746 Report a problem | ||
| 3/17/2025 | Listed for sale | $2,400,000$386/sqft |
Source: NTREIS #20852746 Report a problem | ||
Public tax history
| Year | Property taxes | Tax assessment |
|---|---|---|
| 2025 | $30,326 +6.8% | $1,989,559 +10% |
| 2024 | $28,405 +10.2% | $1,808,690 +10% |
| 2023 | $25,776 -3.2% | $1,644,264 +10% |
| 2022 | $26,635 +3.2% | $1,494,785 +10% |
| 2021 | $25,821 -2.4% | $1,358,895 +1.2% |
| 2020 | $26,457 +679% | $1,342,625 +690.4% |
| 2019 | $3,396 | $169,869 |
Find assessor info on the county website
Neighborhood: 75022
Nearby homes
- $1,818,1006 bd5 ba6k sqft3821 Melville Cir, Flower Mound, TX 75022Off Market
- from $1,500,9954 bd5 ba3.9k sqftChambord Plan, Town Lake at Flower Mound, Flower Mound, TX 75022New Construction
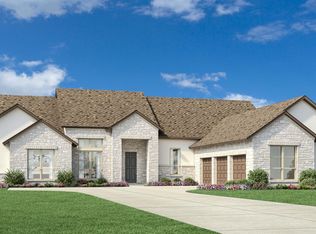
- from $1,685,9955 bd7 ba5.3k sqftKylemore Plan, Town Lake at Flower Mound, Flower Mound, TX 75022New Construction
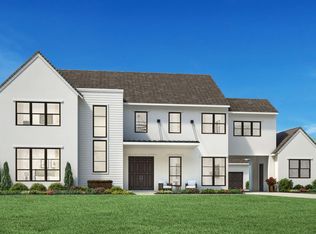
- from $1,640,9955 bd7 ba5.1k sqftHeidelberg Plan, Town Lake at Flower Mound, Flower Mound, TX 75022New Construction
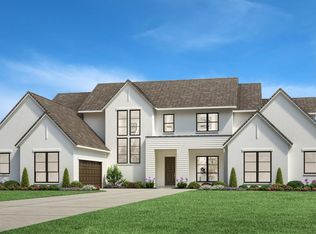
- from $1,775,9955 bd7 ba6k sqftVianden Plan, Town Lake at Flower Mound, Flower Mound, TX 75022New Construction
- from $1,725,9955 bd7 ba5.5k sqftMiramare Plan, Town Lake at Flower Mound, Flower Mound, TX 75022New Construction
- from $1,465,9954 bd5 ba3.7k sqftBamburgh Plan, Town Lake at Flower Mound, Flower Mound, TX 75022New Construction
- $1,922,9195 bd7 ba5.6k sqft4205 Sullivan Ln, Flower Mound, TX 75022New Construction
Nearby schools
GreatSchools rating
- 9/10Liberty Elementary SchoolGrades: PK-5Distance: 0.6 mi
- 10/10McKamy Middle SchoolGrades: 6-8Distance: 2.3 mi
- 9/10Flower Mound High SchoolGrades: 9-12Distance: 1.7 mi
Schools provided by the listing agent
- Elementary: Liberty
- Middle: Mckamy
- High: Flower Mound
- District: Lewisville ISD
Source: NTREIS. This data may not be complete. We recommend contacting the local school district to confirm school assignments for this home.
Get a cash offer in 3 minutes
Find out how much your home could sell for in as little as 3 minutes with a no-obligation cash offer.
Estimated market value
$2,227,400
Get a cash offer in 3 minutes
Find out how much your home could sell for in as little as 3 minutes with a no-obligation cash offer.
Estimated market value
$2,227,400
- Texas
- Denton County
- Flower Mound
- 75022
- 3951 Ludlum Ct
Nearby cities
Nearby neighborhoods
Nearby zip codes
Other Flower Mound Topics
