Immaculately Maintained Home in Huntington Subdivision Welcome to this beautifully maintained traditional-style 3-bedroom, 2.5 bath home in the desirable Huntington subdivision of Lilburn. Conveniently located near shopping, schools, and recreation, this home combines comfort, style, and functionality. Inside, you'll find real hardwood floors throughout the main level, a spacious formal dining room, and a cozy family room with a gas log fireplace. The updated eat-in kitchen features granite countertops, stainless steel appliances, and ample cabinet space. A large screened-in porch extends the living area and is perfect for outdoor entertaining year-round. All bedrooms are privately located upstairs, including the generously sized primary suite with a stunning ensuite bathroom featuring a designer double vanity and walk-in shower. Recent updates add peace of mind, including all bathrooms stylishly updated, a new roof, a 6-year-old HVAC system, a 4-year-old water heater, and a redone deck with brand-new screens. The property also offers an outdoor storage shed. As a bonus, Huntington subdivision offers an optional pool membership for summer enjoyment.
Closed
$371,500
3951 Millwood Ln, Lilburn, GA 30047
3beds
1,826sqft
Single Family Residence
Built in 1980
0.32 Acres Lot
$367,800 Zestimate®
$203/sqft
$2,181 Estimated rent
Home value
$367,800
$338,000 - $401,000
$2,181/mo
Zestimate® history
Owner options
List your home for rent
$2,181/mo
Rent Zestimate®
Find your next renter with Zillow Rental Manager. Plus, with online applications, you can quickly screen prospective tenants – for free.
$2,181/mo
Rent Zestimate®
Refinance and save
$2,312/mo
Est. payment
Refinancing to a lower rate could help reduce your monthly payments and save thousands over the life of the loan.
$2,312/mo
Est. payment
Explore your selling options
Work with a Zillow partner agent
Leverage their expertise and Zillow's premium Showcase listings to get your home seen by more buyers.
Get startedList with your own agent
Get your home in front of millions of buyers by listing it on Zillow.
Learn how to do itSell it yourself
Take full control of how buyers see your home on Zillow by listing For Sale by Owner (FSBO).
List your homeWhat's special
Zillow last checked:
Listing updated:
Listed by:
Mark Spain 770-886-9000,
Mark Spain Real Estate,
Dana Zahedi 470-306-6194,
Mark Spain Real Estate
Bought with:
James Toan Doan, 419224
Point Honors & Associates, Realtors
Source: GAMLS,MLS#: 10602918
Facts & features
Interior
Bedrooms & bathrooms
- Bedrooms: 3
- Bathrooms: 3
- Full bathrooms: 2
- 1/2 bathrooms: 1
Rooms
- Room types: Foyer, Other
Kitchen
- Features: Breakfast Area
Heating
- Central
Cooling
- Other
Appliances
- Included: Dishwasher, Gas Water Heater, Microwave, Refrigerator
- Laundry: Other
Features
- Double Vanity, Other, Walk-In Closet(s)
- Flooring: Carpet, Hardwood, Tile
- Basement: None
- Number of fireplaces: 1
- Fireplace features: Family Room, Gas Log
- Common walls with other units/homes: No Common Walls
Interior area
- Total structure area: 1,826
- Total interior livable area: 1,826 sqft
- Finished area above ground: 1,826
- Finished area below ground: 0
Property
Parking
- Total spaces: 2
- Parking features: Attached, Garage, Garage Door Opener, Kitchen Level, Side/Rear Entrance
- Has attached garage: Yes
Features
- Levels: Two
- Stories: 2
- Patio & porch: Deck, Screened
- Waterfront features: No Dock Or Boathouse
- Body of water: None
Lot
- Size: 0.32 Acres
- Features: Other
Details
- Additional structures: Shed(s)
- Parcel number: R6157 178
Construction
Type & style
- Home type: SingleFamily
- Architectural style: Traditional
- Property subtype: Single Family Residence
Materials
- Other
- Foundation: Block
- Roof: Other
Condition
- Resale
- New construction: No
- Year built: 1980
Utilities & green energy
- Sewer: Public Sewer
- Water: Public
- Utilities for property: Cable Available, Electricity Available, Natural Gas Available, Phone Available, Sewer Available, Water Available
Community & HOA
Community
- Features: Pool, Walk To Schools, Near Shopping
- Subdivision: Huntington
HOA
- Has HOA: No
- Services included: None
Location
- Region: Lilburn
Financial & listing details
- Price per square foot: $203/sqft
- Tax assessed value: $328,500
- Annual tax amount: $3,765
- Date on market: 9/12/2025
- Cumulative days on market: 57 days
- Listing agreement: Exclusive Right To Sell
- Listing terms: Cash,Conventional,FHA,VA Loan
- Electric utility on property: Yes
Price history
| Date | Event | Price |
|---|---|---|
| 12/29/2025 | Sold | $371,500-4.7%$203/sqft |
Source:  GAMLS #10602918 Report a problem GAMLS #10602918 Report a problem | ||
| 11/8/2025 | Pending sale | $390,000$214/sqft |
Source: GAMLS #10602918 Report a problem | ||
| 9/12/2025 | Listed for sale | $390,000+161.9%$214/sqft |
Source:  FMLS GA #7646458 Report a problem FMLS GA #7646458 Report a problem | ||
| 5/7/2010 | Listing removed | $148,900$82/sqft |
Source: The Realty Team #4010663 Report a problem | ||
| 1/22/2010 | Listed for sale | $148,900+35.4%$82/sqft |
Source: The Realty Team #4010663 Report a problem | ||
| 3/17/1994 | Sold | $110,000$60/sqft |
Source: Agent Provided Report a problem | ||
Public tax history
| Year | Property taxes | Tax assessment |
|---|---|---|
| 2025 | $3,504 -6.9% | $131,400 -4.8% |
| 2024 | $3,765 +55.5% | $138,080 +42.6% |
| 2023 | $2,420 -15.7% | $96,800 |
| 2022 | $2,871 +13% | $96,800 +22.1% |
| 2021 | $2,540 | $79,280 +4.4% |
| 2020 | -- | $75,960 |
| 2019 | $2,423 | $75,960 +18.2% |
| 2018 | $2,423 +19.6% | $64,240 +13.3% |
| 2016 | $2,026 +13.9% | $56,680 +22% |
| 2015 | $1,779 | $46,440 |
| 2014 | $1,779 +34.1% | $46,440 +38.4% |
| 2013 | $1,326 | $33,560 -31.5% |
| 2012 | -- | $48,960 |
| 2011 | -- | $48,960 -16.7% |
| 2010 | -- | $58,760 |
| 2009 | -- | $58,760 |
| 2007 | -- | $58,760 |
| 2006 | -- | $58,760 |
| 2005 | -- | $58,760 |
| 2004 | $710 +6.1% | $58,760 +10.9% |
| 2003 | $669 -49.3% | $53,006 +1.2% |
| 2002 | $1,319 -5% | $52,400 |
| 2001 | $1,388 | $52,400 |
Find assessor info on the county website
Neighborhood: 30047
Nearby homes
- $426,4004 bd3 ba2.4k sqft3959 Millwood Ln, Lilburn, GA 30047Off Market
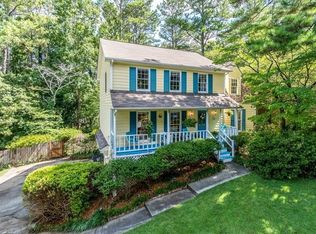
- $---- bd-- ba-- sqft3959 Millwood Ln NW, Lilburn, GA 30047Off Market
- $347,2003 bd3 ba1.9k sqft818 Saybrook Cir, Lilburn, GA 30047Off Market
- $396,9004 bd3 ba2.6k sqft3952 Millwood Ln, Lilburn, GA 30047Off Market
- $362,0003 bd3 ba1.9k sqft3967 Millwood Ln, Lilburn, GA 30047Off Market
- $373,6004 bd2 ba2.3k sqft3960 Millwood Ln, Lilburn, GA 30047Off Market
- $405,6004 bd3 ba2.9k sqft3935 Millwood Ln, Lilburn, GA 30047Off Market
- $---- bd-- ba-- sqft828 Saybrook Cir NW, Lilburn, GA 30047Off Market
Nearby schools
GreatSchools rating
- 6/10Minor Elementary SchoolGrades: PK-5Distance: 0.5 mi
- 6/10Berkmar Middle SchoolGrades: 6-8Distance: 1.1 mi
- 3/10Berkmar High SchoolGrades: 9-12Distance: 0.8 mi
Schools provided by the listing agent
- Elementary: Minor
- Middle: Berkmar
- High: Berkmar
Source: GAMLS. This data may not be complete. We recommend contacting the local school district to confirm school assignments for this home.
Get a cash offer in 3 minutes
Find out how much your home could sell for in as little as 3 minutes with a no-obligation cash offer.
Estimated market value
$367,800
Get a cash offer in 3 minutes
Find out how much your home could sell for in as little as 3 minutes with a no-obligation cash offer.
Estimated market value
$367,800
- Georgia
- Gwinnett County
- Lilburn
- 30047
- 3951 Millwood Ln
Nearby cities
Nearby zip codes
Other Lilburn Topics
