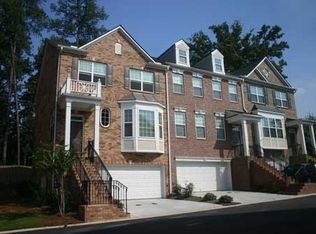
This pristine three level townhome, just minutes from Old Vinings Village, offers an abundance of living space with a light filled open floor plan (9 ft ceilings on main). Immaculate oak hardwoods are featured throughout the main level of the home. The main living space has a formal dining room spacious enough to seat eight up to ten guests for dinner. The kitchen space sits between the main living area and dining space. The kitchen has cherry solid wood cabinetry, Corian counters and premium black appliances (gas range and stove). There is a small built in desk space just off the kitchen. Craftsman accents (Crown molding, elliptical archways, designer lighting treatments) are featured throughout the residence. A double- sided fireplace is the centerpiece of the main living room. Double French doors lead out to the spacious elevated deck space off the living room. There is also a powder room just off the kitchen. The spacious Master Suite is situated on the back side of the upper level of the home. An enormous bathroom space and large walk in closet are adjacent to the bedroom space. There is a generous sized second bedroom and another full bathroom at the front side of the upper level. A laundry space is located off the hallway between the two upper bedrooms. The terrace level at the back side of the residence can be utilized as a third bedroom (there is a separate adjoining full bath), office space, media room or easily converted to an in- law suite. It has its own dedicated entrance from the back side of the home. The large two car garage has a large dedicated separate storage room. 2020-06-09
This property is off market, which means it's not currently listed for sale or rent on Zillow. This may be different from what's available on other websites or public sources.