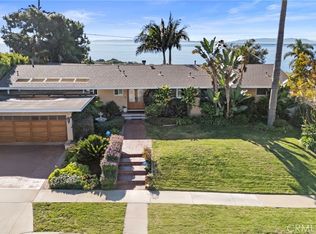
Offering breathtaking views of the ocean, golf course, and Catalina Island, this beautifully remodeled 4-bedroom, 4-bathroom 3,142 square foot home seamlessly blends luxury, quality, and incredible panoramic views throughout. As you approach the house, you’ll be drawn to the beautifully designed outdoor seating area that overlooks the sparkling Pacific Ocean, offering the perfect spot to relax and enjoy the spectacular sunsets. Once you enter the home, the open-concept living room welcomes you with soaring high-beam ceilings, walnut hardwood floors, a striking stone fireplace, which flows effortlessly into the gourmet kitchen, generously sized bar area, and formal dining room. The chef’s kitchen is a true standout, featuring top-of-the-line appliances, including a Sub-Zero refrigerator, Viking six-burner cooktop, GE Profile double wall oven, and Bosch dishwasher. The meticulous design and layout showcase expansive ocean views, custom solid wood cabinetry, a warming drawer, wine refrigerator, beverage cooler, bar sink, and a walk-in pantry, providing abundant storage and organization. Thoughtfully designed to cater to both everyday living and gourmet cooking, this kitchen ensures seamless functionality and style in every detail. Situated upstairs off of the kitchen is a cozy family room with its own fireplace and French doors that lead out to a spacious balcony, where sweeping ocean views create the perfect serene retreat—a wonderful place to unwind or entertain friends and family. The well-designed layout places all bedrooms on the entry level, ensuring a harmonious flow throughout the home. French doors off the main living space lead you out to a professionally landscaped backyard, where outdoor dining, lemon trees, a tranquil fountain, patio, and BBQ island await—perfect for entertaining. The expansive primary suite features a walk-in closet, luxurious bath with a separate shower, sunken tub, and stunning marble surfaces. Throughout the home, custom cabinetry, crown molding, and an integrated sound system enhance its luxurious feel. This home offers the perfect blend of comfort, elegance, and breathtaking views, making it an ideal place to call home.
Sold for $2,220,000
Zillow last checked:
Listing updated:
Bought with:
Rebecca Chambliss, DRE #01442217
Palm Realty Boutique
Source: CRMLS,MLS#: PV25032069 Originating MLS: California Regional MLS
Originating MLS: California Regional MLSPrice history
| Date | Event | Price |
|---|---|---|
| 5/21/2025 | Sold | $2,220,000+0.9%$707/sqft |
Source:  CRMLS #PV25032069 Report a problem CRMLS #PV25032069 Report a problem | ||
| 5/10/2025 | Pending sale | $2,200,000$700/sqft |
Source: CRMLS #PV25032069 Report a problem | ||
| 4/2/2025 | Contingent | $2,200,000$700/sqft |
Source: CRMLS #PV25032069 Report a problem | ||
| 3/9/2025 | Listed for sale | $2,200,000$700/sqft |
Source: CRMLS #PV25032069 Report a problem | ||
| 2/23/2025 | Contingent | $2,200,000$700/sqft |
Source: CRMLS #PV25032069 Report a problem | ||
| 2/14/2025 | Listed for sale | $2,200,000+22.2%$700/sqft |
Source: CRMLS #PV25032069 Report a problem | ||
| 4/11/2018 | Sold | $1,800,000+2.9%$573/sqft |
Source: Public Record Report a problem | ||
| 3/13/2018 | Pending sale | $1,749,000$557/sqft |
Source: Keller Williams Palos Verdes Realty #PV18043301 Report a problem | ||
| 3/5/2018 | Listed for sale | $1,749,000+186.7%$557/sqft |
Source: Keller Williams Palos Verdes #PV18043301 Report a problem | ||
| 4/30/1999 | Sold | $610,000$194/sqft |
Source: Public Record Report a problem | ||
Nearby homes
- $1,777,5004 bd3 ba2.2k sqft4003 Palos Verdes Dr S, Rancho Palos Verdes, CA 90275Off Market
- $1,384,0003 bd3 ba1.8k sqft3941 Palos Verdes Dr S, Rancho Palos Verdes, CA 90275Off Market
- $1,371,9003 bd3 ba1.8k sqft3948 Admirable Dr, Rancho Palos Verdes, CA 90275Off Market
- $1,375,0004 bd3 ba2k sqft4002 Admirable Dr, Rancho Palos Verdes, CA 90275Sold
Get a cash offer in 3 minutes
Find out how much your home could sell for in as little as 3 minutes with a no-obligation cash offer.
Estimated market value
$2,161,600
