Step into sophistication with this 2022 gem, perfectly perched with direct vistas of the serene Turtle Creek Golf Course. This exquisite 3-bedroom, 2.5-bath home captivates with its elegant balcony views and a tranquil atmosphere. Revel in the luxurious feel of a modern kitchen equipped with pristine white cabinets and striking granite countertops, mirrored in the stylishly appointed bathrooms.
Indulge in the exclusive community amenities, including a refreshing pool and the lush greens of the golf course right at your doorstep. Located in the heart of Viera, you are mere moments from premium shopping, fine dining, and effortless access to major highways. This home isn't just a place to live; it's a lifestyle waiting to be cherished.
Sold for $320,000
$320,000
3951 Playa Del Sol Dr #203, Rockledge, FL 32955
3beds
1,794sqft
Condominium
Built in 2022
-- sqft lot
$313,100 Zestimate®
$178/sqft
$2,429 Estimated rent
Home value
$313,100
$285,000 - $344,000
$2,429/mo
Zestimate® history
Owner options
List your home for rent
$2,429/mo
Rent Zestimate®
Find your next renter with Zillow Rental Manager. Plus, with online applications, you can quickly screen prospective tenants – for free.
$2,429/mo
Rent Zestimate®
Refinance and save
$2,513/mo
Est. payment
Refinancing to a lower rate could help reduce your monthly payments and save thousands over the life of the loan.
$2,513/mo
Est. payment
Explore your selling options
Work with a Zillow partner agent
Leverage their expertise and Zillow's premium Showcase listings to get your home seen by more buyers.
Get startedList with your own agent
Get your home in front of millions of buyers by listing it on Zillow.
Learn how to do itSell it yourself
Take full control of how buyers see your home on Zillow by listing For Sale by Owner (FSBO).
List your homeWhat's special
Striking granite countertopsRefreshing poolStylishly appointed bathroomsElegant balcony viewsModern kitchenPristine white cabinets
Zillow last checked:
Listing updated:
Listed by:
Jenn Clements 321-302-1430,
Coastal Life Properties LLC
Bought with:
Dawn Capehart, 3254725
Florida Homes Rlty & Mtg. LLC
Source: Space Coast AOR,MLS#: 1041816
Facts & features
Interior
Bedrooms & bathrooms
- Bedrooms: 3
- Bathrooms: 2
- Full bathrooms: 2
Primary bedroom
- Level: Second
- Area: 224
- Dimensions: 16.00 x 14.00
Bedroom 2
- Level: Second
- Area: 165
- Dimensions: 11.00 x 15.00
Bedroom 3
- Level: Second
- Area: 140
- Dimensions: 10.00 x 14.00
Primary bathroom
- Level: Second
- Area: 99
- Dimensions: 9.00 x 11.00
Bathroom 2
- Level: Second
- Area: 48
- Dimensions: 6.00 x 8.00
Dining room
- Level: Second
- Area: 324
- Dimensions: 18.00 x 18.00
Kitchen
- Level: Second
- Area: 169
- Dimensions: 13.00 x 13.00
Laundry
- Level: Second
- Area: 24
- Dimensions: 4.00 x 6.00
Living room
- Level: Second
- Area: 240
- Dimensions: 16.00 x 15.00
Other
- Description: Balcony
- Level: Second
- Area: 150
- Dimensions: 15.00 x 10.00
Other
- Description: Garage
- Level: First
- Area: 250
- Dimensions: 25.00 x 10.00
Heating
- Electric
Cooling
- Central Air, Electric
Appliances
- Included: Dishwasher, Dryer, Electric Range, ENERGY STAR Qualified Dishwasher, ENERGY STAR Qualified Dryer, ENERGY STAR Qualified Refrigerator, ENERGY STAR Qualified Washer, ENERGY STAR Qualified Water Heater, Microwave, Washer
- Laundry: In Unit
Features
- Breakfast Bar, Ceiling Fan(s), Eat-in Kitchen, Open Floorplan, Pantry, Primary Bathroom - Shower No Tub, Split Bedrooms, Vaulted Ceiling(s), Walk-In Closet(s)
- Flooring: Carpet, Tile
- Has fireplace: No
Interior area
- Total structure area: 1,794
- Total interior livable area: 1,794 sqft
Property
Parking
- Total spaces: 1
- Parking features: Attached, Covered, Garage, Garage Door Opener
- Attached garage spaces: 1
Features
- Levels: Two
- Stories: 1
- Patio & porch: Covered, Porch, Rear Porch, Screened
- Exterior features: Balcony, Storm Shutters
- Has view: Yes
- View description: Golf Course, Lake, Pond, Water
- Has water view: Yes
- Water view: Lake,Pond,Water
- Waterfront features: Lake Front, Pond
Lot
- Size: 2,178 Square Feet
- Features: Cul-De-Sac, Dead End Street
Details
- Additional parcels included: 3030101
- Parcel number: 2536200000770.F0000.00
- Zoning description: Residential
- Special conditions: Standard
Construction
Type & style
- Home type: Condo
- Architectural style: Contemporary
- Property subtype: Condominium
- Attached to another structure: Yes
Materials
- Block, Stucco
- Roof: Metal
Condition
- Updated/Remodeled
- New construction: No
- Year built: 2022
Utilities & green energy
- Electric: 150 Amp Service
- Sewer: Public Sewer
- Water: Public
- Utilities for property: Electricity Connected, Sewer Connected, Water Connected
Green energy
- Energy efficient items: Construction, HVAC
Community & HOA
Community
- Security: Smoke Detector(s)
- Subdivision: Bella Vista Condo Phases II III and IV
HOA
- Has HOA: Yes
- Amenities included: Management - Off Site, Pool
- Services included: Maintenance Grounds, Pest Control
- HOA fee: $374 monthly
- HOA name: Vesta Management
- HOA phone: 321-387-0912
Location
- Region: Rockledge
Financial & listing details
- Price per square foot: $178/sqft
- Tax assessed value: $273,330
- Annual tax amount: $4,383
- Date on market: 4/1/2025
- Listing terms: Cash,Conventional,FHA,VA Loan
- Road surface type: Asphalt
Price history
| Date | Event | Price |
|---|---|---|
| 8/1/2025 | Pending sale | $335,000+4.7%$187/sqft |
Source: Space Coast AOR #1041816 Report a problem | ||
| 7/31/2025 | Sold | $320,000-4.5%$178/sqft |
Source: Space Coast AOR #1041816 Report a problem | ||
| 6/16/2025 | Contingent | $335,000$187/sqft |
Source: Space Coast AOR #1041816 Report a problem | ||
| 4/27/2025 | Price change | $335,000-4.3%$187/sqft |
Source: Space Coast AOR #1041816 Report a problem | ||
| 4/1/2025 | Listed for sale | $350,000-5.1%$195/sqft |
Source: Space Coast AOR #1041816 Report a problem | ||
| 2/6/2025 | Listing removed | $369,000$206/sqft |
Source:  Realtor Association of Indian River County #277641 Report a problem Realtor Association of Indian River County #277641 Report a problem | ||
| 5/1/2024 | Listed for sale | $369,000+31.8%$206/sqft |
Source: Realtor Association of Indian River County #277641 Report a problem | ||
| 8/22/2022 | Sold | $279,900$156/sqft |
Source: Space Coast AOR #914253 Report a problem | ||
Public tax history
| Year | Property taxes | Tax assessment |
|---|---|---|
| 2025 | $4,361 -0.5% | $273,330 |
| 2024 | $4,383 +7% | $273,330 +9.9% |
| 2023 | $4,095 +7329.6% | $248,610 +5749.6% |
| 2022 | $55 | $4,250 |
Find assessor info on the county website
Neighborhood: 32955
Nearby homes
- $315,0003 bd2 ba-- sqft3941 Playa Del Sol Dr #202, Rockledge, FL 32955Off Market

- $305,0003 bd2 ba1.5k sqft3941 Playa Del Sol Dr #103, Rockledge, FL 32955Sold
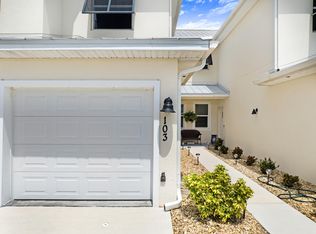
- $308,0003 bd2 ba1.5k sqft3940 Playa Del Sol Dr #105, Rockledge, FL 32955Off Market
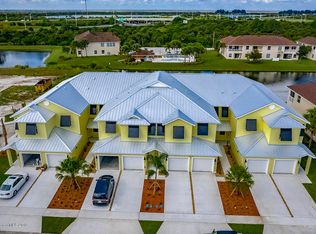
- $294,4003 bd2 ba1.6k sqft3951 Playa Del Sol Dr #104, Rockledge, FL 32955Off Market

- $361,6003 bd2 ba1.7k sqft3940 Playa Del Sol Dr #203, Rockledge, FL 32955Off Market
- $322,6003 bd2 ba1.6k sqft3940 Playa Del Sol Dr #101, Rockledge, FL 32955Off Market
- $365,8003 bd2 ba1.7k sqft3940 Playa Del Sol Dr #205, Rockledge, FL 32955Off Market
- $313,8003 bd2 ba1.5k sqft3940 Playa Del Sol Dr #103, Rockledge, FL 32955Off Market
Nearby schools
GreatSchools rating
- 10/10Manatee Elementary SchoolGrades: PK-6Distance: 2 mi
- 6/10John F. Kennedy Middle SchoolGrades: 7-8Distance: 2.4 mi
- 4/10Rockledge Senior High SchoolGrades: 9-12Distance: 3.4 mi
Schools provided by the listing agent
- Elementary: Manatee
- Middle: Kennedy
- High: Rockledge
Source: Space Coast AOR. This data may not be complete. We recommend contacting the local school district to confirm school assignments for this home.
Get a cash offer in 3 minutes
Find out how much your home could sell for in as little as 3 minutes with a no-obligation cash offer.
Estimated market value
$313,100
Get a cash offer in 3 minutes
Find out how much your home could sell for in as little as 3 minutes with a no-obligation cash offer.
Estimated market value
$313,100
- Florida
- Brevard County
- Rockledge
- 32955
- 3951 Playa Del Sol Dr Unit 203
Nearby cities
Nearby neighborhoods
Nearby zip codes
Other Rockledge Topics
