Nestled in one of Perry Village's most sought-after communities, this stunning 3 bedroom, 2 full bath ranch delivers the kind of single-level luxury that buyers dream about with refined finishes and a layout that flows seemlessly. Step inside and immediately appreciate the open, flowing floorplan, a hallmark of modern ranch living. The versatile flex room up front offers the perfect space for a bedroom, home office, or a formal dining area. From there, the layout opens into a sun-drenched great room that flows effortlessly into the kitchen and dining area. A sprawling quartz-topped center island anchors the space, offering a natural gathering point for family and guests alike. Gorgeous grey glazed cabinetry brings warmth and sophistication to every detail, creating a kitchen that is as beautiful as it is functional. Retreat to the primary suite where you will find an oversized walk-in shower with a built-in seat and stunning ceramic surround, complemented by a double-bowl vanity and a generous walk-in closet. Outside, the professionally designed paver patio extends your living space into the backyard making this an ideal setting for summer entertaining. But the story doesn't end at ground level. The finished basement opens the door to incredible possibilities, already featuring three additional rooms and a spacious recreation area. A fully plumbed full bathroom is ready to be finished to your specifications making it effortless to complete a true living space below. Improvements include LVT flooring in all three bedrooms, a Generac whole house generator, front and backyard sprinkler system, and a shed.
Closed
Zillow last checked:
Listing updated:
Bought with:
Katie McNeill, 2015004383
Platinum Real Estate
Ashley Pecjak, 2021002605
Platinum Real Estate
Source: MLS Now,MLS#: 5201824 Originating MLS: Akron Cleveland Association of REALTORS
Originating MLS: Akron Cleveland Association of REALTORSPrice history
| Date | Event | Price |
|---|---|---|
| 5/27/2026 | Sold | $377,000-2.1%$124/sqft |
Source:  MLS Now #5201824 Report a problem MLS Now #5201824 Report a problem | ||
| 4/28/2026 | Pending sale | $384,900$126/sqft |
Source: MLS Now #5201824 Report a problem | ||
| 4/24/2026 | Listed for sale | $384,900$126/sqft |
Source: MLS Now #5201824 Report a problem | ||
| 4/18/2026 | Pending sale | $384,900$126/sqft |
Source: MLS Now #5201824 Report a problem | ||
| 4/17/2026 | Listed for sale | $384,900+10%$126/sqft |
Source: MLS Now #5201824 Report a problem | ||
| 6/29/2023 | Sold | $349,900$115/sqft |
Source: MLS Now #4460916 Report a problem | ||
| 5/26/2023 | Contingent | $349,900$115/sqft |
Source: MLS Now #4460916 Report a problem | ||
| 5/23/2023 | Listed for sale | $349,900+75%$115/sqft |
Source: MLS Now #4460916 Report a problem | ||
| 6/6/2020 | Listing removed | $199,990$66/sqft |
Source: Keller Williams Citywide #4180991 Report a problem | ||
| 4/11/2020 | Listed for sale | $199,990$66/sqft |
Source: Keller Williams Citywide #4180991 Report a problem | ||
Nearby homes
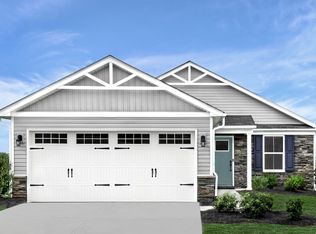
- $335,0003 bd2 ba1.5k sqft3959 Red Creek Ct, Perry, OH 44081Off Market
- $314,9003 bd2 ba1.5k sqft3925 Red Creek Ct, Perry, OH 44081Off Market
- $332,2003 bd2 ba1.5k sqftS/l 196 Hidden Village Dr, Perry, OH 44081Off Market
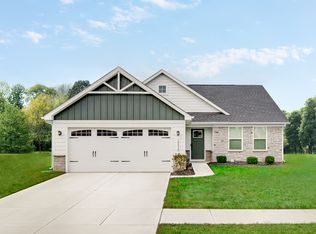
- from $279,9902 bd2 ba1.1k sqftAruba Bay Plan, Hidden Village, Perry, OH 44081New Construction
Get a cash offer in 3 minutes
Find out how much your home could sell for in as little as 3 minutes with a no-obligation cash offer.
Estimated market value
$378,800
