Location, space, and a backyard built for gathering! Inside are 6 bedrooms, 3 full baths, and 2,774 sq ft. The main floor features a family room with vaulted ceilings, luxury vinyl plank flooring, a kitchen with pantry, a main-level laundry room, and a primary suite with its own bath. The fully finished basement adds 1,297 sq ft with egress windows, giving you room for guests, a rec room, or an office. Out back, extra concrete extends the patio for barbecues and get-togethers, shaded by established trees on a quarter acre lot with vinyl fencing and automatic sprinklers. Other highlights include central air, natural gas forced-air heat, walk-in closets, a security system, an owned water softener, and a 2-car garage. Refrigerator, washer, and dryer are included. This 2018 two-story home in Ammon's Olsen Park subdivision is about a mile from Woodland Hills Elementary, Sandcreek Middle, and Hillcrest High, and minutes from Sandcreek Commons shopping, Sand Creek Golf Course, McCowin Park, and the Grand Teton Mall. Schedule your showing today!
For sale
$520,000
3951 Rich Lane, Ammon, ID 83406
6beds
2,774sqft
Single Family Residence
Built in 2018
9,801 Square Feet Lot
$515,100 Zestimate®
$187/sqft
$9/mo HOA
What's special
Automatic sprinklersQuarter acre lotShaded by established treesCentral airMain-level laundry roomNatural gas forced-air heatWalk-in closets
- 23 days
- 500
- 5
Likely to sell faster than
Zillow last checked:
Listing updated:
Listed by:
Eli Dahlin 208-223-5853,
Silvercreek Realty Group
Source: SRMLS,MLS#: 2189249
Facts & features
Interior
Bedrooms & bathrooms
- Bedrooms: 6
- Bathrooms: 3
- Full bathrooms: 3
- Main level bathrooms: 2
- Main level bedrooms: 3
Dining room
- Level: Main
Family room
- Level: Basement,Main
Kitchen
- Level: Main
Living room
- Level: Basement,Main
Basement
- Area: 1387
Heating
- Natural Gas, Forced Air
Cooling
- Central Air
Appliances
- Included: Dishwasher, Dryer, Electric Range, Refrigerator, Washer, Gas Water Heater, Water Softener Owned
- Laundry: Main Level, Laundry Room
Features
- Vaulted Ceiling(s), Walk-In Closet(s), Main Floor Family Room, Master Downstairs, Master Bath, Pantry
- Flooring: Luxury Vinyl, Carpet, Plank
- Basement: Egress Windows,Finished,Full
- Has fireplace: No
- Fireplace features: None
Interior area
- Total structure area: 2,774
- Total interior livable area: 2,774 sqft
- Finished area above ground: 1,387
- Finished area below ground: 1,387
Property
Parking
- Total spaces: 2
- Parking features: 2 Stalls, Garage Door Opener, Concrete
- Garage spaces: 2
- Has uncovered spaces: Yes
Features
- Levels: Two
- Stories: 2
- Patio & porch: 1, Patio
- Fencing: Vinyl
Lot
- Size: 9,801 Square Feet
- Features: Near Mall/Shop, Many Trees, Sprinkler-Auto, Sprinkler System Full
Details
- Parcel number: RPB2802005015O
- Zoning description: Ammon R1-Residence Zone
Construction
Type & style
- Home type: SingleFamily
- Property subtype: Single Family Residence
Materials
- Frame, Primary Exterior Material: Stone, Primary Exterior Material: Vinyl Siding
- Foundation: Concrete Perimeter
Condition
- Year built: 2018
Utilities & green energy
- Electric: Rocky Mountain Power
- Sewer: Public Sewer
- Water: Public
Community & HOA
Community
- Security: Security System
- Subdivision: Olsen Park-Bon
HOA
- Has HOA: Yes
- HOA fee: $110 annually
Location
- Region: Ammon
Financial & listing details
- Price per square foot: $187/sqft
- Tax assessed value: $443,240
- Annual tax amount: $2,178
- Date on market: 9/16/2026
- Listing terms: Cash,Conventional,1031 Exchange,FHA,VA Loan
- Exclusions: Sellers Personal Property
Estimated market value
$515,100
$489,000 - $541,000
$2,592/mo
Price history
| Date | Event | Price |
|---|---|---|
| 9/16/2026 | Listed for sale | $520,000+15.6%$187/sqft |
Source:  SRMLS #2189249 Report a problem SRMLS #2189249 Report a problem | ||
| 1/9/2022 | Sold | -- |
Source: Agent Provided Report a problem | ||
| 11/10/2021 | Listed for sale | $450,000$162/sqft |
Source: SRMLS #2140844 Report a problem | ||
| 1/28/2019 | Sold | -- |
Source: Agent Provided Report a problem | ||
| 11/27/2018 | Sold | -- |
Source: Agent Provided Report a problem | ||
Public tax history
| Year | Property taxes | Tax assessment |
|---|---|---|
| 2025 | $2,211 +15.2% | $443,240 -3.2% |
| 2024 | $1,920 -7.6% | $457,772 -3% |
| 2023 | $2,078 +10.8% | $472,142 +19.3% |
| 2022 | $1,876 +28.9% | $395,764 +38.2% |
| 2021 | $1,455 +1.6% | $286,279 +30.4% |
| 2020 | $1,433 -1.5% | $219,505 +9.6% |
| 2019 | $1,455 +1.6% | $200,355 +3.7% |
| 2018 | $1,433 +595.8% | $193,252 +120682.5% |
| 2017 | $206 | $160 |
Find assessor info on the county website
Monthly payment
Est. payment
Payment breakdown
Explore the cost of this home by adjusting the details. Changes won't be saved.Climate risks
Neighborhood: 83406
Nearby schools
Schools provided by the listing agent
- Elementary: WOODLAND HILLS
- Middle: SANDCREEK 93JH
- High: HILLCREST 93HS
Source: SRMLS. This data may not be complete. We recommend contacting the local school district to confirm school assignments for this home.
Similar homes
- $450,0005 bd3 ba2.4k sqft3976 S Hazen Dr, Ammon, ID 83406For Sale
 MLS ID #2189207, Chris Schmalz Real Estate Group, Keller Williams Realty East Idaho. SRMLS
 - $525,0004 bd3 ba2.3k sqft857 S Belle Arbor Dr, Idaho Falls, ID 83406For Sale
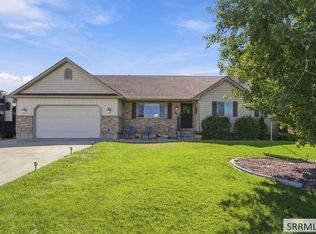 MLS ID #2189288, Haley Ochsner, LPT Realty LLC. SRMLS
 - $549,0006 bd3 ba2.7k sqft5876 Cedarwood Ln, Ammon, ID 83406For Sale
 MLS ID #2188429, Dan Thomas, Real Broker LLC. SRMLS
 - $620,0006 bd3 ba3.2k sqft4806 S Mountain Bend Dr, Ammon, ID 83406For Sale
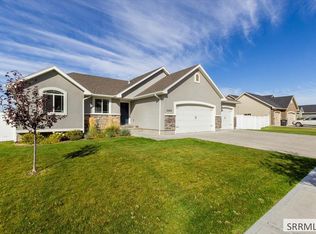 MLS ID #2189598, Kerry Howell, Century 21 High Desert. SRMLS
