Skip main navigation
New construction
  • $349,900

    3951 SW 108th Pl, Ocala, FL 34476

    4beds
    2,043sqft
    : 
    Loading
    Get pre-qualified
    Single Family Residence
    Built in 2026
    0.52 Acres Lot
    $347,000 Zestimate®
    $171/sqft
    $-- HOA

    What's special

    Covered lanaiGreat curb appealGranite countersCeiling fansHis and hers sinksSoaker tubLuxury vinyl floors
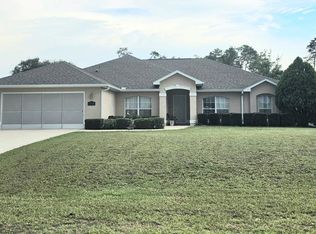
    Under Construction. 4 Bedrooms, 2 Baths in an open concept split floor plan. Lots of upgrades in this Elm Model. Home features great curb appeal, granite counters, white cabinets, stainless appliances, covered lanai, Luxury Vinyl floors, ceiling fans and upgraded light fixtures. 4th bedroom could easily be used as an office or den. Master suite with huge bathroom with his and hers sinks, his and hers closets, soaker tub and tiled walk in shower. Appliance package includes dishwasher, microwave, range and refrigerator. Builder has other similar homes available as well. Photos are from another completed home with similar finishes. Pictures, photographs, colors, features, and sizes are for illustration purposes only and will vary from the homes as built. HOME DOES NOT COME WITH WINDOW TREATMENTS. Seller has other similar homes available as well.
    11 days
    |
    586
    |
    79
    |

    Likely to sell faster than

    Zillow last checked:

    Listing updated:

    Listed by:

    Justin Cavalier 352-877-9186,

    CANOPY OAKS REAL ESTATE 352-509-6683,

    Victoria VanHoose 352-509-6609,

    CANOPY OAKS REAL ESTATE

    Source: Stellar MLS,MLS#: OM725629MLS LogoOriginating MLS: Ocala - Marion

    Loading...

      Facts & features

      Interior

      Bedrooms & bathrooms
      • Bedrooms: 4
      • Bathrooms: 2
      • Full bathrooms: 2
      Primary bedroom
      • Features: Ceiling Fan(s), Walk-In Closet(s)
      • Level: First
      • Area: 238 Square Feet
      • Dimensions: 14x17
      Kitchen
      • Features: Granite Counters, Kitchen Island, Pantry, Storage Closet
      • Level: First
      • Area: 188.16 Square Feet
      • Dimensions: 9.6x19.6
      Living room
      • Features: No Closet
      • Level: First
      • Area: 339.08 Square Feet
      • Dimensions: 17.3x19.6
      Heating
      • Central
      Cooling
      • Central Air
      Appliances
      • Included: Dishwasher, Microwave, Range, Refrigerator
      • Laundry: Inside, Laundry Room
      Features
      • Cathedral Ceiling(s), Ceiling Fan(s), High Ceilings, Open Floorplan, Split Bedroom, Stone Counters, Thermostat, Vaulted Ceiling(s), Walk-In Closet(s)
      • Flooring: Luxury Vinyl
      • Has fireplace: No
      Interior area
      • Total structure area: 2,674
      • Total interior livable area: 2,043 sqft
      Video & virtual tour

      Property

      Parking
      • Total spaces: 2
      • Parking features: Garage - Attached
      • Attached garage spaces: 2
      • Details: Garage Dimensions: 20x20
      Features
      • Levels: One
      • Stories: 1
      • Exterior features: Other
      Lot
      • Size: 0.52 Acres
      Details
      • Parcel number: 3578008043
      • Zoning: R1
      • Special conditions: None

      Construction

      Type & style
      • Home type: SingleFamily
      • Property subtype: Single Family Residence
      Materials
      • Block, Stucco
      • Foundation: Slab
      • Roof: Shingle
      Condition
      • Under Construction
      • New construction: Yes
      • Year built: 2026
      Details
      • Builder model: The Elm
      • Builder name: Belac Homes, LLC
      • Warranty included: Yes

      Utilities & green energy

      • Sewer: Aerobic Septic
      • Water: Public
      • Utilities for property: Public

      Community & HOA

      Community
      • Pet fee: $0 monthly
      • Subdivision: OCALA WATERWAY ESTATE
      HOA
      • Has HOA: No
      Location
      • Region: Ocala

      Financial & listing details

      • Price per square foot: $171/sqft
      • Annual tax amount: $590
      • Date on market: 6/24/2026
      • Cumulative days on market: 12 days
      • Listing terms: Cash,Conventional,FHA,USDA Loan,VA Loan
      • Ownership: Fee Simple
      • Total actual rent: 0
      • Road surface type: Paved

        Estimated market value

        $347,000

        $330,000 - $364,000

        $2,346/mo

        Price history

        DateEventPrice
        6/24/2026Listed for sale$349,900$171/sqft
        Source: Stellar MLS #OM725629 Report a problem

        Public tax history

        Tax history is unavailable.

        Monthly payment

        Est. payment

        Payment breakdown

        Explore the cost of this home by adjusting the details. Changes won't be saved.
        All calculations are estimates and provided by Zillow, Inc. for informational purposes only. Actual amounts may vary.
        HOA fees may include property taxes on listings classified as Co-Ops. Contact the listing agent and/or owner for fee details.
        Mortgage interest rates are dependent on a number of factors, including credit score, down payment, and repayment length. Interest rate data provided by Zillow Group Marketplace, Inc. as of 1/1/1970 from various mortgage lenders with which we have lead or other similar arrangements; the Estimated Payment is an average of those rates.
        See how much you could borrow to make a competitive offer.

        Climate risks

        Neighborhood: 34476

        Getting around

        0 / 100
        Car-Dependent
        0 / 100
        No Nearby Transit
        27 / 100
        Somewhat Bikeable

        Nearby schools

        GreatSchools rating

        A local agent can set up tours, give advice and negotiate with sellers.

        A local lender can help you make sure your offer is ready when you are.

        Browse local experts

        Similar homes

        Skip to the end of the carouselSkip to the beginning of the carousel