Welcome to your own little slice of Multnomah Village magic! Tucked away on a private .22-acre lot, this thoughtfully designed one-level home is where everyday living meets garden daydreaming. The fenced backyard teems with lush landscaping, ample yard for play and plenty of room to cultivate your urban-farmer ambitions. Inside, the great-room-style kitchen and dining area is made for lingering over morning coffee, lively dinners, and impromptu gatherings, with terrazzo-style tile underfoot, new quartz countertops and direct access to the patio and backyard. Hardwood floors bring warmth to the living room and bedrooms, creating a comfortable blend of character and contemporary ease. Four bedrooms offer plenty of room to spread out, including two primary suites. The recently-added primary suite by Neil Kelly is a peaceful retreat, complete with a vaulted ceiling and walk-in closet. A dedicated home office provides a quiet spot for focused work, creative pursuits, or an ideal flex-space with West-facing views of brilliant sunsets and open green spaces. With three full bathrooms, the floor plan is as practical as it is inviting. An attached, oversized, two-car garage with built-in cabinetry keeps the bikes, tools, and everyday essentials neatly tucked away. Don’t miss the shed – for keeping the garden supplies separate from your everyday items. Highly celebrated Multnomah Village is just a few blocks away — a quick stroll for a morning scone, an evening glass of wine, or a bit of Saturday shopping. Noted for its independent spirit and boutiques, this walkable & historic PDX hub delivers a sense of ceremony to life. As if your yard is not enough of a sanctuary, just a street away is notable Gabriel Park for endless play, forest strolls or a picnic on the lawn. With all that walkable goodness alongside an easy commute to downtown Portland, this is a home that balances connection and retreat beautifully. Feeds to coveted Maplewood Elementary & Jackson Middle schools! [Home Energy Score = 1. HES Report at https://rpt.greenbuildingregistry.com/hes/OR10251755]
Active
$740,000
3951 SW Canby St, Portland, OR 97219
4beds
1,947sqft
Residential, Single Family Residence
Built in 1986
9,583 Square Feet Lot
$-- Zestimate®
$380/sqft
$-- HOA
What's special
Fenced backyardAmple yard for playNew quartz countertopsWalk-in closetDedicated home officeTwo primary suitesVaulted ceiling
- 1 day
- 1,246
- 113
Likely to sell faster than
Zillow last checked:
Listing updated:
Listed by:
James Loos 503-347-1654,
Windermere Realty Trust,
Nicolette Sayles 503-680-0963,
Windermere Realty Trust
Source: RMLS (OR),MLS#: 331700329
Facts & features
Interior
Bedrooms & bathrooms
- Bedrooms: 4
- Bathrooms: 3
- Full bathrooms: 3
- Main level bathrooms: 3
Rooms
- Room types: Office, Bedroom 4, Entry, Bedroom 2, Bedroom 3, Dining Room, Family Room, Kitchen, Living Room, Primary Bedroom
Primary bedroom
- Features: Ceiling Fan, Hardwood Floors, Ensuite, Soaking Tub, Tile Floor, Vaulted Ceiling, Walkin Closet, Walkin Shower
- Level: Main
- Area: 176
- Dimensions: 16 x 11
Bedroom 2
- Features: Hardwood Floors, Ensuite, Tile Floor, Walkin Closet, Walkin Shower
- Level: Main
- Area: 130
- Dimensions: 13 x 10
Bedroom 3
- Features: Hardwood Floors, Double Closet
- Level: Main
- Area: 100
- Dimensions: 10 x 10
Bedroom 4
- Features: Hardwood Floors, Double Closet
- Level: Main
- Area: 100
- Dimensions: 10 x 10
Dining room
- Features: Builtin Features, Exterior Entry, French Doors, Patio, Double Closet, Tile Floor
- Level: Main
- Area: 210
- Dimensions: 21 x 10
Kitchen
- Features: Dishwasher, Great Room, Microwave, Pantry, Free Standing Range, Free Standing Refrigerator, Quartz, Tile Floor
- Level: Main
- Area: 110
- Width: 10
Living room
- Features: Hardwood Floors
- Level: Main
- Area: 280
- Dimensions: 20 x 14
Office
- Features: Sliding Doors, Tile Floor
- Level: Main
- Area: 130
- Dimensions: 13 x 10
Heating
- Forced Air, Mini Split
Cooling
- Central Air
Appliances
- Included: Dishwasher, Disposal, Free-Standing Range, Free-Standing Refrigerator, Microwave, Plumbed For Ice Maker, Gas Water Heater
- Laundry: Laundry Room
Features
- Ceiling Fan(s), Quartz, Soaking Tub, Vaulted Ceiling(s), Double Closet, Walk-In Closet(s), Walkin Shower, Built-in Features, Great Room, Pantry, Tile
- Flooring: Hardwood, Tile
- Doors: Sliding Doors, French Doors
- Windows: Aluminum Frames, Vinyl Frames
- Basement: Crawl Space
Interior area
- Total structure area: 1,947
- Total interior livable area: 1,947 sqft
Property
Parking
- Total spaces: 2
- Parking features: Driveway, Parking Pad, Attached
- Attached garage spaces: 2
- Has uncovered spaces: Yes
Accessibility
- Accessibility features: Garage On Main, Ground Level, Main Floor Bedroom Bath, Minimal Steps, One Level, Accessibility
Features
- Levels: One
- Stories: 1
- Patio & porch: Deck, Patio, Porch
- Exterior features: Garden, Raised Beds, Yard, Exterior Entry
- Fencing: Fenced
Lot
- Size: 9,583 Square Feet
- Features: Private, Secluded, Trees, SqFt 7000 to 9999
Details
- Additional structures: ToolShed
- Parcel number: R162570
- Zoning: R7
Construction
Type & style
- Home type: SingleFamily
- Architectural style: Ranch
- Property subtype: Residential, Single Family Residence
Materials
- Wood Siding
- Roof: Composition
Condition
- Approximately
- New construction: No
- Year built: 1986
Utilities & green energy
- Gas: Gas
- Sewer: Public Sewer
- Water: Public
Community & HOA
Community
- Subdivision: Multnomah Village
HOA
- Has HOA: No
Location
- Region: Portland
Financial & listing details
- Price per square foot: $380/sqft
- Tax assessed value: $727,000
- Annual tax amount: $8,901
- Date on market: 9/25/2026
- Listing terms: Cash,Conventional,FHA,VA Loan
- Road surface type: Paved
Estimated market value
Not available
Estimated sales range
Not available
Not available
Price history
| Date | Event | Price |
|---|---|---|
| 9/26/2026 | Listed for sale | $740,000+43.7%$380/sqft |
Source:  RMLS (OR) #331700329 Report a problem RMLS (OR) #331700329 Report a problem | ||
| 1/9/2017 | Sold | $515,000+8.4%$265/sqft |
Source: RMLS (OR) #16281790 Report a problem | ||
| 11/26/2016 | Pending sale | $475,000$244/sqft |
Source: Windermere Stellar #16281790 Report a problem | ||
| 11/18/2016 | Listed for sale | $475,000+27.5%$244/sqft |
Source: Windermere Stellar #16281790 Report a problem | ||
| 5/30/2013 | Sold | $372,500+7%$191/sqft |
Source: RMLS (OR) #13621578 Report a problem | ||
| 9/30/2012 | Listing removed | $1,550$1/sqft |
Source: Mainlander Properties Report a problem | ||
| 9/29/2012 | Listed for rent | $1,550$1/sqft |
Source: Mainlander Properties Report a problem | ||
| 12/2/2011 | Listing removed | $1,550$1/sqft |
Source: Mainlander Property Management Inc. Report a problem | ||
| 10/28/2011 | Listed for rent | $1,550$1/sqft |
Source: Mainlander Property Management Inc. Report a problem | ||
| 7/12/2007 | Sold | $348,000+43.5%$179/sqft |
Source: Public Record Report a problem | ||
| 10/28/2004 | Sold | $242,500+37%$125/sqft |
Source: Public Record Report a problem | ||
| 6/28/1999 | Sold | $177,000$91/sqft |
Source: Public Record Report a problem | ||
Public tax history
| Year | Property taxes | Tax assessment |
|---|---|---|
| 2025 | $8,902 +3.7% | $330,680 +3% |
| 2024 | $8,582 +4% | $321,050 +3% |
| 2023 | $8,252 +2.2% | $311,700 +3% |
| 2022 | $8,073 +1.7% | $302,630 +3% |
| 2021 | $7,937 +9% | $293,820 +3% |
| 2020 | $7,280 +15.3% | $285,260 +14.4% |
| 2019 | $6,314 | $249,360 +3% |
| 2018 | $6,314 +3% | $242,100 +3% |
| 2017 | $6,128 +14% | $235,050 +3% |
| 2016 | $5,375 | $228,210 +3% |
| 2015 | $5,375 +2.7% | $221,570 +3% |
| 2014 | $5,234 +5.3% | $215,120 +3% |
| 2013 | $4,972 +16.2% | $208,860 +3% |
| 2012 | $4,277 +0.4% | $202,780 +3% |
| 2011 | $4,261 +2.6% | $196,880 +3% |
| 2010 | $4,153 +2.7% | $191,150 +3% |
| 2009 | $4,043 +5.9% | $185,590 +3% |
| 2008 | $3,817 +0.2% | $180,190 +3% |
| 2007 | $3,809 +11.4% | $174,950 +3% |
| 2006 | $3,420 +4.7% | $169,860 +3% |
| 2005 | $3,265 -7.4% | $164,920 +3% |
| 2004 | $3,527 +6.4% | $160,120 +3% |
| 2003 | $3,315 +3.6% | $155,460 +3% |
| 2002 | $3,201 +8.4% | $150,940 +6.1% |
| 2000 | $2,952 +6.5% | $142,290 +3% |
| 1999 | $2,772 | $138,150 |
Find assessor info on the county website
Monthly payment
Est. payment
Payment breakdown
Explore the cost of this home by adjusting the details. Changes won't be saved.Climate risks
Neighborhood: Multnomah
Nearby schools
Schools provided by the listing agent
- Elementary: Maplewood
- Middle: Jackson
- High: Ida B Wells
Source: RMLS (OR). This data may not be complete. We recommend contacting the local school district to confirm school assignments for this home.

Similar homes
- $717,4994 bd3 ba2.6k sqft3220 SW Luradel St, Portland, OR 97219Active
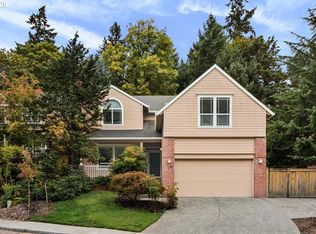
 MLS ID #789760185, Peter Cutile, Modern Realty. RMLS (OR)
 - $749,0004 bd3 ba2.2k sqft6013 SW Orchid Dr, Portland, OR 97219Active
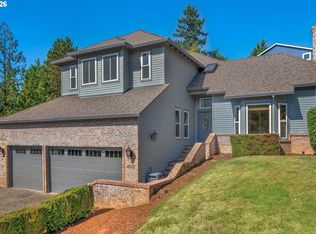 MLS ID #412457103, Blake Joerger, Coldwell Banker Bain. RMLS (OR)
 - $749,0004 bd3 ba2.1k sqft9537 SW Jonathan Ct, Portland, OR 97219Active
 MLS ID #371817286, Christopher O'Neill, LUXE Forbes Global Properties. RMLS (OR)
 - $745,0004 bd2 ba2.6k sqft3502 SW Illinois St, Portland, OR 97221Active
 MLS ID #208331770, Jordan Matin, Matin Real Estate. RMLS (OR)
 - $865,0004 bd3 ba2.8k sqft3044 SW Wilbard St, Portland, OR 97219ActiveMLS ID #790060270, Beth Bonita, Windermere Realty Trust. RMLS (OR)
- $699,9504 bd3 ba2.6k sqft7307 SW Capitol Hwy, Portland, OR 97219ActiveMLS ID #263348718, Jeff Edmondson, 24/7 Properties. RMLS (OR)
- $799,9003 bd3 ba2.3k sqft9034 SW 49th Ave, Portland, OR 97219ActiveMLS ID #106310125, Tyler Lankheet, Premiere Property Group, LLC. RMLS (OR)
- $775,0004 bd3 ba2.4k sqft8311 SW 43rd Ave, Portland, OR 97219ActiveMLS ID #162895476, Patti Shmilenko, Premiere Property Group, LLC. RMLS (OR)
- $700,0004 bd3 ba2.3k sqft7215 SW 8th Ave, Portland, OR 97219ActiveMLS ID #715412001, Rhonda Riley, Keller Williams Sunset Corridor. RMLS (OR)
- $785,0004 bd3 ba2.3k sqft8817 SW 49th Ave, Portland, OR 97219ActiveMLS ID #171263525, Megan Banta, Opt. RMLS (OR)
- $680,0003 bd2 ba1.3k sqft8412 SW 30th Ave, Portland, OR 97219ActiveMLS ID #271992359, Katie Haraguchi, RE/MAX Equity Group. RMLS (OR)
- $799,0003 bd3 ba2.3k sqft6010 SW Texas Ct, Portland, OR 97219ActiveMLS ID #428509704, Erin Primrose, Real Broker. RMLS (OR)
- $649,0004 bd3 ba2k sqft9436 SW Wood Pkwy, Portland, OR 97219ActiveMLS ID #479691889, Elaine Rahman, Move Real Estate Inc. RMLS (OR)
- $999,9002 bd3 ba1.8k sqft(Undisclosed Address), Portland, OR 97219ActiveMLS ID #613814940, Ross Masters, Where, Inc. RMLS (OR)
- $749,0005 bd4 ba2.3k sqft8328 SW 9th Ave, Portland, OR 97219ActiveMLS ID #586042827, Dustin Miller, Kelly Right Real Estate of Portland, LLC. RMLS (OR)
- $649,9004 bd3 ba2.4k sqft6209 SW Canby St, Portland, OR 97219ActiveMLS ID #152378446, Jeff Capen, Windermere Realty Trust. RMLS (OR)
- $745,0004 bd3 ba1.8k sqft5535 SW 53rd Ave, Portland, OR 97221ActiveMLS ID #436558176, Wesley Larson, All Professionals Real Estate. RMLS (OR)
- $715,0005 bd3 ba2.8k sqft9824 SW Quail Post Rd, Portland, OR 97219ActiveMLS ID #792685643, Rachel Delavan, Delavan Realty Inc. RMLS (OR)
- $699,9005 bd3 ba2.7k sqft2721 SW Plum Ct, Portland, OR 97219ActiveMLS ID #768658093, Brian Butler PC, Windermere Realty Trust. RMLS (OR)
- $795,0003 bd3 ba2.4k sqft1933 SW Broadleaf Dr, Portland, OR 97219ActiveMLS ID #226975549, Kristina Opsahl, Where, Inc. RMLS (OR)
