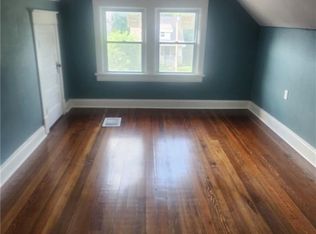
This unassuming Victorian Foursquare offers so much space and loads of detail and charm! The expansive covered front porch faces North, offering plenty of respite from the summer heat and allowing you to enjoy the outdoors during inclement weather. Stepping inside, you will immediately notice the highly ornate staircase and a large foyer. There is a large parlor at the front of the house with original leaded glass and plenty of space to entertain. If that isn't enough space, the next parlor offers more room with a bay window and a beautiful fireplace. Close the pocket doors for a more intimate space as well. Next is the dining room and a fully updated kitchen with granite countertops, and stainless appliances. Off of the kitchen is an updated bathroom and laundry and a butler's pantry/mud room. At the top of the grand staircase are 4 large bedrooms with tons of natural light and stunning hardwood floors throughout. The back bedroom offers a large enclosed sunroom for additional space or loads of plants. An updated and massive full bathroom completes this floor. You will notice more ornate details such as leaded windows, original doors, and knobs etc. The third floor features the 5th bedroom and a large family room for additional entertaining or used as a 6th bedroom. You also get your own driveway for off-street parking and a coveted two-car garage in the rear. This spectacular home is move-in ready or still room to make it your own! This is in the Scarritt Renaissance neighborhood and close to: the Kansas City Museum, Cliff Drive, Concourse Park, and just minutes to the city.
Sold
Price Unknown
3951 Saint John Ave, Kansas City, MO 64123
6beds
3,040sqft
Single Family Residence
Built in 1901
6,779 Square Feet Lot
$245,400 Zestimate®
$--/sqft
$2,050 Estimated rent
Home value
$245,400
$221,000 - $272,000
$2,050/mo
Zestimate® history
Owner options
List your home for rent
$2,050/mo
Rent Zestimate®
Find your next renter with Zillow Rental Manager. Plus, with online applications, you can quickly screen prospective tenants – for free.
$2,050/mo
Rent Zestimate®
Refinance and save
Refinancing to a lower rate could help reduce your monthly payments and save thousands over the life of the loan.
Explore your selling options
Work with a Zillow partner agent
Leverage their expertise and Zillow's premium Showcase listings to get your home seen by more buyers.
Get startedList with your own agent
Get your home in front of millions of buyers by listing it on Zillow.
Learn how to do itSell it yourself
Take full control of how buyers see your home on Zillow by listing For Sale by Owner (FSBO).
List your homeWhat's special
Zillow last checked:
Listing updated:
Listed by:
Dylan Van Gerpen 816-805-8393,
Keller Williams KC North
Bought with:
Ronda White, SP00226294
EXP Realty LLC
Source: Heartland MLS as distributed by MLS GRID,MLS#: 2494935
Facts & features
Interior
Bedrooms & bathrooms
- Bedrooms: 6
- Bathrooms: 2
- Full bathrooms: 2
Primary bedroom
- Level: Second
Bedroom 1
- Level: Second
Bedroom 2
- Level: Second
Bedroom 3
- Level: Second
Bedroom 5
- Level: Third
Bathroom 1
- Level: First
Bathroom 2
- Level: Second
Dining room
- Level: First
Family room
- Level: Third
Hearth room
- Level: First
Kitchen
- Level: First
Living room
- Level: First
Other
- Level: First
Heating
- Natural Gas
Cooling
- Electric
Appliances
- Included: Dishwasher, Disposal, Dryer, Refrigerator, Built-In Electric Oven, Washer
- Laundry: In Basement, Main Level
Features
- Ceiling Fan(s), Pantry, Smart Thermostat, Walk-In Closet(s)
- Flooring: Wood
- Doors: Storm Door(s)
- Windows: Window Coverings, Storm Window(s) - Partial
- Basement: Daylight,Full,Walk-Up Access
- Number of fireplaces: 1
- Fireplace features: Gas
Interior area
- Total structure area: 3,040
- Total interior livable area: 3,040 sqft
- Finished area above ground: 3,040
Property
Parking
- Total spaces: 2
- Parking features: Detached, Garage Faces Front, Off Street
- Garage spaces: 2
Features
- Patio & porch: Porch, Screened
- Exterior features: Dormer, Fire Pit
- Fencing: Metal
Lot
- Size: 6,779 Square Feet
- Features: City Lot
Details
- Parcel number: 13940011400000000
Construction
Type & style
- Home type: SingleFamily
- Architectural style: Victorian
- Property subtype: Single Family Residence
Materials
- Brick/Mortar
- Roof: Composition
Condition
- Year built: 1901
Utilities & green energy
- Sewer: Public Sewer
- Water: Public
Community & HOA
Community
- Subdivision: Rhodes & Craigs
HOA
- Has HOA: No
Location
- Region: Kansas City
Financial & listing details
- Tax assessed value: $142,830
- Annual tax amount: $2,748
- Date on market: 6/20/2024
- Listing terms: Cash,Conventional
- Exclusions: See Sd
- Ownership: Private
Price history
| Date | Event | Price |
|---|---|---|
| 12/5/2024 | Sold | -- |
Source:  Heartland MLS as distributed by MLS GRID #2494935 Report a problem Heartland MLS as distributed by MLS GRID #2494935 Report a problem | ||
| 11/6/2024 | Pending sale | $200,000$66/sqft |
Source: Heartland MLS as distributed by MLS GRID #2494935 Report a problem | ||
| 10/16/2024 | Price change | $200,000-7%$66/sqft |
Source: Heartland MLS as distributed by MLS GRID #2494935 Report a problem | ||
| 10/2/2024 | Price change | $215,000-4.4%$71/sqft |
Source: Heartland MLS as distributed by MLS GRID #2494935 Report a problem | ||
| 9/6/2024 | Price change | $225,000-6.3%$74/sqft |
Source: Heartland MLS as distributed by MLS GRID #2494935 Report a problem | ||
| 8/12/2024 | Price change | $240,000-7.7%$79/sqft |
Source: Heartland MLS as distributed by MLS GRID #2494935 Report a problem | ||
| 7/26/2024 | Price change | $260,000-5.5%$86/sqft |
Source: Heartland MLS as distributed by MLS GRID #2494935 Report a problem | ||
| 7/8/2024 | Price change | $275,000-8.3%$90/sqft |
Source: Heartland MLS as distributed by MLS GRID #2494935 Report a problem | ||
| 6/20/2024 | Listed for sale | $300,000+50.8%$99/sqft |
Source: Heartland MLS as distributed by MLS GRID #2494935 Report a problem | ||
| 4/18/2023 | Listing removed | -- |
Source: Zillow Rentals Report a problem | ||
| 2/15/2023 | Listed for rent | $1,799$1/sqft |
Source: Zillow Rentals Report a problem | ||
| 7/30/2020 | Sold | -- |
Source: Heartland MLS as distributed by MLS GRID #45001_2224470 Report a problem | ||
| 7/1/2020 | Pending sale | $199,000$65/sqft |
Source: Keller Williams Key Partners #2224470 Report a problem | ||
| 6/30/2020 | Listed for sale | $199,000$65/sqft |
Source: Keller Williams Key Partners #2224470 Report a problem | ||
| 6/30/2020 | Pending sale | $199,000$65/sqft |
Source: Keller Williams Key Partners #2224470 Report a problem | ||
| 6/29/2020 | Listed for sale | $199,000+50.2%$65/sqft |
Source: Keller Williams Key Partners #2224470 Report a problem | ||
| 11/30/2017 | Sold | -- |
Source: Heartland MLS as distributed by MLS GRID #45001_2073717 Report a problem | ||
| 10/20/2017 | Pending sale | $132,500$44/sqft |
Source: Olathe #2073717 Report a problem | ||
| 10/12/2017 | Listed for sale | $132,500$44/sqft |
Source: Keller Williams Diamond Part #2073717 Report a problem | ||
Public tax history
| Year | Property taxes | Tax assessment |
|---|---|---|
| 2025 | $2,276 -17.9% | $27,138 -22.8% |
| 2024 | $2,774 +1% | $35,150 |
| 2023 | $2,748 +62.8% | $35,150 +71.3% |
| 2022 | $1,688 +0.3% | $20,521 |
| 2021 | $1,682 +3.7% | $20,521 +5% |
| 2020 | $1,623 +2.1% | $19,549 |
| 2019 | $1,589 | $19,549 +83.7% |
| 2018 | $1,589 +80.1% | $10,639 |
| 2017 | $883 +19.4% | $10,639 +15% |
| 2016 | $739 -0.6% | $9,252 |
| 2014 | $743 -0.8% | $9,252 |
| 2013 | $749 +0.5% | $9,252 |
| 2012 | $746 +0.1% | $9,252 |
| 2011 | $745 +0.9% | $9,252 |
| 2010 | $739 -23% | $9,252 |
| 2009 | $959 +0.5% | $9,252 -23.3% |
| 2008 | $955 -0.9% | $12,067 |
| 2007 | $963 +0% | $12,067 |
| 2006 | $963 +16.7% | $12,067 |
| 2005 | $825 +0.1% | $12,067 +15% |
| 2004 | $824 +14.3% | $10,493 |
| 2003 | $722 +0.3% | $10,493 +15% |
| 2002 | $720 -0.3% | $9,125 |
| 2001 | $722 | $9,125 |
Find assessor info on the county website
Neighborhood: Sarritt Point
Nearby homes
- $153,4004 bd2 ba1.3k sqft3955 Saint John Ave, Kansas City, MO 64123Off Market
- $192,3005 bd2 ba2.1k sqft3949 Saint John Ave, Kansas City, MO 64123Off Market
- $238,0005 bd3 ba1.9k sqft3959 Saint John Ave, Kansas City, MO 64123For Sale
- $217,8004 bd3 ba2.2k sqft3945 Saint John Ave, Kansas City, MO 64123Off Market
- $175,4004 bd2 ba1.6k sqft3961 Saint John Ave, Kansas City, MO 64123Off Market
- $133,1003 bd1 ba1.8k sqft3941 Saint John Ave, Kansas City, MO 64123Off Market
- $200,2004 bd2 ba1.7k sqft4006 Morrell Ave, Kansas City, MO 64123Off Market
- $158,300-- bd2 ba1.6k sqft4001 Saint John Ave, Kansas City, MO 64123Off Market
Nearby schools
GreatSchools rating
- 6/10Garfield Elementary SchoolGrades: PK-6Distance: 1 mi
- 2/10Northeast Middle SchoolGrades: 7-8Distance: 0.7 mi
- 2/10Northeast High SchoolGrades: 9-12Distance: 0.6 mi
Get a cash offer in 3 minutes
Find out how much your home could sell for in as little as 3 minutes with a no-obligation cash offer.
Estimated market value
$245,400
Get a cash offer in 3 minutes
Find out how much your home could sell for in as little as 3 minutes with a no-obligation cash offer.
Estimated market value
$245,400
- Missouri
- Jackson County
- Kansas City
- 64123
- Sarritt Point
- 3951 Saint John Ave
Nearby cities
Nearby neighborhoods
Nearby zip codes
Other Kansas City Topics
