Back on market. No fault of the Seller Buyers financing fell through. Nestled in a private, gated community within the highly sought-after Seckinger School district, this beautiful craftsman-style, one-story ranch home offers the perfect blend of luxury and convenience. The residence features gorgeous hardwood flooring and tile throughout, elegant plantation shutters, a full yard sprinkler system, and a built-in backup generator for complete peace of mind. Step inside the grand foyer to find stunning hardwoods that flow seamlessly into a formal open dining room and a gourmet kitchen designed for gathering. The kitchen boasts a large central island, granite countertops, stainless steel appliances, upgraded lighting, a built-in desk area, a butler's pantry, a classic tile backsplash, and a huge spacious pantry. Bathed in natural light, the adjacent family room features soaring ceilings, a cozy fireplace, and custom built-in bookcase. The desirable owner’s suite is conveniently located on the main level, showcasing a spa-like bath with double vanities, a separate shower, a soaking garden tub, and two massive walk-in closets. A smart split-bedroom plan offers privacy with spacious secondary main-level bedrooms and a full secondary bathroom featuring a walk-in shower. Every bedroom has their own private bathroom and walk in closet. A huge spacious Laundry Room with a sink and counter! Outdoor living is a breeze in the stone-floored sunroom, complete with versatile window and screen enclosures, offering seamless access to both the owner's suite and the family room. This exceptional home is ideally located just minutes from Buford Highway, I-85, local parks, premier dining, and shopping. HOA dues monthly including maintaining the common areas, including the pond, streets, gate and landscaping of your home.
Pending
Price cut: $25.1K (8/4)
$399,900
3951 Sovereign Dr, Buford, GA 30519
3beds
2,376sqft
Single Family Residence, Residential
Built in 2009
7,405 Square Feet Lot
$395,200 Zestimate®
$168/sqft
$192/mo HOA
What's special
Cozy fireplaceLarge central islandBuilt-in desk areaCustom built-in bookcaseFormal open dining roomBathed in natural lightStainless steel appliances
- 73 days
- 1,819
- 65
Zillow last checked:
Listing updated:
Listed by:
Beth Ann Hunter,
RPM Realty, Inc. 678-765-8383
Source: FMLS GA,MLS#: 7786429
Facts & features
Interior
Bedrooms & bathrooms
- Bedrooms: 3
- Bathrooms: 3
- Full bathrooms: 3
- Main level bathrooms: 3
- Main level bedrooms: 3
Rooms
- Room types: Family Room, Sun Room
Primary bedroom
- Features: Master on Main, Split Bedroom Plan
- Level: Master on Main, Split Bedroom Plan
Bedroom
- Features: Master on Main, Split Bedroom Plan
Primary bathroom
- Features: Double Vanity, Separate Tub/Shower, Soaking Tub
Dining room
- Features: Seats 12+
Kitchen
- Features: Breakfast Bar, Cabinets Stain, Eat-in Kitchen, Kitchen Island, Pantry Walk-In, Stone Counters
Heating
- Electric, Forced Air, Heat Pump
Cooling
- Central Air, Heat Pump
Appliances
- Included: Dishwasher, Disposal, Electric Range, Electric Water Heater, Microwave, Self Cleaning Oven
- Laundry: Laundry Room
Features
- Double Vanity, Entrance Foyer, High Ceilings 10 ft Main, His and Hers Closets, Walk-In Closet(s)
- Flooring: Carpet, Hardwood
- Windows: Insulated Windows
- Basement: None
- Attic: Pull Down Stairs
- Number of fireplaces: 1
- Fireplace features: Factory Built, Family Room, Gas Starter, Glass Doors
- Common walls with other units/homes: No Common Walls
Interior area
- Total structure area: 2,376
- Total interior livable area: 2,376 sqft
Video & virtual tour
Property
Parking
- Total spaces: 2
- Parking features: Attached, Garage, Kitchen Level, Level Driveway
- Attached garage spaces: 2
- Has uncovered spaces: Yes
Accessibility
- Accessibility features: None
Features
- Levels: One
- Stories: 1
- Patio & porch: Covered, Enclosed, Patio
- Exterior features: None
- Pool features: None
- Spa features: None
- Fencing: None
- Has view: Yes
- View description: Other
- Waterfront features: None
- Body of water: None
Lot
- Size: 7,405 Square Feet
- Dimensions: 64X120
- Features: Back Yard, Landscaped, Level, Private, Wooded
Details
- Additional structures: None
- Parcel number: R7224 238
- Other equipment: Generator
- Horse amenities: None
Construction
Type & style
- Home type: SingleFamily
- Architectural style: Ranch
- Property subtype: Single Family Residence, Residential
Materials
- Brick 4 Sides
- Foundation: Slab
- Roof: Composition
Condition
- Resale
- New construction: No
- Year built: 2009
Utilities & green energy
- Electric: 110 Volts, 220 Volts
- Sewer: Public Sewer
- Water: Public
- Utilities for property: Underground Utilities
Green energy
- Energy efficient items: None
- Energy generation: None
Community & HOA
Community
- Features: Clubhouse, Gated, Homeowners Assoc, Lake, Sidewalks, Street Lights
- Security: None
- Subdivision: Providence Walk On Ivy Creek
HOA
- Has HOA: Yes
- Services included: Maintenance Grounds
- HOA fee: $192 monthly
- HOA phone: 770-466-6331
Location
- Region: Buford
Financial & listing details
- Price per square foot: $168/sqft
- Tax assessed value: $512,000
- Annual tax amount: $1,576
- Date on market: 6/23/2026
- Cumulative days on market: 57 days
- Ownership: Fee Simple
- Road surface type: Other
Estimated market value
$395,200
$375,000 - $415,000
$2,402/mo
Price history
| Date | Event | Price |
|---|---|---|
| 8/28/2026 | Pending sale | $399,900$168/sqft |
Source:  FMLS GA #7786429 Report a problem FMLS GA #7786429 Report a problem | ||
| 8/20/2026 | Listed for sale | $399,900$168/sqft |
Source: FMLS GA #7786429 Report a problem | ||
| 8/15/2026 | Pending sale | $399,900$168/sqft |
Source: FMLS GA #7786429 Report a problem | ||
| 8/4/2026 | Price change | $399,900-5.9%$168/sqft |
Source: FMLS GA #7786429 Report a problem | ||
| 6/23/2026 | Listed for sale | $425,000+88.9%$179/sqft |
Source: FMLS GA #7786429 Report a problem | ||
| 10/4/2010 | Sold | $225,000-19.6%$95/sqft |
Source: Public Record Report a problem | ||
| 5/9/2010 | Listed for sale | $279,900$118/sqft |
Source: NRT Atlanta #4007924 Report a problem | ||
Public tax history
| Year | Property taxes | Tax assessment |
|---|---|---|
| 2025 | $1,576 +0.1% | $204,800 +1.8% |
| 2024 | $1,575 +10.8% | $201,200 |
| 2023 | $1,421 | $201,200 +23.3% |
| 2022 | -- | $163,200 +34.4% |
| 2021 | -- | $121,400 |
| 2020 | $1,527 | $121,400 |
| 2019 | -- | $121,400 +21.3% |
| 2018 | -- | $100,120 +5.3% |
| 2016 | $1,381 | $95,080 +3.3% |
| 2015 | $1,381 | $92,040 |
| 2014 | $1,381 +7.5% | $92,040 +9.4% |
| 2013 | $1,285 | $84,160 -6.5% |
| 2012 | -- | $90,000 |
| 2011 | -- | $90,000 -5.8% |
| 2010 | -- | $95,560 |
| 2009 | -- | $95,560 |
Find assessor info on the county website
Monthly payment
Est. payment
Payment breakdown
Explore the cost of this home by adjusting the details. Changes won't be saved.Climate risks
Neighborhood: 30519
Nearby schools
Schools provided by the listing agent
- Elementary: Harmony - Gwinnett
- Middle: Jones
- High: Seckinger
Source: FMLS GA. This data may not be complete. We recommend contacting the local school district to confirm school assignments for this home.
Similar homes
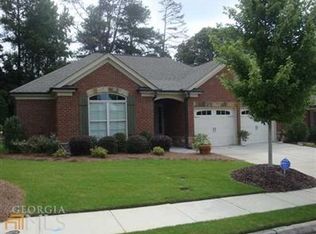
- $450,0005 bd4 ba2.9k sqft3953 Lost Oak Dr, Buford, GA 30519Active
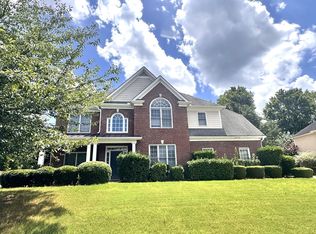
 MLS ID #10836120, Viet Doan, NDI Maxim Residential LLC.. GAMLS
 - $399,5004 bd3 ba2.5k sqft5313 Catrina Way, Buford, GA 30519For Sale

 MLS ID #7795832, Nelson Ng, AllTrust Realty, Inc.. FMLS GA
 - $399,0003 bd3 ba2.3k sqft2133 Blue Monarch Dr, Buford, GA 30519For Sale
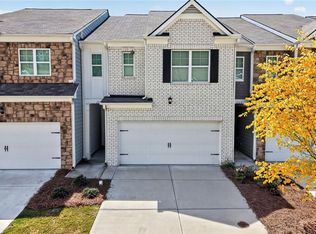 MLS ID #7832607, Yu Feng Zhang, Realty Resources ATL, Inc.. FMLS GA
 - $399,9003 bd2 ba2k sqft3530 Hog Mountain Rd, Dacula, GA 30019For Sale
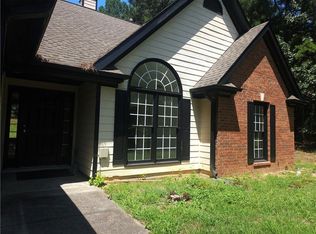 MLS ID #7829030, Saadiya Deane, SRBOA, Inc.. FMLS GA
 - $584,0005 bd3 ba3.1k sqft3476 Lost Meadows Ct, Buford, GA 30519ActiveMLS ID #10830885, Rebecca Corbett, Bob Wood Realty Company. GAMLS
- $369,9004 bd3 ba1.8k sqft1215 Amanda Way, Buford, GA 30518For SaleMLS ID #7827315, Dung Nguyen, Northview Realty Partners, LLC. FMLS GA
- $425,0005 bd4 ba2.9k sqft6321 Stewart Ridge Walk, Buford, GA 30518For SaleMLS ID #7819015, Jimmy Y Tian, Universal Properties Realty, LLC. FMLS GA
- $409,9003 bd3 ba1.9k sqft2072 Wildcat Falls Ln, Lawrenceville, GA 30043For SaleMLS ID #7813463, Seon Lee, King Star Realty. FMLS GA
- $425,8955 bd3 ba2.9k sqft425 Beckenham Walk Dr, Dacula, GA 30019For SaleMLS ID #7819186, PAULINE NGUYEN, Milestone Realty, Inc.. FMLS GA
- $409,9004 bd3 ba2.4k sqft1490 Twin Bridge Ln, Lawrenceville, GA 30043For SaleMLS ID #7827303, DONGHE LI, Atlanta Realty Global, LLC.. FMLS GA
- $389,0005 bd3 ba2.3k sqft59 Osprey Overlook Dr, Braselton, GA 30517ActiveMLS ID #10834728, Kyu Nam Shim, eXp Realty. GAMLS
- $420,0005 bd3 ba3k sqft895 Paper Creek Dr, Lawrenceville, GA 30046For SaleMLS ID #7815961, Basil Ibenyenwa, HomeSmart. FMLS GA
- $410,0004 bd3 ba2.2k sqft2775 Emerald Springs Dr, Lawrenceville, GA 30045For SaleMLS ID #7785806, George Williams, Royal Realty. FMLS GA
- $470,0005 bd3 ba2.8k sqft1777 Weatherbrook Cir, Lawrenceville, GA 30043ActiveMLS ID #10835984, Shweta Singh, Virtual Properties Realty.com. GAMLS
- $465,0005 bd3 ba2.7k sqft769 Roxholly Ln, Buford, GA 30518For SaleMLS ID #7818304, Dirk Sorkin, Americas Realty, Inc.. FMLS GA
- $499,0003 bd3 ba2.8k sqft561 Sweetfern Ln, Sugar Hill, GA 30518For SaleMLS ID #7815194, Santos Kim, SM Century Sky Gacboa, LLC.. FMLS GA
- $360,0003 bd2 ba1.7k sqft326 Cedar Ridge Dr, Braselton, GA 30517For SaleMLS ID #7751253, Tammy Taylor, Taylored Realty, Inc.. FMLS GA
- $364,9003 bd3 ba1.5k sqft8850 Four Mile Creek Rd, Gainesville, GA 30506For SaleMLS ID #7822239, PENNY D WILSON, Landmark Realty Associates, Inc.. FMLS GA
- $409,9003 bd4 ba2.1k sqft4363 Grove Field Park, Suwanee, GA 30024For SaleMLS ID #7822720, Susie Hyeju Kim, Heritage GA. Realty. FMLS GA
- $399,9004 bd4 ba3.1k sqft1673 Wilson Manor Cir, Lawrenceville, GA 30045ActiveMLS ID #10774999, Michael Bolet, Fathom Realty GA, LLC. GAMLS
