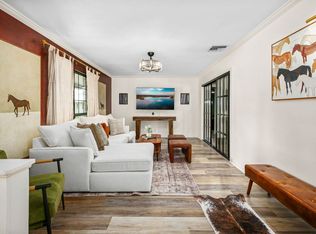
Selling below BCAD! This stunning home offers a spacious and well-designed layout, perfect for both family living and entertaining. With four bedrooms and three full baths, it includes a thoughtfully crafted mother-in-law suite, providing comfort and privacy for guests or extended family. Inside, you'll find new carpet and luxury vinyl flooring, complemented by ceramic tile throughout for easy maintenance. Fresh paint graces the walls, giving the home a bright, inviting feel. The large kitchen is a standout feature, boasting ample cabinet space and a convenient kitchen island, ideal for meal prep or casual dining. The outdoor space is just as impressive, set on nearly half an acre. An inviting in-ground pool provides a refreshing escape, while a covered patio offers a perfect spot for outdoor gatherings or relaxing in the shade. The privacy fence ensures a secluded oasis for your enjoyment. Nestled in a quiet cul-de-sac, this home offers a peaceful retreat with easy access to Loop 410, making it convenient for commuting. Plus, you're just minutes away from a variety of eateries and shopping centers, providing everything you need right at your fingertips. It's the perfect blend of comfort, style, and functionality!
Sold
Price Unknown
3951 STARHILL DR, San Antonio, TX 78218
4beds
1,803sqft
Single Family Residence
Built in 1966
0.42 Acres Lot
$285,200 Zestimate®
$--/sqft
$2,469 Estimated rent
Home value
$285,200
$262,000 - $308,000
$2,469/mo
Zestimate® history
Owner options
List your home for rent
$2,469/mo
Rent Zestimate®
Find your next renter with Zillow Rental Manager. Plus, with online applications, you can quickly screen prospective tenants – for free.
$2,469/mo
Rent Zestimate®
Refinance and save
Refinancing to a lower rate could help reduce your monthly payments and save thousands over the life of the loan.
Explore your selling options
Work with a Zillow partner agent
Leverage their expertise and Zillow's premium Showcase listings to get your home seen by more buyers.
Get startedList with your own agent
Get your home in front of millions of buyers by listing it on Zillow.
Learn how to do itSell it yourself
Take full control of how buyers see your home on Zillow by listing For Sale by Owner (FSBO).
List your homeWhat's special
Privacy fenceFresh paintNew carpetCovered patioSpacious and well-designed layoutLarge kitchenIn-ground pool
Zillow last checked:
Listing updated:
Listed by:
Adriana Rodriguez TREC #691347 (956) 243-6488,
United Realty Group of Texas, LLC
Source: LERA MLS,MLS#: 1820002
Facts & features
Interior
Bedrooms & bathrooms
- Bedrooms: 4
- Bathrooms: 3
- Full bathrooms: 3
Primary bedroom
- Features: Ceiling Fan(s), Full Bath
- Area: 180
- Dimensions: 15 x 12
Bedroom 2
- Area: 110
- Dimensions: 11 x 10
Bedroom 3
- Area: 150
- Dimensions: 15 x 10
Bedroom 4
- Area: 130
- Dimensions: 13 x 10
Primary bathroom
- Features: Shower Only, Single Vanity
- Area: 50
- Dimensions: 10 x 5
Dining room
- Area: 168
- Dimensions: 14 x 12
Kitchen
- Area: 168
- Dimensions: 14 x 12
Living room
- Area: 216
- Dimensions: 18 x 12
Heating
- Central, Electric, Natural Gas
Cooling
- Central Air
Appliances
- Included: Microwave, Range, Gas Cooktop, Disposal, Dishwasher
- Laundry: Main Level, Laundry Room, Washer Hookup, Dryer Connection
Features
- Two Living Area, Eat-in Kitchen, Kitchen Island, Utility Room Inside, Master Downstairs, Ceiling Fan(s)
- Flooring: Carpet, Ceramic Tile, Vinyl
- Windows: Window Coverings
- Has basement: No
- Has fireplace: No
- Fireplace features: Not Applicable
Interior area
- Total interior livable area: 1,803 sqft
Property
Parking
- Parking features: None, Converted Garage
Features
- Levels: One
- Stories: 1
- Has private pool: Yes
- Pool features: None
Lot
- Size: 0.42 Acres
Details
- Parcel number: 136750020110
Construction
Type & style
- Home type: SingleFamily
- Property subtype: Single Family Residence
Materials
- Brick, Fiber Cement
- Foundation: Slab
- Roof: Composition
Condition
- Pre-Owned
- New construction: No
- Year built: 1966
Utilities & green energy
- Electric: CPS
- Gas: CPS
- Sewer: SAWS
- Water: SAWS, Water System
Community & HOA
Community
- Features: None
- Security: Smoke Detector(s)
- Subdivision: Fairfield/Vill N -South
Location
- Region: San Antonio
Financial & listing details
- Tax assessed value: $290,960
- Annual tax amount: $665,002
- Date on market: 9/11/2025
- Cumulative days on market: 41 days
- Listing terms: Conventional,VA Loan,Cash
Price history
| Date | Event | Price |
|---|---|---|
| 1/27/2025 | Sold | -- |
Source:  LERA MLS #1820002 Report a problem LERA MLS #1820002 Report a problem | ||
| 12/10/2024 | Pending sale | $287,500$159/sqft |
Source: LERA MLS #1820002 Report a problem | ||
| 11/28/2024 | Contingent | $287,500$159/sqft |
Source: LERA MLS #1820002 Report a problem | ||
| 10/31/2024 | Listed for sale | $287,500$159/sqft |
Source: LERA MLS #1820002 Report a problem | ||
Public tax history
| Year | Property taxes | Tax assessment |
|---|---|---|
| 2025 | $6,597 +33.2% | $290,960 +0.6% |
| 2024 | $4,952 +10.6% | $289,346 +10% |
| 2023 | $4,477 -12.3% | $263,042 +10% |
| 2022 | $5,105 +4.3% | $239,129 +10% |
| 2021 | $4,894 | $217,390 +6.7% |
| 2020 | $4,894 +8.8% | $203,780 +9% |
| 2019 | $4,497 | $186,967 +10% |
| 2018 | $4,497 +14% | $169,970 +5.9% |
| 2017 | $3,943 +0.6% | $160,500 +1.3% |
| 2016 | $3,921 -3.5% | $158,400 +7.9% |
| 2015 | $4,063 | $146,740 -0.2% |
| 2014 | $4,063 | $147,010 +0.8% |
| 2013 | -- | $145,820 +14.8% |
| 2012 | -- | $127,000 |
| 2011 | -- | $127,000 +8.8% |
| 2010 | -- | $116,710 +8.6% |
| 2009 | -- | $107,480 +9.1% |
| 2008 | -- | $98,494 -11% |
| 2007 | -- | $110,680 +17.5% |
| 2006 | -- | $94,190 +27.3% |
| 2005 | -- | $74,000 |
| 2004 | -- | -- |
| 2003 | -- | -- |
| 2002 | -- | -- |
| 2001 | -- | -- |
| 2000 | -- | -- |
Find assessor info on the county website
Neighborhood: 78218
Nearby homes
- $--4 bd3 ba1.7k sqft3951 Starhill Dr #ID1373669P, San Antonio, TX 78218Off Market
- $198,2003 bd2 ba1.3k sqft3947 Starhill Dr, San Antonio, TX 78218Off Market
- $223,8003 bd2 ba1.4k sqft8226 Campobello Dr, San Antonio, TX 78218Off Market
- $323,2004 bd3 ba1.9k sqft3950 Starhill Dr, San Antonio, TX 78218Off Market
- $196,1003 bd2 ba1.3k sqft8230 Campobello Dr, San Antonio, TX 78218Off Market
- $201,0003 bd2 ba1.4k sqft3943 Starhill Dr, San Antonio, TX 78218Off Market
- $196,2003 bd2 ba1.2k sqft8234 Campobello Dr, San Antonio, TX 78218Off Market
- $223,0003 bd2 ba1.7k sqft8222 Campobello Dr, San Antonio, TX 78218Off Market
Nearby schools
GreatSchools rating
- 3/10Serna Elementary SchoolGrades: PK-5Distance: 0.4 mi
- 4/10Garner Middle SchoolGrades: 6-8Distance: 1 mi
- 4/10MacArthur High SchoolGrades: 9-12Distance: 1.9 mi
Schools provided by the listing agent
- Elementary: Serna
- Middle: Garner
- High: Macarthur
- District: North East I.S.D.
Source: LERA MLS. This data may not be complete. We recommend contacting the local school district to confirm school assignments for this home.
Get a cash offer in 3 minutes
Find out how much your home could sell for in as little as 3 minutes with a no-obligation cash offer.
Estimated market value
$285,200
Get a cash offer in 3 minutes
Find out how much your home could sell for in as little as 3 minutes with a no-obligation cash offer.
Estimated market value
$285,200
- Texas
- Bexar County
- San Antonio
- 78218
- 3951 STARHILL DR
