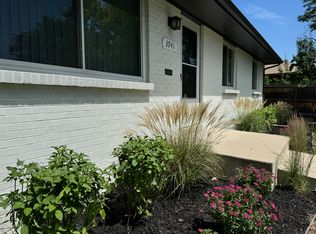
Significantly updated brick ranch home on an awesome lot! The owners bought this home a year ago to be their forever home and invested over $33,000 in substantial improvements! They are now selling due to a job offer on the East Coast. Improvements within the last year include a new central air conditioner, new electrical panel, increased electrical capacity in the kitchen, new lighting in the basement, new state of the art Ring security system, new carpet, new interior paint, new backup gas generator and new propane grill! Located in a neighborhood with larger lots and mature trees, the outdoor spaces of this home will appeal to everyone. The spacious covered back patio provides great entertaining space regardless of the time of year and the large, flat yard is perfect for play! This lot backs to a half-acre lot containing one of Westminster’s original homes, which gives an even more spacious and private feeling to the yard! Updated kitchen with solid granite counters and quality raised panel cabinets! The dining room is open to the kitchen and French doors in the dining room open to the back patio, allowing indoor/outdoor entertaining! This home’s layout provides great flexibility in how you live with 2 great rooms, 4 bedrooms and a bonus room that makes a great office, workout room or additional storage. The basement great room is spacious and has a 3-sided fireplace, keeping the basement warm even on cold winter nights! Create your home theater in this space to watch movies or the big game with friends and family! The possibilities are endless! Other recent improvements include a new furnace in 2012, new water heater in 2016 and newer windows. You will not find another home at this price point with these major updates already completed! The oversized 2 car garage provides room for your cars plus a work area! 1-year home warranty included! Easy access to Highway 36 and conveniently located 15 minutes from downtown Denver and 20 minutes from downtown Boulder.
Sold for $546,000
$546,000
3951 W 78th Way, Westminster, CO 80030
4beds
2,164sqft
Single Family Residence
Built in 1955
7,375 Square Feet Lot
$533,200 Zestimate®
$252/sqft
$2,762 Estimated rent
Home value
$533,200
$507,000 - $560,000
$2,762/mo
Zestimate® history
Owner options
List your home for rent
$2,762/mo
Rent Zestimate®
Find your next renter with Zillow Rental Manager. Plus, with online applications, you can quickly screen prospective tenants – for free.
$2,762/mo
Rent Zestimate®
Refinance and save
$3,206/mo
Est. payment
Refinancing to a lower rate could help reduce your monthly payments and save thousands over the life of the loan.
$3,206/mo
Est. payment
Explore your selling options
Work with a Zillow partner agent
Leverage their expertise and Zillow's premium Showcase listings to get your home seen by more buyers.
Get startedList with your own agent
Get your home in front of millions of buyers by listing it on Zillow.
Learn how to do itSell it yourself
Take full control of how buyers see your home on Zillow by listing For Sale by Owner (FSBO).
List your homeWhat's special
Flat yardGreat officeBack patioBonus roomWorkout roomHome theaterNew central air conditioner
Zillow last checked:
Listing updated:
Listed by:
Doug Hutchins 303-886-3437,
Kentwood Real Estate DTC, LLC
Bought with:
Kelaine Thompson, 100044305
Colorado Home Realty
Source: REcolorado as distributed by MLS GRID,MLS#: 6917539
Facts & features
Interior
Bedrooms & bathrooms
- Bedrooms: 4
- Bathrooms: 2
- Full bathrooms: 2
- Main level bathrooms: 1
- Main level bedrooms: 3
Primary bedroom
- Level: Main
- Area: 126 Square Feet
- Dimensions: 10.5 x 12
Bedroom
- Level: Main
- Area: 110.25 Square Feet
- Dimensions: 10.5 x 10.5
Bedroom
- Level: Main
- Area: 94.5 Square Feet
- Dimensions: 9 x 10.5
Bedroom
- Description: Non-Conforming Due To Window Not Meeting Current Egress Standards
- Level: Basement
- Area: 131.25 Square Feet
- Dimensions: 10.5 x 12.5
Bathroom
- Description: Updated!
- Level: Main
Bathroom
- Description: Updated!
- Level: Basement
Bonus room
- Description: Can Be A Great Office, Workout Room Or Additional Storage Space!
- Level: Basement
- Area: 115 Square Feet
- Dimensions: 10 x 11.5
Dining room
- Description: Open To Kitchen And Has French Doors To The Back Patio!
- Level: Main
- Area: 114.75 Square Feet
- Dimensions: 8.5 x 13.5
Family room
- Description: Large Room With 3 Sided Fireplace! Upgraded Lighting!!
- Level: Basement
- Area: 318 Square Feet
- Dimensions: 12 x 26.5
Kitchen
- Description: Updgraded Electrical Capacity In Kitchen!
- Level: Main
- Area: 128.25 Square Feet
- Dimensions: 9.5 x 13.5
Laundry
- Description: Spacious Laundry Can Also Provide Additional Pantry Space
- Level: Basement
- Area: 139.5 Square Feet
- Dimensions: 9 x 15.5
Living room
- Level: Main
- Area: 212.5 Square Feet
- Dimensions: 12.5 x 17
Heating
- Forced Air, Natural Gas
Cooling
- Central Air
Appliances
- Included: Dishwasher, Dryer, Microwave, Range, Refrigerator, Washer
Features
- Ceiling Fan(s), Granite Counters, High Speed Internet
- Flooring: Carpet, Tile
- Basement: Finished,Full
- Number of fireplaces: 1
- Fireplace features: Basement
Interior area
- Total structure area: 2,164
- Total interior livable area: 2,164 sqft
- Finished area above ground: 1,082
- Finished area below ground: 848
Property
Parking
- Total spaces: 2
- Parking features: Oversized
- Carport spaces: 2
Features
- Levels: One
- Stories: 1
- Patio & porch: Covered, Patio
- Exterior features: Barbecue, Garden, Private Yard
- Fencing: Full
Lot
- Size: 7,375 Square Feet
- Features: Landscaped, Many Trees, Sprinklers In Front, Sprinklers In Rear
Details
- Parcel number: R0063730
- Zoning: Res
- Special conditions: Standard
Construction
Type & style
- Home type: SingleFamily
- Property subtype: Single Family Residence
Materials
- Brick, Frame
- Roof: Composition
Condition
- Updated/Remodeled
- Year built: 1955
Details
- Warranty included: Yes
Utilities & green energy
- Sewer: Public Sewer
- Water: Public
- Utilities for property: Cable Available, Electricity Connected, Natural Gas Connected, Phone Connected
Community & HOA
Community
- Security: Smart Cameras, Smart Security System, Video Doorbell
- Subdivision: Rangeview Acres
HOA
- Has HOA: No
Location
- Region: Westminster
Financial & listing details
- Price per square foot: $252/sqft
- Tax assessed value: $494,000
- Annual tax amount: $1,727
- Date on market: 9/7/2023
- Listing terms: Cash,Conventional,FHA,VA Loan
- Exclusions: None
- Ownership: Individual
- Electric utility on property: Yes
Price history
| Date | Event | Price |
|---|---|---|
| 10/17/2023 | Sold | $546,000-0.7%$252/sqft |
Source:  REcolorado as distributed by MLS GRID #6917539 Report a problem REcolorado as distributed by MLS GRID #6917539 Report a problem | ||
| 7/20/2022 | Sold | $550,000$254/sqft |
Source: Public Record Report a problem | ||
Public tax history
| Year | Property taxes | Tax assessment |
|---|---|---|
| 2025 | $3,159 +0.8% | $30,880 -15.8% |
| 2024 | $3,133 +81.5% | $36,660 |
| 2023 | $1,727 -2.9% | $36,660 +53% |
| 2022 | $1,778 | $23,960 -2.8% |
| 2021 | -- | $24,640 +5.5% |
| 2020 | $1,651 | $23,350 -0.2% |
| 2019 | $1,651 +46.9% | $23,400 +29.4% |
| 2018 | $1,123 | $18,080 |
| 2017 | $1,123 | $18,080 +29.4% |
| 2016 | -- | $13,970 +99.9% |
| 2015 | $653 | $6,990 +6.2% |
| 2014 | -- | $6,580 |
| 2013 | -- | $6,580 -51.6% |
| 2012 | -- | $13,590 |
| 2011 | -- | $13,590 +0.7% |
| 2010 | -- | $13,500 +100.3% |
| 2009 | -- | $6,740 -6.3% |
| 2008 | -- | $7,190 -50% |
| 2007 | -- | $14,370 -5.5% |
| 2006 | -- | $15,200 |
| 2005 | -- | $15,200 +5.4% |
| 2004 | -- | $14,420 |
| 2003 | $1,107 +23.6% | $14,420 +13.2% |
| 2002 | $896 +0.1% | $12,740 +10.6% |
| 2001 | $895 | $11,520 |
| 2000 | -- | $11,520 |
Find assessor info on the county website
Neighborhood: 80030
Nearby homes
- $521,7005 bd2 ba2.4k sqft3941 W 78th Way, Westminster, CO 80030Off Market
- $419,6003 bd1 ba1k sqft7850 Bradburn Blvd, Westminster, CO 80030Off Market
- $402,2003 bd1 ba948 sqft7860 Bradburn Blvd, Westminster, CO 80030Off Market
- $502,5004 bd2 ba2.1k sqft7840 Bradburn Blvd, Westminster, CO 80030Off Market

- $472,2005 bd2 ba2.1k sqft3950 W 78th Way, Westminster, CO 80030Off Market
- $444,2004 bd2 ba1k sqft7890 Bradburn Blvd, Westminster, CO 80030Off Market
- $398,0003 bd1 ba948 sqft7831 Osceola St, Westminster, CO 80030Off Market
- $480,8005 bd2 ba1k sqft3940 W 78th Way, Westminster, CO 80030Off Market
Nearby schools
GreatSchools rating
- 4/10Harris Park Elementary SchoolGrades: PK-5Distance: 0.6 mi
- 2/10Shaw Heights Middle SchoolGrades: 6-8Distance: 1.1 mi
- 2/10Westminster High SchoolGrades: 9-12Distance: 1.3 mi
Schools provided by the listing agent
- Elementary: Harris Park
- Middle: Shaw Heights
- High: Westminster
- District: Westminster Public Schools
Source: REcolorado as distributed by MLS GRID. This data may not be complete. We recommend contacting the local school district to confirm school assignments for this home.
Get a cash offer in 3 minutes
Find out how much your home could sell for in as little as 3 minutes with a no-obligation cash offer.
Estimated market value
$533,200
Get a cash offer in 3 minutes
Find out how much your home could sell for in as little as 3 minutes with a no-obligation cash offer.
Estimated market value
$533,200
- Colorado
- Adams County
- Westminster
- 80030
- 3951 W 78th Way
Nearby cities
Nearby zip codes
Other Westminster Topics
