
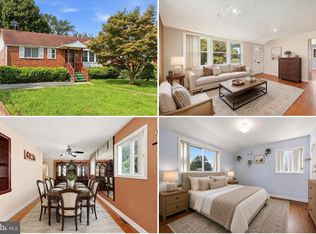
Clean and well-cared-for split-level home in Harmony Hills, offering plenty of space, a functional layout, and low-maintenance flooring throughout both finished levels. A major recent improvement is a roof less than two years old. The main level features a bright and sunny living room with a large bay window, flowing into the dining area and adjoining kitchen with gas cooking. A door from the kitchen leads to the large rear deck, creating an easy transition for indoor/outdoor dining, grilling, and entertaining. The main level also features the primary bedroom with a private full bathroom, two additional generously sized bedrooms, and a full hall bathroom. The finished walkout lower level significantly expands the living space. It offers flex space, two additional bedrooms, one full bathroom and one half bathroom, a laundry area with a utility sink, and extra storage. The walkout provides convenient access to the rear yard. Outside, enjoy a spacious deck overlooking the 0.21-acre lot—an ideal spot for relaxing or entertaining. An attached carport and driveway provide ample off-street parking. Conveniently located near public transportation, shopping, dining, and other neighborhood amenities, this home offers tremendous space and flexibility. While the finishes may be somewhat dated, the property has been well cared for and is clean and move-in ready, with an excellent opportunity to update over time and make it your own.
Under contract
$529,900
3951 Wendy Ln, Silver Spring, MD 20906
5beds
1,769sqft
Single Family Residence
Built in 1956
9,231 Square Feet Lot
$526,000 Zestimate®
$300/sqft
$-- HOA
What's special
Extra storageFlex spaceLarge bay windowTwo additional bedrooms
- 28 days
- 1,162
- 69
Likely to sell faster than
Zillow last checked:
Listing updated:
Listed by:
Lan Yin 202-210-2560,
LuxManor Real Estate, Inc 301-986-8000
Source: Bright MLS,MLS#: MDMC2253318
Facts & features
Interior
Bedrooms & bathrooms
- Bedrooms: 5
- Bathrooms: 4
- Full bathrooms: 3
- 1/2 bathrooms: 1
- Main level bathrooms: 2
- Main level bedrooms: 3
Basement
- Area: 750
Heating
- Forced Air, Natural Gas
Cooling
- Central Air, Electric
Appliances
- Included: Dishwasher, Disposal, Dryer, Microwave, Oven/Range - Gas, Refrigerator, Washer, Water Heater, Gas Water Heater
- Laundry: In Basement
Features
- Breakfast Area, Ceiling Fan(s), Combination Kitchen/Dining, Dining Area, Floor Plan - Traditional, Kitchen - Galley, Primary Bath(s)
- Doors: Storm Door(s)
- Windows: Bay/Bow, Window Treatments
- Basement: Full,Finished,Walk-Out Access
- Has fireplace: No
Interior area
- Total structure area: 1,769
- Total interior livable area: 1,769 sqft
- Finished area above ground: 1,019
- Finished area below ground: 750
Video & virtual tour
Property
Parking
- Total spaces: 1
- Parking features: Attached Carport, Driveway
- Carport spaces: 1
- Has uncovered spaces: Yes
Accessibility
- Accessibility features: None
Features
- Levels: Split Foyer,Two
- Stories: 2
- Patio & porch: Deck
- Pool features: None
- Fencing: Back Yard
Lot
- Size: 9,231 Square Feet
Details
- Additional structures: Above Grade, Below Grade
- Parcel number: 161301320028
- Zoning: R60
- Special conditions: Standard
Construction
Type & style
- Home type: SingleFamily
- Property subtype: Single Family Residence
Materials
- Brick, Combination
- Foundation: Other
Condition
- New construction: No
- Year built: 1956
Utilities & green energy
- Sewer: Public Sewer
- Water: Public
Community & HOA
Community
- Subdivision: Harmony Hills
HOA
- Has HOA: No
Location
- Region: Silver Spring
Financial & listing details
- Price per square foot: $300/sqft
- Tax assessed value: $435,300
- Annual tax amount: $5,546
- Date on market: 8/31/2026
- Listing agreement: Exclusive Right To Sell
- Ownership: Fee Simple
Estimated market value
$526,000
$500,000 - $552,000
$3,584/mo
Price history
| Date | Event | Price |
|---|---|---|
| 9/26/2026 | Contingent | $529,900$300/sqft |
Source:  Bright MLS #MDMC2253318 Report a problem Bright MLS #MDMC2253318 Report a problem | ||
| 8/31/2026 | Listed for sale | $529,900+58.3%$300/sqft |
Source: Bright MLS #MDMC2253318 Report a problem | ||
| 1/1/2015 | Sold | $334,800-2%$189/sqft |
Source:  Long & Foster Broker Feed #MDMC176692_100 Report a problem Long & Foster Broker Feed #MDMC176692_100 Report a problem | ||
| 6/18/2004 | Sold | $341,800+149.5%$193/sqft |
Source: Public Record Report a problem | ||
| 6/10/1998 | Sold | $137,000$77/sqft |
Source: Public Record Report a problem | ||
Public tax history
| Year | Property taxes | Tax assessment |
|---|---|---|
| 2025 | $818 -81.5% | $410,700 +6.6% |
| 2024 | $4,434 +7% | $385,133 +7.1% |
| 2023 | $4,143 +12.4% | $359,567 +7.7% |
| 2022 | $3,686 +1% | $334,000 +0.9% |
| 2021 | $3,649 +0.9% | $331,000 +0.9% |
| 2020 | $3,619 +4.5% | $328,000 +0.9% |
| 2019 | $3,464 -0.2% | $325,000 +3.5% |
| 2018 | $3,470 0% | $314,100 +3.6% |
| 2017 | $3,471 +40.9% | $303,200 +3.7% |
| 2016 | $2,464 | $292,300 +4.7% |
| 2015 | $2,464 | $279,300 +4.9% |
| 2014 | $2,464 | $266,300 +5.1% |
| 2013 | -- | $253,300 |
| 2012 | -- | $253,300 |
| 2011 | -- | $253,300 -41.9% |
| 2010 | -- | $436,000 +7.5% |
| 2009 | -- | $405,712 +8.1% |
| 2008 | -- | $375,426 +8.8% |
| 2007 | -- | $345,140 +20.2% |
| 2006 | -- | $287,206 +25.3% |
| 2005 | -- | $229,273 +33.8% |
| 2004 | -- | $171,340 |
| 2003 | -- | $171,340 +13.1% |
| 2002 | -- | $151,513 +7% |
| 2001 | -- | $141,600 |
Find assessor info on the county website
Monthly payment
Est. payment
Payment breakdown
Explore the cost of this home by adjusting the details. Changes won't be saved.Climate risks
Neighborhood: 20906
Nearby schools
Schools provided by the listing agent
- District: Montgomery County Public Schools
Source: Bright MLS. This data may not be complete. We recommend contacting the local school district to confirm school assignments for this home.
Similar homes
- $530,0004 bd2 ba2k sqft12912 Georgia Ave, Silver Spring, MD 20906For Sale
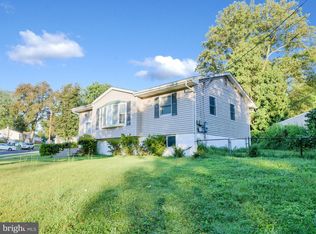
 MLS ID #MDMC2250074, Ms. Edmy Salazar, Keller Williams Realty. Bright MLS
 - $550,0005 bd4 ba2.2k sqft4300 Federal St, Rockville, MD 20853For Sale
 MLS ID #MDMC2248334, Jennifer Drennan, Taylor Properties. Bright MLS
 - $557,0003 bd2 ba1.8k sqft4101 Elizabeth St, Rockville, MD 20853For Sale
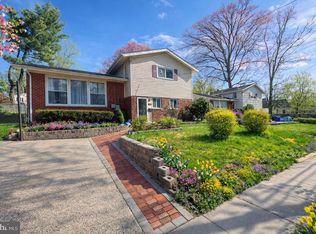
 MLS ID #MDMC2253620, Tszechung Tai, Evergreen Properties. Bright MLS
 - $490,0004 bd3 ba1.5k sqft4416 Mahan Rd, Silver Spring, MD 20906For Sale
 MLS ID #MDMC2240336, Angelo Cooper, Keller Williams Legacy. Bright MLS
 - $599,9003 bd3 ba2k sqft13200 Ewood Ln, Silver Spring, MD 20906For SaleMLS ID #MDMC2251208, Dan Schwartz, Century 21 Redwood Realty. Bright MLS
- $529,9006 bd2 ba1.8k sqft2704 Fenimore Rd, Silver Spring, MD 20902For SaleMLS ID #MDMC2248760, Carlos Rodriguez, Realty Connection. Bright MLS
- $450,0004 bd2 ba1.4k sqft11707 Dewey Rd, Silver Spring, MD 20906For SaleMLS ID #MDMC2246014, David Goldberg, Goldberg Group Real Estate. Bright MLS
- $550,0004 bd3 ba1.4k sqft10313 Conover Dr, Silver Spring, MD 20902For SaleMLS ID #MDMC2244984, Steven Saucedo, Keller Williams Flagship. Bright MLS
- $569,9004 bd2 ba1.5k sqft818 E Jefferson St, Rockville, MD 20852For SaleMLS ID #MDMC2250000, Rigoberto Ramirez, Samson Properties. Bright MLS
- $625,0004 bd4 ba1.9k sqft11408 Gilsan St, Silver Spring, MD 20902For SaleMLS ID #MDMC2253314, Silvana Dias, RLAH @properties. Bright MLS
- $565,0003 bd3 ba1.6k sqft10202 Gardiner Ave, Silver Spring, MD 20902For SaleMLS ID #MDMC2225502, Peter Boscas, Red Cedar Real Estate, LLC. Bright MLS
- $500,0003 bd2 ba1.4k sqft10303 Haywood Dr, Silver Spring, MD 20902For SaleMLS ID #MDMC2228928, Dave Savercool, Long & Foster Real Estate, Inc.. Bright MLS
- $539,9904 bd4 ba1.3k sqft7545 Brenish Dr, Gaithersburg, MD 20879For SaleMLS ID #MDMC2257346, Ferhana Desai, Realty Advantage of Maryland LLC. Bright MLS
- $669,0005 bd3 ba1.6k sqft4302 Bel Pre Rd, Rockville, MD 20853For SaleMLS ID #MDMC2250792, Nina Davis, Weichert, REALTORS. Bright MLS
- $610,0004 bd3 ba2.2k sqft1421 Morningside Dr, Silver Spring, MD 20904For SaleMLS ID #MDMC2230526, Ellen McKinzie, CENTURY 21 New Millennium. Bright MLS
- $519,0003 bd2 ba1.7k sqft113 Hutton St, Gaithersburg, MD 20877For SaleMLS ID #MDMC2225478, Bob Chew, Samson Properties. Bright MLS
- $640,0004 bd2 ba2.4k sqft4909 Aspen Hill Rd, Rockville, MD 20853For SaleMLS ID #MDMC2249116, Carlos Contreras, Caprika Realty. Bright MLS
- $579,9005 bd2 ba1.7k sqft2120 Ravenswood St, Hyattsville, MD 20782For SaleMLS ID #MDPG2219260, Luz Reyes Lasso, Samson Properties. Bright MLS
- $599,0003 bd3 ba1.6k sqft914 Kenbrook Ct, Silver Spring, MD 20902For SaleMLS ID #MDMC2234838, Jin Kim, Samson Properties. Bright MLS
- $650,0003 bd2 ba1.3k sqft302 Mannakee St, Rockville, MD 20850For SaleMLS ID #MDMC2257390, Mrs. D'Ann Melnick, EXP Realty, LLC. Bright MLS
