Skip main navigation
Closed
  • $698,700

    3951 White Oak Trl, Beachwood, OH 44122

    4beds
    3,909sqft
    Single Family Residence
    Built in 1978
    0.37 Acres Lot
    $698,700 Zestimate®
    $179/sqft
    $6,290 Estimated rent

    Home value

    $698,700

    $615,000 - $804,000

    $6,290/mo

    Zestimate® history
    Loading
    Loading...

    Owner options

    List your home for rent

    $6,290/mo

    Rent Zestimate®

    Find your next renter with Zillow Rental Manager. Plus, with online applications, you can quickly screen prospective tenants – for free.

    Learn more

    $6,290/mo

    Rent Zestimate®

    Refinance and save

    $4,322/mo

    Est. payment

    Refinancing to a lower rate could help reduce your monthly payments and save thousands over the life of the loan.

    See today's rates

    $4,322/mo

    Est. payment

    Explore your selling options

    Work with a Zillow partner agent

    Leverage their expertise and Zillow's premium Showcase listings to get your home seen by more buyers.

    Get started

    List with your own agent

    Get your home in front of millions of buyers by listing it on Zillow.

    Learn how to do it

    Sell it yourself

    Take full control of how buyers see your home on Zillow by listing For Sale by Owner (FSBO).

    List your home

    What's special

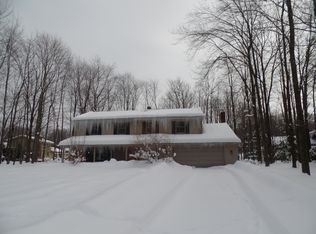
    An incredible opportunity awaits in the friendly, unique Orangewood Community. This colonial style, with contemporary flair, was originally quality built by builder for personal use, current owners have taken immaculate care. Delight as you enter dramatic 2-story foyer w/open staircase & catwalk. One step down or one step up to light-filled, formal living room or dining room, both w/floor to ceiling windows. Great room/family room has vaulted wood ceiling, wood-burning fireplace, built-ins and sliders to deck overlooking private, wooded backyard. Adjacent eat-in kitchen also has sliders to over-sized deck & has great flow, highlighted with center island w/vegetable sink, stove top & lots of storage. Large laundry/mud room located between garage & kitchen has 2 double closets, newer washer & dryer & ½ bath. Library/study (possible 5th or guest bedroom) and powder room complete the main floor. Second floor has master suite wing w/private bath & abundance of closets. North wing has larg

    This property is not currently displayed as for sale or rent on Zillow. This may be different from what's on other websites or public sources.

    Zillow last checked:

    Listing updated:

    Listed by:

    Cindi Sobol 216-406-0068,

    Keller Williams Greater Metropolitan

    Bought with:

    Vlad L Lyner, 426336

    Rosen & Co., Inc.

    Source: MLS Now,MLS#: 4140069MLS LogoOriginating MLS: Akron Cleveland Association of REALTORS

    Facts & features

    Interior

    Bedrooms & bathrooms
    • Bedrooms: 4
    • Bathrooms: 5
    • Full bathrooms: 2
    • 1/2 bathrooms: 3
    • Main level bathrooms: 2
    Primary bedroom
    • Description: Flooring: Carpet
    • Features: Window Treatments
    • Level: Second
    • Dimensions: 17.00 x 14.00
    Bedroom
    • Description: Flooring: Carpet
    • Features: Window Treatments
    • Level: Second
    • Dimensions: 13.00 x 11.00
    Bedroom
    • Description: Flooring: Carpet
    • Features: Window Treatments
    • Level: Second
    • Dimensions: 13.00 x 13.00
    Bedroom
    • Description: Flooring: Carpet
    • Features: Window Treatments
    • Level: Second
    • Dimensions: 13.00 x 12.00
    Dining room
    • Description: Flooring: Ceramic Tile
    • Features: Window Treatments
    • Level: First
    • Dimensions: 15.00 x 14.00
    Eat in kitchen
    • Description: Flooring: Ceramic Tile
    • Features: Window Treatments
    • Level: First
    • Dimensions: 21.00 x 16.00
    Entry foyer
    • Description: Flooring: Ceramic Tile
    • Level: First
    • Dimensions: 17.00 x 10.00
    Great room
    • Description: Flooring: Carpet
    • Features: Fireplace, Window Treatments
    • Level: First
    • Dimensions: 20.00 x 16.00
    Laundry
    • Description: Flooring: Ceramic Tile
    • Features: Window Treatments
    • Level: First
    • Dimensions: 9.00 x 8.00
    Library
    • Description: Flooring: Carpet
    • Features: Window Treatments
    • Level: First
    • Dimensions: 14.00 x 11.00
    Living room
    • Description: Flooring: Carpet
    • Features: Window Treatments
    • Level: First
    • Dimensions: 18.00 x 14.00
    Other
    • Description: Flooring: Carpet
    • Level: Lower
    • Dimensions: 16.00 x 11.00
    Recreation
    • Description: Flooring: Carpet
    • Level: Lower
    • Dimensions: 35.00 x 13.00
    Heating
    • Forced Air, Gas
    Cooling
    • Central Air
    Appliances
    • Included: Cooktop, Dryer, Dishwasher, Disposal, Humidifier, Microwave, Oven, Refrigerator, Washer
    Features
    • Air Filtration
    • Basement: Full,Partially Finished
    • Number of fireplaces: 1
    Interior area
    • Total structure area: 3,909
    • Total interior livable area: 3,909 sqft
    • Finished area above ground: 3,278
    • Finished area below ground: 631

    Property

    Parking
    • Total spaces: 2
    • Parking features: Attached, Drain, Electricity, Garage, Garage Door Opener, Paved, Water Available
    • Attached garage spaces: 2
    Features
    • Levels: Two
    • Stories: 2
    • Patio & porch: Deck
    • Has view: Yes
    • View description: Trees/Woods
    Lot
    • Size: 0.37 Acres
    • Dimensions: 84 x 190
    • Features: Cul-De-Sac, Wooded
    Details
    • Parcel number: 90113064
    • Other equipment: Air Purifier

    Construction

    Type & style
    • Home type: SingleFamily
    • Architectural style: Colonial
    • Property subtype: Single Family Residence
    Materials
    • Cedar
    • Roof: Asphalt,Fiberglass
    Condition
    • Year built: 1978
    Details
    • Warranty included: Yes

    Utilities & green energy

    • Sewer: Public Sewer
    • Water: Public

    Community & HOA

    Community
    • Features: Common Grounds/Area, Playground, Tennis Court(s)
    • Security: Security System, Carbon Monoxide Detector(s), Smoke Detector(s)
    • Subdivision: Orangewood
    HOA
    • Has HOA: Yes
    • Services included: Insurance, Other, Recreation Facilities
    • HOA fee: $250 annually
    • HOA name: Orangewood Homeowners Assoc.
    Location
    • Region: Beachwood

    Financial & listing details

    • Price per square foot: $179/sqft
    • Annual tax amount: $9,427
    • Date on market: 9/12/2020
    • Cumulative days on market: 45 days

    Price history

    DateEventPrice
    12/20/2019Sold$350,000$90/sqft
    Source: MLS Now #4140069 Report a problem

    Public tax history

    Tax history is unavailable.

    Neighborhood: 44122

    Nearby schools

    GreatSchools rating
    Schools provided by the listing agent
    • District: Orange CSD - 1823

    Source: MLS Now. This data may not be complete. We recommend contacting the local school district to confirm school assignments for this home.

    Get a cash offer in 3 minutes
    Find out how much your home could sell for in as little as 3 minutes with a no-obligation cash offer.
    Estimated market value
    $698,700
    Get a cash offer in 3 minutes
    Find out how much your home could sell for in as little as 3 minutes with a no-obligation cash offer.
    Estimated market value
    $698,700