Skip main navigation
Sold for $980,000
  • Listing Provided by: RE/MAX BIG BEAR
    Bought with: ELEVATE REAL ESTATE AGENCY
    $980,000

    39519 Lakeview Pines Rd, Big Bear Lake, CA 92315

    5beds
    3,918sqft
    Manufactured Home
    Built in 2007
    2.01 Acres Lot
    $998,500 Zestimate®
    $250/sqft
    $6,054 Estimated rent

    Home value

    $998,500

    $909,000 - $1.10M

    $6,054/mo

    Zestimate® history
    Loading
    Loading...

    Owner options

    List your home for rent

    $6,054/mo

    Rent Zestimate®

    Find your next renter with Zillow Rental Manager. Plus, with online applications, you can quickly screen prospective tenants – for free.

    Learn more

    $6,054/mo

    Rent Zestimate®

    Refinance and save

    $6,232/mo

    Est. payment

    Refinancing to a lower rate could help reduce your monthly payments and save thousands over the life of the loan.

    See today's rates

    $6,232/mo

    Est. payment

    Explore your selling options

    Work with a Zillow partner agent

    Leverage their expertise and Zillow's premium Showcase listings to get your home seen by more buyers.

    Get started

    List with your own agent

    Get your home in front of millions of buyers by listing it on Zillow.

    Learn how to do it

    Sell it yourself

    Take full control of how buyers see your home on Zillow by listing For Sale by Owner (FSBO).

    List your home

    What's special

    Native stone fireplaceEnchanting compoundNatural gathering areasSoaring pinesMassive granite bouldersLuxurious primary suiteSecluded east wing
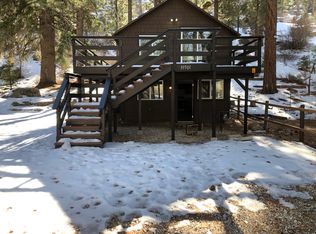
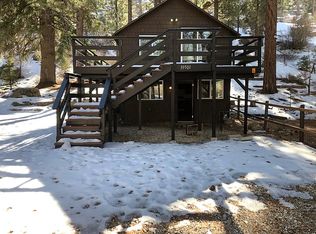
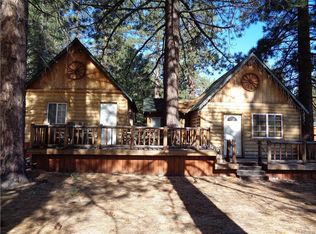
    Discover one of Big Bear Lake’s most remarkable properties—an enchanting compound nestled among massive granite boulders and soaring pines, with direct access to National Forest. This extraordinary estate offers a rare blend of history, character, and modern comfort across multiple dwellings and serene outdoor spaces. At the heart of the property lies a fully restored 1920s log cabin, brimming with timeless charm. Original details, including a native stone fireplace, transport you to another era while providing a warm and intimate retreat. Tucked into the mountainside, a thoughtfully designed 430 sq ft guest house/ADU adds versatility with its cozy living/sleeping space, kitchenette, loft, and ¾ bath. The expansive main residence is designed for both privacy and gathering. The secluded East wing features a luxurious primary suite complete with a covered deck, jetted tub, and separate shower. On the West wing, three ensuite bedrooms and a flex bunk room provide abundant space for family and guests. The grounds are truly one-of-a-kind, offering countless opportunities to unwind or entertain. Multiple decks, outdoor firepits, and natural gathering areas create a seamless connection with the forested surroundings. Perhaps the crown jewel is the hike-to log gazebo, perched high above with breathtaking 180-degree views of the lake and valley—an inspiring spot for meditation, reflection, or simply soaking in Big Bear’s beauty. Whether enjoyed as a legacy property, a mountain retreat, or a distinctive investment, this compound is a rare opportunity to experience Big Bear Lake at its most magical.

    Zillow last checked:

    Listing updated:

    Listing Provided by:

    GINA THOMAS DRE #02185809 ginathomasbigbear@gmail.com,

    RE/MAX BIG BEAR

    Bought with:

    RAMON IRIBE, DRE #01361550

    ELEVATE REAL ESTATE AGENCY

    RYAN MCKEE, DRE #01843253

    ELEVATE REAL ESTATE AGENCY

    Source: CRMLS,MLS#: IG25216659MLS LogoOriginating MLS: California Regional MLS

    Facts & features

    Interior

    Bedrooms & bathrooms
    • Bedrooms: 5
    • Bathrooms: 5
    • Full bathrooms: 4
    • 3/4 bathrooms: 1
    • Main level bathrooms: 3
    • Main level bedrooms: 3
    Primary bedroom
    • Features: Primary Suite
    Bedroom
    • Features: Bedroom on Main Level
    Bathroom
    • Features: Bathroom Exhaust Fan, Bathtub, Dual Sinks, Full Bath on Main Level, Jetted Tub, Separate Shower, Tile Counters, Tub Shower
    Kitchen
    • Features: Granite Counters, Kitchen Island, Kitchen/Family Room Combo
    Heating
    • Forced Air, Fireplace(s), Natural Gas, Space Heater, Wall Furnace
    Cooling
    • None
    Appliances
    • Included: Dishwasher, Free-Standing Range, Disposal, Gas Water Heater, Microwave, Refrigerator
    • Laundry: Washer Hookup, Gas Dryer Hookup, Laundry Room
    Features
    • Breakfast Bar, Built-in Features, Breakfast Area, Ceiling Fan(s), Separate/Formal Dining Room, Granite Counters, High Ceilings, In-Law Floorplan, Bedroom on Main Level, Primary Suite, Walk-In Closet(s)
    • Flooring: Carpet, Laminate, Tile, Vinyl
    • Doors: French Doors, Mirrored Closet Door(s), Panel Doors
    • Windows: Blinds, Custom Covering(s), Double Pane Windows, Drapes, Screens
    • Has fireplace: Yes
    • Fireplace features: Blower Fan, Family Room, Gas, Gas Starter, Kitchen, Wood Burning
    • Common walls with other units/homes: No Common Walls
    Interior area
    • Total interior livable area: 3,918 sqft

    Property

    Parking
    • Total spaces: 7
    • Parking features: Boat, Concrete, Direct Access, Driveway, Garage Faces Front, Garage, Gravel, RV Access/Parking
    • Attached garage spaces: 2
    • Uncovered spaces: 5
    Accessibility
    • Accessibility features: None
    Features
    • Levels: Two,Multi/Split
    • Stories: 2
    • Entry location: Multiple-Front door
    • Patio & porch: Covered, Deck, Front Porch
    • Exterior features: Barbecue, Lighting, Fire Pit
    • Pool features: None
    • Has spa: Yes
    • Spa features: Above Ground, Fiberglass, Heated, Private
    • Fencing: None
    • Has view: Yes
    • View description: Mountain(s), Neighborhood, Rocks, Creek/Stream, Trees/Woods
    • Has water view: Yes
    • Water view: Creek/Stream
    Lot
    • Size: 2.01 Acres
    • Dimensions: 125 x 702
    • Features: Drip Irrigation/Bubblers, Sprinklers In Front, Lot Over 40000 Sqft, Sloped Up, Trees
    Details
    • Additional structures: Guest House Detached, Gazebo, Outbuilding, Shed(s), Storage
    • Parcel number: 0307231380000
    • Zoning: RESI
    • Special conditions: Standard
    • Horse amenities: Riding Trail

    Construction

    Type & style
    • Home type: MobileManufactured
    • Architectural style: See Remarks
    • Property subtype: Manufactured Home
    Materials
    • Drywall, Log, Wood Siding
    • Foundation: Combination, Pier Jacks, Pillar/Post/Pier, Raised, Slab
    • Roof: Composition
    Condition
    • New construction: No
    • Year built: 2007

    Utilities & green energy

    • Electric: 220 Volts For Spa, Photovoltaics Seller Owned
    • Sewer: Public Sewer
    • Water: Well
    • Utilities for property: Cable Available, Electricity Connected, Natural Gas Connected, Phone Available, Sewer Connected, Water Available
    Green energy
    • Energy generation: Solar

    Community & neighborhood

    Community
    • Community features: Biking, Dog Park, Fishing, Golf, Hiking, Horse Trails, Lake, Mountainous, Near National Forest, Park, Preserve/Public Land, Rural, Water Sports
    Location
    • Region: Big Bear Lake

    Other

    Other facts
    • Listing terms: Cash,Cash to New Loan
    • Road surface type: Gravel, Not Maintained

    Price history

    DateEventPrice
    1/6/2026Sold$980,000-1.9%$250/sqft
    Source: CRMLS #IG25216659 Report a problem
    12/19/2025Pending sale$999,000$255/sqft
    Source: Mountain Resort Communities AOR #32502273 Report a problem
    12/9/2025Contingent$999,000$255/sqft
    Source: Mountain Resort Communities AOR #32502273 Report a problem
    12/9/2025Listed for sale$999,000$255/sqft
    Source: Mountain Resort Communities AOR #32502273 Report a problem
    12/5/2025Contingent$999,000$255/sqft
    Source: Mountain Resort Communities AOR #32502273 Report a problem
    10/7/2025Listed for sale$999,000$255/sqft
    Source: Mountain Resort Communities AOR #32502273 Report a problem
    9/29/2025Contingent$999,000$255/sqft
    Source: Mountain Resort Communities AOR #32502273 Report a problem
    9/11/2025Listed for sale$999,000+72.2%$255/sqft
    Source: Mountain Resort Communities AOR #32502273 Report a problem
    11/18/2019Sold$580,000-35.2%$148/sqft
    Source: Public Record Report a problem
    10/7/2019Price change$895,000-36.1%$228/sqft
    Source: Coldwell Banker Sky Ridge Realty #3189199 Report a problem
    9/26/2019Price change$1,400,000+56.4%$357/sqft
    Source: Coldwell Banker Sky Ridge Realty #3189199 Report a problem
    9/7/2019Price change$895,000-36.1%$228/sqft
    Source: Coldwell Banker Sky Ridge Realty #3189199 Report a problem
    4/29/2019Price change$1,400,000+12%$357/sqft
    Source: COLDWELL BANKER SKY RIDGE RLTY #EV18278971 Report a problem
    1/12/2019Price change$1,250,000-10.7%$319/sqft
    Source: COLDWELL BANKER SKY RIDGE REALTY BIG BEAR #3189199 Report a problem
    10/5/2018Listed for sale$1,400,000+418.5%$357/sqft
    Source: Coldwell Banker Mountain Properties #3189199 Report a problem
    7/9/2003Sold$270,000$69/sqft
    Source: Public Record Report a problem

    Public tax history

    YearProperty taxesTax assessment
    2025$1,333 +4.1%$634,315 +2%
    2024$1,280 -83.1%$621,878 +2%
    2023$7,576 +639.2%$609,685 +2%
    2022$1,025 +8.6%$597,730 +2%
    2021$943 -87%$586,009 +1%
    2020$7,261 +7.6%$580,000 +7.7%
    2019$6,752 +3.4%$538,373 +2%
    2018$6,527 +2.5%$527,816 +2%
    2017$6,371 $517,467 +2%
    2016$6,371 +2.2%$507,321 +1.5%
    2015$6,233 +0.8%$499,700 +5%
    2014$6,184 $475,696 -4.9%
    2013-- $500,069 +2%
    2012-- $490,264 +2%
    2011-- $480,651 +0.8%
    2010-- $477,059 +5.3%
    2009-- $453,133 +14.9%
    2008-- $394,518 +37.7%
    2007-- $286,526 +2%
    2006-- $280,908 +2%
    2005-- $275,400 +2%
    2004-- $270,000 +745.7%
    2003-- $31,927 +4%
    2001-- $30,687 +2%
    2000-- $30,086

    Find assessor info on the county website

    Neighborhood: 92315

    Nearby schools

    GreatSchools rating
    Schools provided by the listing agent
    • Middle: Big Bear
    • High: Big Bear

    Source: CRMLS. This data may not be complete. We recommend contacting the local school district to confirm school assignments for this home.