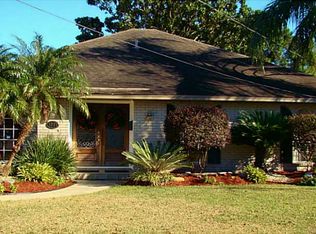
This stunning 2-story residence has 4 spacious bedrooms, 2.5 baths, and a host of features that truly set it apart. It beautifully combines style and functionality, featuring wood floors upstairs and bamboo and tile downstairs. The lower level offers ample space with a formal dining area, a living room, a breakfast area, and a fantastic kitchen. The kitchen is adorned with custom cabinetry, granite countertops, and Viking commercial appliances. Recently painted interiors give the entire house a fresh and inviting ambiance. Upstairs, you'll find four generously sized bedrooms and a primary bathroom with a glass enclosure. The added touch of luxury, including custom tile work, makes this space feel like a spa. Outside, this corner lot property provides a fenced yard for added privacy and security. Enjoy your time in the backyard on the spacious back porch, where the lagoon-style pool creates a shimmering oasis for relaxation and entertainment. The house also features functional Bahama shutters and is wired for a back up generator to power the home. The two-car garage comes with epoxy floor covering and has convenient access to the backyard area. Newer roof, assumable flood policy in place. Contact us today for more information on this amazing home!
Closed
Price Unknown
3952 Acadia St, Metairie, LA 70002
4beds
2,520sqft
Single Family Residence
Built in 1974
-- sqft lot
$537,400 Zestimate®
$--/sqft
$3,875 Estimated rent
Home value
$537,400
$494,000 - $591,000
$3,875/mo
Zestimate® history
Owner options
List your home for rent
$3,875/mo
Rent Zestimate®
Find your next renter with Zillow Rental Manager. Plus, with online applications, you can quickly screen prospective tenants – for free.
$3,875/mo
Rent Zestimate®
Refinance and save
Refinancing to a lower rate could help reduce your monthly payments and save thousands over the life of the loan.
Explore your selling options
Work with a Zillow partner agent
Leverage their expertise and Zillow's premium Showcase listings to get your home seen by more buyers.
Get startedList with your own agent
Get your home in front of millions of buyers by listing it on Zillow.
Learn how to do itSell it yourself
Take full control of how buyers see your home on Zillow by listing For Sale by Owner (FSBO).
List your homeWhat's special
Lagoon-style poolAmple spaceFormal dining areaEpoxy floor coveringPrimary bathroomCustom tile workFunctional bahama shutters
Zillow last checked:
Listing updated:
Listed by:
Jenny Lendle 985-859-6589,
GL Realty Group, LLC
Bought with:
Amanda Miller
Amanda Miller Realty, LLC
Source: GSREIN,MLS#: 2419415
Facts & features
Interior
Bedrooms & bathrooms
- Bedrooms: 4
- Bathrooms: 3
- Full bathrooms: 2
- 1/2 bathrooms: 1
Primary bedroom
- Description: Flooring: Wood
- Level: Upper
- Dimensions: 20.1900 x 11.6600
Bedroom
- Description: Flooring: Wood
- Level: Upper
- Dimensions: 15.8900 x 11.9800
Bedroom
- Description: Flooring: Wood
- Level: Upper
- Dimensions: 12.8800 x 9.0000
Bedroom
- Description: Flooring: Wood
- Level: Upper
- Dimensions: 12.8500 x 11.3300
Primary bathroom
- Description: Flooring: Tile
- Level: Upper
- Dimensions: 13.3100 x 6.9500
Breakfast room nook
- Description: Flooring: Bamboo
- Level: Lower
- Dimensions: 15.4400 x 11.9700
Dining room
- Description: Flooring: Bamboo
- Level: Lower
- Dimensions: 17.4300 x 11.4400
Kitchen
- Description: Flooring: Tile
- Level: Lower
- Dimensions: 17.7700 x 11.9700
Living room
- Description: Flooring: Bamboo
- Level: Lower
- Dimensions: 22.0000 x 15.9000
Heating
- Central, Multiple Heating Units
Cooling
- Central Air, 2 Units
Appliances
- Included: Cooktop, Dishwasher, Microwave, Refrigerator
- Laundry: Washer Hookup, Dryer Hookup
Features
- Granite Counters, Pantry, Stainless Steel Appliances
- Has fireplace: Yes
- Fireplace features: Gas
Interior area
- Total structure area: 3,431
- Total interior livable area: 2,520 sqft
Property
Parking
- Parking features: Attached, Garage, Garage Door Opener
- Has garage: Yes
Features
- Levels: Two
- Stories: 2
- Patio & porch: Covered, Other
- Exterior features: Fence
- Pool features: In Ground
Lot
- Dimensions: 75 x 91 x 73 x 90
- Features: Corner Lot, City Lot
Details
- Parcel number: 0820007516
- Special conditions: None
Construction
Type & style
- Home type: SingleFamily
- Architectural style: Colonial
- Property subtype: Single Family Residence
Materials
- Brick
- Foundation: Raised
- Roof: Shingle
Condition
- Updated/Remodeled,Very Good Condition,Resale
- New construction: No
- Year built: 1974
Utilities & green energy
- Sewer: Public Sewer
- Water: Public
Green energy
- Energy efficient items: Water Heater
Community & HOA
Community
- Security: Security System, Smoke Detector(s)
HOA
- Has HOA: No
Location
- Region: Metairie
Financial & listing details
- Tax assessed value: $474,000
- Annual tax amount: $5,973
- Date on market: 10/24/2023
Price history
| Date | Event | Price |
|---|---|---|
| 12/15/2023 | Sold | -- |
Source:  GSREIN #2419415 Report a problem GSREIN #2419415 Report a problem | ||
| 11/14/2023 | Pending sale | $499,000$198/sqft |
Source: GSREIN #2419415 Report a problem | ||
| 11/7/2023 | Price change | $499,000-4%$198/sqft |
Source: GSREIN #2419415 Report a problem | ||
| 10/24/2023 | Listed for sale | $520,000$206/sqft |
Source: GSREIN #2419415 Report a problem | ||
Public tax history
| Year | Property taxes | Tax assessment |
|---|---|---|
| 2024 | $5,973 +178.9% | $47,400 +99.3% |
| 2023 | $2,142 +2.7% | $23,780 |
| 2022 | $2,086 +7.7% | $23,780 |
| 2021 | $1,937 +0.7% | $23,780 |
| 2020 | $1,923 +18.5% | $23,780 +14% |
| 2019 | $1,623 +7.1% | $20,860 |
| 2018 | $1,515 | $20,860 |
| 2017 | $1,515 | $20,860 |
| 2016 | $1,515 +5.6% | $20,860 +3% |
| 2015 | $1,435 | $20,260 |
| 2014 | $1,435 | $20,260 |
| 2013 | -- | $20,260 |
| 2012 | -- | $20,260 -4.1% |
| 2011 | -- | $21,130 |
| 2010 | -- | $21,130 |
| 2009 | -- | $21,130 |
| 2008 | -- | $21,130 +33.8% |
| 2007 | -- | $15,790 |
| 2006 | -- | -- |
| 2005 | -- | -- |
| 2004 | -- | -- |
| 2003 | -- | -- |
| 2002 | -- | -- |
| 2001 | -- | -- |
| 2000 | -- | -- |
Find assessor info on the county website
Neighborhood: Ferran Place - Courtland Heights
Nearby homes
- $334,500-- bd-- ba-- sqft3948 Acadia St, Metairie, LA 70002Off Market
- $256,100-- bd-- ba-- sqft3956 Kawanee Ave, Metairie, LA 70002Off Market
- $---- sqft4001 Kawanee Ave, Metairie, LA 70002Off Market
- $387,7003 bd2 ba1.8k sqft4001 Kawanee Ave, Metairie, LA 70002Off Market
- $261,300-- bd-- ba-- sqft4005 Kawanee Ave, Metairie, LA 70002Off Market
- $260,700-- bd-- ba-- sqft3944 Acadia St, Metairie, LA 70002Off Market
- $246,100-- bd-- ba-- sqft3953 Acadia St, Metairie, LA 70002Off Market
- $299,700-- bd-- ba-- sqft3957 Acadia St, Metairie, LA 70002Off Market
Nearby schools
GreatSchools rating
- 5/10Alice M.Birney Elementary SchoolGrades: PK-5Distance: 1.1 mi
- 5/10J.D. Meisler Middle SchoolGrades: 6-8Distance: 0.2 mi
- 3/10Grace King High SchoolGrades: 9-12Distance: 0.6 mi
Get a cash offer in 3 minutes
Find out how much your home could sell for in as little as 3 minutes with a no-obligation cash offer.
Estimated market value
$537,400
Get a cash offer in 3 minutes
Find out how much your home could sell for in as little as 3 minutes with a no-obligation cash offer.
Estimated market value
$537,400
