Skip main navigation
Sold for $827,381
  • $827,381

    3952 Circle Dr, Apex, NC 27539

    5beds
    3,500sqft
    Single Family Residence, Residential
    Built in 2025
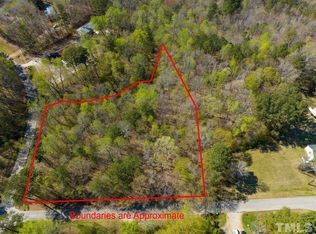
    0.68 Acres Lot
    $264,000 Zestimate®
    $236/sqft
    $4,280 Estimated rent

    Home value

    $264,000

    $248,000 - $280,000

    $4,280/mo

    Zestimate® history
    Loading
    Loading...

    Owner options

    List your home for rent

    $4,280/mo

    Rent Zestimate®

    Find your next renter with Zillow Rental Manager. Plus, with online applications, you can quickly screen prospective tenants – for free.

    Learn more

    $4,280/mo

    Rent Zestimate®

    Refinance and save

    $4,841/mo

    Est. payment

    Refinancing to a lower rate could help reduce your monthly payments and save thousands over the life of the loan.

    See today's rates

    $4,841/mo

    Est. payment

    Explore your selling options

    Work with a Zillow partner agent

    Leverage their expertise and Zillow's premium Showcase listings to get your home seen by more buyers.

    Get started

    List with your own agent

    Get your home in front of millions of buyers by listing it on Zillow.

    Learn how to do it

    Sell it yourself

    Take full control of how buyers see your home on Zillow by listing For Sale by Owner (FSBO).

    List your home

    What's special

    In-law suiteSoaking tubOpen family roomFormal diningOptional butler pantryAdditional ensuite
    TO BE BUILT NEW CONSTRUCTION. Beautiful lot Co- Marketed with Caruso Homes. This Model is the - STATESVILLE - The Statesville is just under 3,500 sq/ft, 5 bedroom, 4.5 bath home with a In-Law Suite; Office on the first floor. Massive owners suite upstairs with a spa style walk in shower and soaking tub. Additional ensuite as part of the 3 additional bedrooms and 2 full baths. Open family room, grand chef's kitchen, formal dining with optional Butler pantry and 2 story foyer. - Buyer may choose any of Caruso's models that will fit on the lot, prices will vary. Photos are provided by the Builder. Photos and tours may display optional features and upgrades that are not included in the price. Final sq footage are approx. and will be finalized with final options. Upgrade options and custom changes are at an additional cost. Pictures shown are of proposed models and do not reflect the final appearance of the house and yard settings. All prices are subject to change without notice. Purchase price varies by chosen elevations and options. Price shown includes the Base House Price plus options if applicable, The Lot, and the Estimated Lot Finishing Cost.

    Zillow last checked:

    Listing updated:

    Listed by:

    Sanjeev Aggarwal 408-859-0771,

    TRIANGLE DREAM REALTY LLC

    Bought with:

    Susana Yourcheck, 284714

    Flex Realty

    Source: Doorify MLS,MLS#: 10053390MLS Logo

    Facts & features

    Interior

    Bedrooms & bathrooms
    • Bedrooms: 5
    • Bathrooms: 5
    • Full bathrooms: 4
    • 1/2 bathrooms: 1
    Heating
    • Fireplace(s), Forced Air
    Cooling
    • Central Air
    Appliances
    • Included: Dishwasher, Electric Cooktop, Electric Oven, Electric Water Heater, Microwave
    • Laundry: In Unit, Laundry Room, Upper Level
    Features
    • Flooring: Carpet, Hardwood, Vinyl, Tile
    • Common walls with other units/homes: No Common Walls
    Interior area
    • Total structure area: 3,500
    • Total interior livable area: 3,500 sqft
    • Finished area above ground: 3,500
    • Finished area below ground: 0

    Property

    Parking
    • Total spaces: 4
    • Parking features: Garage - Attached, Open
    • Attached garage spaces: 2
    • Uncovered spaces: 2
    Features
    • Levels: Two
    • Stories: 2
    • Has view: Yes
    Lot
    • Size: 0.68 Acres
    • Features: Front Yard, Hardwood Trees
    Details
    • Parcel number: 0669090778

    Construction

    Type & style
    • Home type: SingleFamily
    • Architectural style: Contemporary
    • Property subtype: Single Family Residence, Residential
    Materials
    • Vinyl Siding
    • Foundation: Slab
    • Roof: Shingle
    Condition
    • New construction: Yes
    • Year built: 2025
    • Major remodel year: 2025
    Details
    • Builder name: Caruso Homes

    Utilities & green energy

    • Sewer: Public Sewer
    • Water: Public
    • Utilities for property: Natural Gas Available, Sewer Available, Water Available

    Community & neighborhood

    Location
    • Region: Apex
    • Subdivision: Not in a Subdivision

    Price history

    DateEventPrice
    1/8/2025Sold$827,381+1.5%$236/sqft
    Source: Doorify MLS #10053390 Report a problem
    12/1/2024Pending sale$815,000$233/sqft
    Source: Doorify MLS #10053390 Report a problem
    9/18/2024Listed for sale$815,000+328.9%$233/sqft
    Source: Doorify MLS #10053390 Report a problem
    5/31/2022Sold$190,000-5%$54/sqft
    Source: Public Record Report a problem
    2/2/2022Listing removed--
    Source: Doorify MLS #2304220 Report a problem
    11/20/2020Price change$200,000-55.6%$57/sqft
    Source: Doorify MLS #2304220 Report a problem
    11/18/2020Price change$450,000+125%$129/sqft
    Source: Northside Realty Inc. #2304220 Report a problem
    2/27/2020Listed for sale$200,000-33.3%$57/sqft
    Source: Northside Realty Inc. #2304220 Report a problem
    2/10/2009Listing removed$299,900$86/sqft
    Source: NCI #998208 Report a problem
    10/30/2008Listed for sale$299,900$86/sqft
    Source: NCI #998208 Report a problem

    Public tax history

    YearProperty taxesTax assessment
    2025$1,119 +0.4%$130,000
    2024$1,114 +106.6%$130,000 +160%
    2023$539 +3.6%$50,000
    2022$521 +1.9%$50,000
    2021$511 $50,000
    2020$511 -15.1%$50,000
    2019$602 $50,000
    2018$602 +14.9%$50,000
    2017$524 +1.4%$50,000
    2016$517 -1.6%$50,000
    2015$525 +3.6%$50,000
    2014$507 $50,000
    2013-- $50,000
    2012-- $50,000
    2011-- $50,000
    2010-- $50,000
    2009-- $50,000
    2008-- --
    2007-- --
    2006-- --
    2005-- --
    2004-- --

    Find assessor info on the county website

    Neighborhood: 27539

    Nearby schools

    GreatSchools rating
    Schools provided by the listing agent
    • Elementary: Wake - Holly Ridge
    • Middle: Wake - Holly Ridge
    • High: Wake - Holly Springs

    Source: Doorify MLS. This data may not be complete. We recommend contacting the local school district to confirm school assignments for this home.

    Get a cash offer in 3 minutes
    Find out how much your home could sell for in as little as 3 minutes with a no-obligation cash offer.
    Estimated market value
    $264,000
    Get a cash offer in 3 minutes
    Find out how much your home could sell for in as little as 3 minutes with a no-obligation cash offer.
    Estimated market value
    $264,000