Skip main navigation
Sold for $475,000
  • $475,000

    3952 Colony Woods Drive, Greenville, NC 27834

    4beds
    2,979sqft
    Single Family Residence
    Built in 2009
    0.33 Acres Lot
    $474,900 Zestimate®
    $159/sqft
    $2,561 Estimated rent

    Home value

    $474,900

    $451,000 - $499,000

    $2,561/mo

    Zestimate® history
    Loading
    Loading...

    Owner options

    List your home for rent

    $2,561/mo

    Rent Zestimate®

    Find your next renter with Zillow Rental Manager. Plus, with online applications, you can quickly screen prospective tenants – for free.

    Learn more

    $2,561/mo

    Rent Zestimate®

    Refinance and save

    $3,182/mo

    Est. payment

    Refinancing to a lower rate could help reduce your monthly payments and save thousands over the life of the loan.

    See today's rates

    $3,182/mo

    Est. payment

    Explore your selling options

    Work with a Zillow partner agent

    Leverage their expertise and Zillow's premium Showcase listings to get your home seen by more buyers.

    Get started

    List with your own agent

    Get your home in front of millions of buyers by listing it on Zillow.

    Learn how to do it

    Sell it yourself

    Take full control of how buyers see your home on Zillow by listing For Sale by Owner (FSBO).

    List your home

    What's special

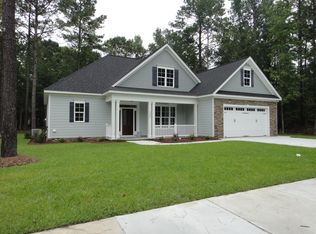
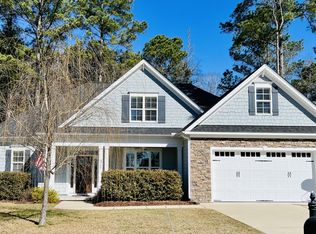
    Welcome to 3952 Colony Woods Drive--an exceptional custom-built home in the highly sought-after Colony Woods community. Nestled on a beautifully landscaped lot with mature trees and a fully fenced backyard, this stunning residence blends timeless bungalow charm with modern luxury. From the moment you arrive, the deep rocking chair front porch invites you in, framed by elegant stone columns and Hardie Plank siding with cedar shake accents. Inside, you'll find an open and airy floorplan filled with natural light, complemented by rich, site-finished hardwood floors throughout the main level. The first floor offers both comfort and sophistication, featuring a spacious living room, formal dining area, and a chef's kitchen complete with granite countertops, tile backsplash, stainless steel appliances, and a cozy breakfast nook. A standout feature for wine enthusiasts is the walk-in wine cellar, finished with striking mahogany wood walls. A powder room completes the main level. Upstairs, you'll find four generously sized bedrooms and two full bathrooms, including a luxurious primary suite with dual custom closets featuring built-ins. The spa-like ensuite bath boasts a double vanity, jacuzzi tub, and an oversized tiled shower with dual shower heads and body jets. One secondary bedroom doubles as a versatile workspace, complete with built-in desks, shelving, a Murphy bed, and a secure walk-in closet with a built-in safe. The second floor also features an impressive laundry room with cabinetry, granite countertops, tile flooring, and a utility sink--designed for both function and style. The third floor reveals a true hidden gem--an expansive bonus space perfect as a fifth bedroom or an entertainer's dream media room. Enjoy movie nights with a projection screen, six leather theater chairs, a wet bar, and a full bathroom. Step outside to your private backyard oasis, ideal for relaxing or entertaining. Enjoy the built-in gas grilling station, fire pit, open-air deck, and separate screened porch--all surrounded by peaceful privacy. Additional highlights include a whole-home surround sound system (Control 4), security system, plantation shutters, extensive built-ins, irrigation system, sealed crawlspace, and fresh interior paint. New HVAC system installed May 2026. This one-of-a-kind home offers the perfect balance of elegance, comfort, and functionality--schedule your private showing today!

    Zillow last checked:

    Listing updated:

    Listed by:

    Liz Freeman 252-717-5206,

    Lee and Harrell Real Estate Professionals

    Bought with:

    Amy Whitehurst, 260645

    Aldridge & Southerland

    Source: Hive MLS,MLS#: 100575033MLS LogoOriginating MLS: Coastal Plains Association of Realtors

    Facts & features

    Interior

    Bedrooms & bathrooms
    • Bedrooms: 4
    • Bathrooms: 4
    • Full bathrooms: 3
    • 1/2 bathrooms: 1
    Rooms
    • Room types: Living Room, Dining Room, Breakfast Nook, Master Bedroom, Bedroom 2, Bedroom 3, Bedroom 4, Laundry, Bonus Room
    Primary bedroom
    • Level: Second
    Bedroom 2
    • Level: Second
    Bedroom 3
    • Level: Second
    Bedroom 4
    • Level: Second
    Bonus room
    • Level: Third
    Breakfast nook
    • Level: First
    Dining room
    • Level: First
    Kitchen
    • Level: First
    Laundry
    • Level: Second
    Living room
    • Level: First
    Heating
    • Gas Pack, Electric, Heat Pump, Natural Gas
    Cooling
    • Central Air
    Appliances
    • Included: Gas Cooktop, Electric Oven, Built-In Microwave, Disposal, Dishwasher
    • Laundry: Laundry Room
    Features
    • Walk-in Closet(s), High Ceilings, Solid Surface, Pantry, Walk-in Shower, Gas Log, Walk-In Closet(s)
    • Flooring: Carpet, Tile, Wood
    • Doors: Thermal Doors
    • Windows: Thermal Windows
    • Basement: None
    • Attic: Floored,Walk-In
    • Has fireplace: Yes
    • Fireplace features: Gas Log
    Interior area
    • Total structure area: 2,979
    • Total interior livable area: 2,979 sqft

    Property

    Parking
    • Total spaces: 2
    • Parking features: Garage Faces Front, Paved, Garage
    • Attached garage spaces: 2
    Features
    • Levels: Three Or More
    • Patio & porch: Covered, Deck, Porch, Screened
    • Exterior features: Irrigation System, Thermal Doors
    • Fencing: Full,Vinyl
    • Has view: Yes
    • View description: See Remarks
    • Frontage type: See Remarks
    Lot
    • Size: 0.33 Acres
    • Dimensions: 14375
    • Features: Wooded
    Details
    • Parcel number: 76772
    • Zoning: RA20
    • Special conditions: Standard

    Construction

    Type & style
    • Home type: SingleFamily
    • Property subtype: Single Family Residence
    Materials
    • Fiber Cement, Wood Frame
    • Foundation: Crawl Space
    • Roof: Shingle
    Condition
    • New construction: No
    • Year built: 2009

    Utilities & green energy

    • Sewer: Public Sewer
    • Water: Public
    • Utilities for property: Sewer Available, Water Available

    Community & HOA

    Community
    • Security: Fire Sprinkler System, Security System, Smoke Detector(s)
    • Subdivision: Colony Woods
    HOA
    • Has HOA: Yes
    • Amenities included: Maintenance Common Areas, Street Lights
    • HOA fee: $250 annually
    • HOA name: Keystone Property Managment
    • HOA phone: 252-355-8444
    Location
    • Region: Greenville

    Financial & listing details

    • Price per square foot: $159/sqft
    • Tax assessed value: $416,761
    • Annual tax amount: $4,152
    • Date on market: 5/19/2026
    • Cumulative days on market: 7 days
    • Listing agreement: Exclusive Right To Sell
    • Listing terms: Cash,Conventional,FHA,VA Loan
    • Road surface type: Paved

    Price history

    DateEventPrice
    7/14/2026Sold$475,000-3.1%$159/sqft
    Source: Hive MLS #100575033 Report a problem
    5/26/2026Pending sale$490,000$164/sqft
    Source: Hive MLS #100575033 Report a problem
    5/19/2026Listed for sale$490,000+5.9%$164/sqft
    Source: Hive MLS #100575033 Report a problem
    11/4/2022Sold$462,500-1.6%$155/sqft
    Source: Hive MLS #100337637 Report a problem
    9/30/2022Pending sale$469,900$158/sqft
    Source: Hive MLS #100337637 Report a problem
    9/12/2022Price change$469,900-1.1%$158/sqft
    Source: Hive MLS #100337637 Report a problem
    8/10/2022Listed for sale$475,000$159/sqft
    Source: Hive MLS #100337637 Report a problem
    7/27/2022Pending sale$475,000$159/sqft
    Source: Hive MLS #100337637 Report a problem
    7/19/2022Price change$475,000-2.1%$159/sqft
    Source: Hive MLS #100337637 Report a problem
    7/7/2022Listed for sale$485,000+29.7%$163/sqft
    Source: Hive MLS #100337637 Report a problem
    4/13/2009Sold$374,000+835%$126/sqft
    Source: Public Record Report a problem
    11/4/2008Sold$40,000$13/sqft
    Source: Public Record Report a problem

    Public tax history

    YearProperty taxesTax assessment
    2025$4,152 +0.3%$416,761
    2024$4,140 +4.9%$416,761 +28.2%
    2023$3,946 +0.3%$324,999
    2022$3,934 $324,999
    2021-- $324,999
    2020$3,967 +14.1%$324,999 +19.5%
    2019$3,477 -2.3%$271,983
    2018$3,559 $271,983
    2017$3,559 $271,983
    2016$3,559 $271,983 -5.8%
    2015$3,559 $288,861 -0.6%
    2014$3,559 $290,629
    2013-- $290,629
    2012-- $290,629 -10.8%
    2011-- $325,773
    2010-- $325,773
    2009-- $325,773
    Find assessor info on the county website

    Neighborhood: 27834

    Nearby schools

    GreatSchools rating
    Schools provided by the listing agent
    • Elementary: Ridgewood Elementary School
    • Middle: A. G. Cox
    • High: South Central High School

    Source: Hive MLS. This data may not be complete. We recommend contacting the local school district to confirm school assignments for this home.

    Get pre-qualified for a loan
    At Zillow Home Loans, we can pre-qualify you in as little as 5 minutes with no impact to your credit score.

    An equal housing lender. NMLS #10287.

    Sell for more on Zillow
    Get a Zillow Showcase℠ listing at no additional cost and you could sell for .
    $474,900
    2% more
    +$9,498
    With Zillow Showcase(estimated)
    $484,398