Exceptional four-bedroom, four-and-a-half-bath ranch in a very desirable neighborhood, designed with comfort, luxury, and entertaining in mind. This highly desirable home features an open floor plan highlighted by an expansive chef’s kitchen complete with two large islands, spacious eat-in area, step-in pantry, and premium stainless steel appliances including Viking, Sub-Zero, and Miele. The home offers grand-scale living with estate-sized dining and living rooms, accented by three fireplaces that add warmth and character throughout. The spacious primary suite is a true retreat featuring a spa-inspired bath, oversized walk-in closets, French doors opening to the pool patio, and stunning panoramic views of the lushly landscaped backyard. The finished lower level provides exceptional additional living space with a large open entertaining area, full bathroom, and abundant storage. Step outside to your own private resort-style oasis featuring a fully fenced backyard with heated salt-water pool. The pool equipment has been recently upgraded. An attached 2.5 car garage and freshly repainted exterior complete this move-in-ready home with years of low-maintenance enjoyment ahead. Home has a whole house generator and Lake Privileges to Gilbert Lake. Steps from Oakland Hills Golf Course.
Sold for $1,299,000
$1,299,000
3952 Cottontail Ln, Bloomfield Hills, MI 48301
4beds
4,874sqft
Single Family Residence
Built in 1954
0.96 Acres Lot
$1,301,100 Zestimate®
$267/sqft
$6,233 Estimated rent
Home value
$1,301,100
$1.24M - $1.37M
$6,233/mo
Zestimate® history
Owner options
List your home for rent
$6,233/mo
Rent Zestimate®
Find your next renter with Zillow Rental Manager. Plus, with online applications, you can quickly screen prospective tenants – for free.
$6,233/mo
Rent Zestimate®
Refinance and save
$8,663/mo
Est. payment
Refinancing to a lower rate could help reduce your monthly payments and save thousands over the life of the loan.
$8,663/mo
Est. payment
Explore your selling options
Work with a Zillow partner agent
Leverage their expertise and Zillow's premium Showcase listings to get your home seen by more buyers.
Get startedList with your own agent
Get your home in front of millions of buyers by listing it on Zillow.
Learn how to do itSell it yourself
Take full control of how buyers see your home on Zillow by listing For Sale by Owner (FSBO).
List your homeWhat's special
Zillow last checked:
Listing updated:
Listed by:
Lori Goldman 248-646-6200,
Berkshire Hathaway HomeServices Kee Realty Bham,
Melissa Michels 248-646-6200,
Berkshire Hathaway HomeServices Kee Realty Bham
Bought with:
Shondell Patterson, 6501313842
Crain Homes
Source: Realcomp II,MLS#: 20261035768
Facts & features
Interior
Bedrooms & bathrooms
- Bedrooms: 4
- Bathrooms: 5
- Full bathrooms: 4
- 1/2 bathrooms: 1
Primary bedroom
- Level: Entry
- Area: 400
- Dimensions: 25 X 16
Bedroom
- Level: Entry
- Area: 168
- Dimensions: 14 X 12
Bedroom
- Level: Entry
- Area: 192
- Dimensions: 16 X 12
Bedroom
- Level: Entry
- Area: 144
- Dimensions: 12 X 12
Primary bathroom
- Level: Entry
Other
- Level: Entry
Other
- Level: Basement
Other
- Level: Entry
Other
- Level: Entry
Dining room
- Level: Entry
- Area: 270
- Dimensions: 18 X 15
Family room
- Level: Entry
- Area: 462
- Dimensions: 22 X 21
Kitchen
- Level: Entry
- Area: 288
- Dimensions: 24 X 12
Laundry
- Level: Entry
- Area: 70
- Dimensions: 10 X 7
Living room
- Level: Entry
- Area: 400
- Dimensions: 25 X 16
Heating
- Forced Air, Natural Gas
Cooling
- Attic Fan, Ceiling Fans, Central Air
Appliances
- Included: Built In Gas Oven, Built In Refrigerator, Dishwasher, Disposal, Dryer, Gas Cooktop, Ice Maker, Microwave, Trash Compactor, Washer, Warming Drawer
Features
- Jetted Tub
- Basement: Finished
- Has fireplace: Yes
- Fireplace features: Basement, Family Room, Gas, Living Room, Wood Burning
Interior area
- Total interior livable area: 4,874 sqft
- Finished area above ground: 3,470
- Finished area below ground: 1,404
Property
Parking
- Total spaces: 2.5
- Parking features: Twoand Half Car Garage, Attached, Direct Access, Electricityin Garage, Garage Door Opener, Side Entrance
- Attached garage spaces: 2.5
Features
- Levels: One
- Stories: 1
- Entry location: GroundLevelwSteps
- Patio & porch: Covered, Patio, Porch
- Pool features: In Ground
- Fencing: Fenced
- Waterfront features: Lake Privileges
- Body of water: Gilbert Lake
Lot
- Size: 0.96 Acres
- Dimensions: 187 x 220
Details
- Parcel number: 1928177006
- Special conditions: Short Sale No,Standard
Construction
Type & style
- Home type: SingleFamily
- Architectural style: Ranch
- Property subtype: Single Family Residence
Materials
- Brick, Cedar
- Foundation: Basement, Poured, Sump Pump
Condition
- New construction: No
- Year built: 1954
Utilities & green energy
- Electric: Generator
- Sewer: Public Sewer
- Water: Public
Community & HOA
Community
- Subdivision: GILBERT LAKE ESTATES
HOA
- Has HOA: Yes
- HOA fee: $125 annually
- HOA phone: 248-766-3963
Location
- Region: Bloomfield Hills
Financial & listing details
- Price per square foot: $267/sqft
- Tax assessed value: $375,980
- Annual tax amount: $13,407
- Date on market: 5/19/2026
- Cumulative days on market: 6 days
- Listing agreement: Exclusive Right To Sell
- Listing terms: Cash,Conventional,FHA,Va Loan
Price history
| Date | Event | Price |
|---|---|---|
| 6/17/2026 | Sold | $1,299,000$267/sqft |
Source:  Realcomp II #20261035768 Report a problem Realcomp II #20261035768 Report a problem | ||
| 6/4/2026 | Pending sale | $1,299,000$267/sqft |
Source: Realcomp II #20261035768 Report a problem | ||
| 5/19/2026 | Listed for sale | $1,299,000+113.3%$267/sqft |
Source: Realcomp II #20261035768 Report a problem | ||
| 1/28/2013 | Sold | $609,000$125/sqft |
Source: Public Record Report a problem | ||
| 11/10/2012 | Pending sale | $609,000$125/sqft |
Source: CENTURY 21 Town & Country #212107485 Report a problem | ||
| 10/20/2012 | Listed for sale | $609,000+14.9%$125/sqft |
Source: CENTURY 21 Town & Country #212107485 Report a problem | ||
| 3/10/2008 | Sold | $530,000+19.9%$109/sqft |
Source: Public Record Report a problem | ||
| 6/5/2007 | Sold | $441,999+5.7%$91/sqft |
Source: Public Record Report a problem | ||
| 1/9/2007 | Sold | $418,332$86/sqft |
Source: Public Record Report a problem | ||
Public tax history
| Year | Property taxes | Tax assessment |
|---|---|---|
| 2025 | $13,473 +3.3% | $562,420 |
| 2024 | $13,038 +5.6% | $562,420 +9.1% |
| 2023 | $12,345 +0.7% | $515,560 +7.5% |
| 2022 | $12,256 -1.3% | $479,750 +14.5% |
| 2021 | $12,419 | $418,890 +8% |
| 2020 | -- | $387,970 +3.3% |
| 2019 | $11,714 +1.7% | $375,540 +6.8% |
| 2018 | $11,524 | $351,780 +2.1% |
| 2017 | -- | $344,410 +2.5% |
| 2016 | -- | $336,000 +4.5% |
| 2015 | -- | $321,630 +11.5% |
| 2014 | -- | $288,330 +24.8% |
| 2011 | -- | $231,000 -7.8% |
| 2010 | $9,755 +1% | $250,470 -6% |
| 2009 | $9,662 +52% | $266,330 -53.7% |
| 2005 | $6,356 | $574,700 +134.4% |
| 2003 | -- | $245,170 -2.5% |
| 2002 | -- | $251,520 +34.1% |
| 2001 | $6,840 +9% | $187,600 +3.2% |
| 2000 | $6,275 | $181,790 |
Find assessor info on the county website
Neighborhood: 48301
Nearby homes
- $964,1004 bd2 ba3k sqft3940 Cottontail Ln, Bloomfield Hills, MI 48301Off Market
- $1,518,2003 bd2 ba2.2k sqft5781 Snowshoe Cir, Bloomfield Hills, MI 48301Off Market
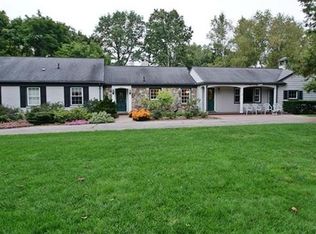
- $1,130,1003 bd3 ba2.5k sqft5860 Snowshoe Cir, Bloomfield Hills, MI 48301Off Market
- $1,102,7003 bd3 ba3.6k sqft3953 Cottontail Ln, Bloomfield Hills, MI 48301Off Market
- $1,541,6004 bd4 ba3.3k sqft5771 Snowshoe Cir, Bloomfield Hills, MI 48301Off Market
- $1,581,5005 bd7 ba3.6k sqft5890 Snowshoe Cir, Bloomfield Hills, MI 48301Off Market
- $863,7004 bd3 ba2.2k sqft3941 Cottontail Ln, Bloomfield Hills, MI 48301Off Market
- $5,042,6003 bd2 ba2.2k sqft3928 Cottontail Ln, Bloomfield Hills, MI 48301Off Market
Nearby schools
GreatSchools rating
- 8/10Conant Elementary SchoolGrades: PK-5Distance: 0.7 mi
- 10/10Bloomfield Hills Middle SchoolGrades: 6-8Distance: 0.9 mi
- 9/10Bloomfield Hills High SchoolGrades: 9-12Distance: 1.8 mi
Get a cash offer in 3 minutes
Find out how much your home could sell for in as little as 3 minutes with a no-obligation cash offer.
Estimated market value
$1,301,100
Get a cash offer in 3 minutes
Find out how much your home could sell for in as little as 3 minutes with a no-obligation cash offer.
Estimated market value
$1,301,100
- Michigan
- Oakland County
- Bloomfield Hills
- 48301
- 3952 Cottontail Ln
Nearby cities
Nearby zip codes
Other Bloomfield Hills Topics
- Apartments for Rent in 48301
- Houses for Sale in 48301
- Houses for Rent in 48301
- 48301 Real Estate
- Bloomfield Hills Condos
- Houses for Sale in Bloomfield Hills
- Newest Listings in Bloomfield Hills
- Bloomfield Hills Home Values
- Bloomfield Hills Real Estate Agents
- Bloomfield Hills Refinance
- Bloomfield Hills Mortgage Rates
