Skip main navigation
Active
  • Price cut: $10K (6/3)
    $1,130,000

    3952 Far West Blvd, Austin, TX 78731

    5beds
    4,037sqft
    : 
    Loading
    Get pre-qualified
    Single Family Residence
    Built in 1972
    5,096 Square Feet Lot
    $-- Zestimate®
    $280/sqft
    $550/mo HOA

    What's special

    Visual comfort lightingTimeless brick architectureUpdated electrical and plumbingBosch appliancesTankless water heaterMature landscapingRenewal by andersen windows
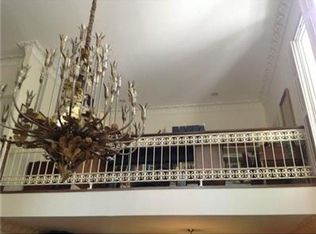
    Rare Luxury Lock-and-Leave Living in Northwest Hills Extensively renovated and exceptionally rare, this 4,000+ square foot Northwest Hills residence offers the space and sophistication of a luxury home without the upkeep demands of a large lot or aging property. For buyers seeking refined finishes, flexible living space, and a truly low-maintenance lifestyle, this is a standout alternative to the renovation projects commonly found in the area. Located within the intimate Chimney Oaks community — Austin’s first townhome development — this architecturally distinctive home is one of only 21 unique residences, each with its own character and design. A private courtyard shaded by a breathtaking 200+ year-old oak tree creates a beautiful and welcoming entrance, while mature landscaping and timeless brick architecture offer the charm Northwest Hills buyers love. Inside, nearly every surface has been thoughtfully updated with designer-selected finishes and high-quality systems, including Renewal by Andersen windows, Bosch appliances, custom millwork, Visual Comfort lighting, updated electrical and plumbing, tankless water heater, and a new roof in 2025. The spacious floorplan lives like a single family home with multiple living areas, 5 flexible bedrooms, ensuite baths, balconies, and a main-level primary suite. Ideal for those needing room for guests, multigenerational living, work-from-home flexibility, or the ability to spread out without sacrificing convenience. Unlike many homes in Northwest Hills requiring extensive renovations, tree maintenance, or ongoing exterior upkeep, this property offers true lock-and-leave ease with HOA-covered water, landscaping, common area maintenance, and community pool access. Just minutes from Doss Elementary, Murchison MS, Anderson HS, the JCC, Downtown Austin, The Domain, and major commuter routes. A rare opportunity for buyers who value space, design, and simplicity in one of Austin’s most established neighborhoods.
    147 days
    |
    975
    |
    28
    |

    Zillow last checked:

    Listing updated:

    Listed by:

    Theresa Bastian (512) 297-3442,

    Let's Move Austin LLC (512) 297-3442

    Source: Unlock MLS,MLS#: 9962460MLS Logo

    Loading...

      Facts & features

      Interior

      Bedrooms & bathrooms
      • Bedrooms: 5
      • Bathrooms: 5
      • Full bathrooms: 4
      • 1/2 bathrooms: 1
      • Main level bedrooms: 1
      Heating
      • Central, Electric
      Cooling
      • Central Air
      Appliances
      • Included: Built-In Oven(s), Dishwasher, Disposal, Microwave, Stainless Steel Appliance(s), Electric Water Heater
      Features
      • Bookcases, Breakfast Bar, Cathedral Ceiling(s), High Ceilings, Crown Molding, Entrance Foyer, In-Law Floorplan, Interior Steps, Multiple Dining Areas, Multiple Living Areas, Primary Bedroom on Main, Walk-In Closet(s)
      • Flooring: Carpet, Tile, Wood
      • Windows: Window Coverings
      • Number of fireplaces: 2
      • Fireplace features: Bedroom, Living Room
      Interior area
      • Total interior livable area: 4,037 sqft

      Property

      Parking
      • Total spaces: 1
      • Parking features: Garage, Garage Faces Rear, Open
      • Garage spaces: 1
      Accessibility
      • Accessibility features: None
      Features
      • Levels: Two
      • Stories: 2
      • Patio & porch: Patio, Porch
      • Exterior features: Balcony, Gutters Full
      • Has private pool: Yes
      • Pool features: Fenced, In Ground
      • Spa features: None
      • Fencing: Fenced, Wrought Iron
      • Has view: Yes
      • View description: None
      • Waterfront features: None
      Lot
      • Size: 5,096 Square Feet
      • Features: Interior Lot, Level, Sprinkler - Automatic, Trees-Large (Over 40 Ft), Many Trees, Trees-Moderate
      Details
      • Additional structures: None
      • Parcel number: 01400308330000
      • Special conditions: Standard

      Construction

      Type & style
      • Home type: SingleFamily
      • Property subtype: Single Family Residence
      Materials
      • Foundation: Slab
      • Roof: Composition
      Condition
      • Updated/Remodeled
      • New construction: No
      • Year built: 1972

      Utilities & green energy

      • Sewer: Public Sewer
      • Water: Public
      • Utilities for property: Electricity Connected, Internet-Cable, Natural Gas Connected, Sewer Connected, Water Connected

      Community & HOA

      Community
      • Features: Common Grounds, Courtyard, Pool, Sidewalks
      • Subdivision: Chimney Oaks
      HOA
      • Has HOA: Yes
      • Services included: Common Area Maintenance, Maintenance Structure, Water
      • HOA fee: $550 monthly
      • HOA name: Chimney Oaks
      Location
      • Region: Austin

      Financial & listing details

      • Price per square foot: $280/sqft
      • Tax assessed value: $765,194
      • Annual tax amount: $15,659
      • Date on market: 2/17/2026
      • Listing terms: Cash,Conventional,FHA,VA Loan
      • Electric utility on property: Yes

        Estimated market value

        Not available

        Estimated sales range

        Not available

        Not available

        Price history

        DateEventPrice
        6/3/2026Price change$1,130,000-0.9%$280/sqft
        Source: Unlock MLS #9962460 Report a problem
        5/14/2026Price change$1,140,000-2.6%$282/sqft
        Source: Unlock MLS #9962460 Report a problem
        5/7/2026Price change$1,170,000-1.7%$290/sqft
        Source: Unlock MLS #9962460 Report a problem
        4/29/2026Price change$1,190,000-1.7%$295/sqft
        Source: Unlock MLS #9962460 Report a problem
        4/1/2026Price change$1,210,000-1.2%$300/sqft
        Source: Unlock MLS #9962460 Report a problem
        2/17/2026Listed for sale$1,225,000+53.3%$303/sqft
        Source: Unlock MLS #9962460 Report a problem
        10/11/2017Sold--
        Source: Agent Provided Report a problem
        7/11/2017Price change$799,000-2.6%$198/sqft
        Source: West Austin Properties #5150949 Report a problem
        6/14/2017Listed for sale$820,000$203/sqft
        Source: West Austin Properties #5150949 Report a problem
        3/5/1998Sold--
        Source: Public Record Report a problem

        Public tax history

        YearProperty taxesTax assessment
        2025$12,799 -7.9%$765,194 -7.5%
        2024$13,902 +21.3%$827,509 +10%
        2023$11,463 -3.7%$752,281 +10%
        2022$11,898 $683,892 +10%
        2021-- $621,720 -15.4%
        2020$14,969 +14.2%$734,571 -2.8%
        2019$13,106 +22.5%$756,000 +24.5%
        2018$10,700 $607,084 +25.6%
        2017$10,700 +161.5%$483,276 +7.1%
        2016$4,092 $451,334 +12.7%
        2015$4,092 $400,468 +10%
        2014$4,092 $364,062 +10%
        2013-- $330,965 -15%
        2012-- $389,347
        2011-- $389,347 -7%
        2010-- $418,538
        2009-- $418,538
        2008-- $418,538
        2007-- $418,538 +2.3%
        2006-- $409,105 +10%
        2005-- $371,914 +32%
        2002$3,508 $281,838
        Find assessor info on the county website

        Monthly payment

        Est. payment

        Payment breakdown

        Explore the cost of this home by adjusting the details. Changes won't be saved.
        All calculations are estimates and provided by Zillow, Inc. for informational purposes only. Actual amounts may vary.
        HOA fees may include property taxes on listings classified as Co-Ops. Contact the listing agent and/or owner for fee details.
        Mortgage interest rates are dependent on a number of factors, including credit score, down payment, and repayment length. Interest rate data provided by Zillow Group Marketplace, Inc. as of 1/1/1970 from various mortgage lenders with which we have lead or other similar arrangements; the Estimated Payment is an average of those rates.
        See how much you could borrow to make a competitive offer.

        Climate risks

        Neighborhood: Northwest Hills

        Getting around

        52 / 100
        Somewhat Walkable
        32 / 100
        Some Transit
        64 / 100
        Bikeable

        Nearby schools

        GreatSchools rating
        Schools provided by the listing agent
        • Elementary: Doss (Austin ISD)
        • Middle: Murchison
        • High: Anderson
        • District: Austin ISD

        Source: Unlock MLS. This data may not be complete. We recommend contacting the local school district to confirm school assignments for this home.

        A local agent can set up tours, give advice and negotiate with sellers.

        A local lender can help you make sure your offer is ready when you are.

        Browse local experts

        Similar homes