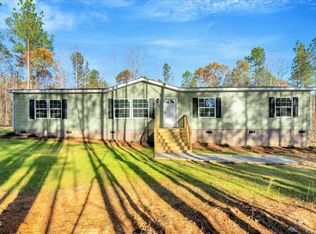
Brand New doublewide on a beautiful piece of property! This home sits on 5 acres of land, YEP, you read that correct, I said 5 acres of land ! Let your imagination run wild with this property! This home is a 4 bedroom 2 bath home with a great living room and a den hang out in. . Sit out on the back deck and enjoy your beautiful yard! You want to make sure to check this one out, and all under $300k!
New construction
$274,500
3952 Hicksboro Rd, Henderson, NC 27537
4beds
1,475sqft
Manufactured On Land, Residential, Manufactured Home
Built in 2025
5.02 Acres Lot
$-- Zestimate®
$186/sqft
$-- HOA
What's special
Back deckBeautiful yardDen hang out in
- 4 days |
- 701 |
- 75 |
Zillow last checked:
Listing updated:
Listed by:
Mike Ponsolle 919-819-4039,
RE/MAX Legacy
Source: Doorify MLS,MLS#: 10181705
Facts & features
Interior
Bedrooms & bathrooms
- Bedrooms: 4
- Bathrooms: 2
- Full bathrooms: 2
Heating
- Central, Electric, Forced Air
Cooling
- Central Air, Electric
Appliances
- Included: Dishwasher, Electric Range, Free-Standing Refrigerator, Oven, Range, Range Hood, Refrigerator
- Laundry: Electric Dryer Hookup, Inside, Laundry Room
Features
- Breakfast Bar, Chandelier, Crown Molding, Double Vanity, Kitchen Island, Open Floorplan, Recessed Lighting, Walk-In Closet(s)
- Flooring: Carpet, Vinyl, Wood
- Has fireplace: No
- Common walls with other units/homes: No Common Walls
Interior area
- Total structure area: 1,475
- Total interior livable area: 1,475 sqft
- Finished area above ground: 1,475
- Finished area below ground: 0
Property
Parking
- Parking features: Driveway, Parking Pad
Features
- Levels: One
- Stories: 1
- Patio & porch: Deck, Front Porch
- Exterior features: Rain Gutters
- Has view: Yes
- View description: Forest, Rural, Trees/Woods
Lot
- Size: 5.02 Acres
- Features: Gentle Sloping, Sloped
Details
- Parcel number: 0374 03030
- Special conditions: Standard
Construction
Type & style
- Home type: MobileManufactured
- Architectural style: Ranch
- Property subtype: Manufactured On Land, Residential, Manufactured Home
Materials
- Vinyl Siding
- Foundation: Block, Brick/Mortar, Permanent, Raised
- Roof: Shingle
Condition
- New construction: Yes
- Year built: 2025
- Major remodel year: 2025
Utilities & green energy
- Sewer: Septic Tank
- Water: Well
Community & HOA
Community
- Subdivision: Not in a Subdivision
HOA
- Has HOA: No
Location
- Region: Henderson
Financial & listing details
- Price per square foot: $186/sqft
- Annual tax amount: $407
- Date on market: 7/22/2026
- Road surface type: Asphalt
- Body type: Double Wide
Estimated market value
Not available
Estimated sales range
Not available
Not available
Price history
| Date | Event | Price |
|---|---|---|
| 7/22/2026 | Listed for sale | $274,500$186/sqft |
Source:  Doorify MLS #10181705 Report a problem Doorify MLS #10181705 Report a problem | ||
Public tax history
Tax history is unavailable.
Monthly payment
Climate risks
Neighborhood: 27537
Nearby schools
GreatSchools rating
- 4/10Dabney Elementary SchoolGrades: PK-5Distance: 4.3 mi
- 3/10Vance County Middle SchoolGrades: 6-8Distance: 7.1 mi
- 1/10Northern Vance High SchoolGrades: 9-12Distance: 9 mi
Schools provided by the listing agent
- Elementary: Vance - Dabney Elementary School
- Middle: Vance - Vance County Middle School
- High: Vance - Vance County High School
Source: Doorify MLS. This data may not be complete. We recommend contacting the local school district to confirm school assignments for this home.
- $48,0005.03 Acres3914 Hicksboro Rd, Henderson, NC 27537Sold
- $66,6263 bd2 ba1.2k sqft72 Morris Wilson Rd, Henderson, NC 27537Off Market
- $27,500-- bd-- ba-- sqftClaiborne Land, Henderson, NC 27537Off Market
- $49,240-- bd-- ba1.2k sqft59 Morris Wilson Rd, Henderson, NC 27537Off Market
- $17,270-- bd-- ba-- sqftWilson Land, --, NC 27537Off Market
- $138,7003 bd2 ba1.1k sqft4063 Hicksboro Rd, Henderson, NC 27537Off Market
- $24,900-- bd-- ba1.4k sqft4086 Hicksboro Rd, Henderson, NC 27537Off Market
- $327,9004 bd2 ba2.1k sqft4080 Hicksboro Rd, Henderson, NC 27537Off Market
A local agent can set up tours, give advice and negotiate with sellers.
Similar homes
- $275,0003 bd2 ba1.7k sqft124 Cherryville Ln, Henderson, NC 27537New Construction
 MLS ID #10160928, Mike Ponsolle. Doorify MLS
 - $308,0003 bd2 ba1.5k sqft5141 State Highway 39 N, Henderson, NC 27537For Sale
 MLS ID #10176446, Dania Santos. Doorify MLS
 - $253,9003 bd2 ba1.5k sqft148 Baptist Church Rd, Henderson, NC 27537For Sale
 MLS ID #10181235, Mayra Colin. Doorify MLS
 - $249,5002 bd2 ba1k sqft111 Nature Ln, Henderson, NC 27537For Sale
 MLS ID #10176921, Jaimee Wilder. Doorify MLS
 - $295,0003 bd2 ba1.2k sqft98 Shady Ln, Henderson, NC 27537For SaleMLS ID #10174429, Nathan A Watson. Doorify MLS
- $228,9003 bd2 ba1.5k sqft3645 Hicksboro Rd, Henderson, NC 27537For SaleMLS ID #10141492, Scott Grissom. Doorify MLS
- $249,9003 bd2 ba1.5k sqft821 Fred Royster Rd, Henderson, NC 27537For SaleMLS ID #10173862, Crystal J Alston. Doorify MLS
- $235,0002 bd2 ba1.2k sqft3518 E Thollie Green Rd, Stem, NC 27581For SaleMLS ID #10181832, Bonnie Lou Hernandez. Doorify MLS
- $277,0003 bd2 ba1.5k sqft3506 Cascade Ct, Oxford, NC 27565For SaleMLS ID #10161209, Jenny Licona. Doorify MLS
- $280,0003 bd2 ba1.9k sqft823 Abbott Rd, Henderson, NC 27537For SaleMLS ID #765213, PAULETTE ALSTON, LUXEHAVEN REALTY & CO. LPRMLS
- $354,5004 bd3 ba2k sqft2555 Nutbush Road, Henderson, NC 27537For Sale
 MLS ID #100589842, Kyle Rank, Mark Spain Real Estate. Hive MLS
 - $200,0002 bd2 ba1k sqft122 Nature Ln, Henderson, NC 27537For SaleMLS ID #10176925, Jaimee Wilder. Doorify MLS
- $218,2003 bd2 ba1.4k sqft870 Jackson Royster Rd, Henderson, NC 27537For SaleMLS ID #10170796, Jessica Taylor Landes. Doorify MLS
- $275,0003 bd2 ba1.5k sqft4148 Forest Ct, Oxford, NC 27565For SaleMLS ID #10177845, Delphine Camara. Doorify MLS
- $249,9003 bd2 ba1.4k sqftChampion Home, Henderson, NC 27537New ConstructionMLS ID #10174633, Brent Henson. Doorify MLS
- $194,0003 bd2 ba1.4k sqft252 Regina Ln, Henderson, NC 27537For SaleMLS ID #10141445, Laura Pendergrass. Doorify MLS
- $270,0003 bd2 ba1.6k sqft479 Ridgecrest Trl, Henderson, NC 27537For SaleMLS ID #10165895, Heather Anagnos. Doorify MLS
- $269,9003 bd2 ba1.3k sqft1842 Lynne Ave, Henderson, NC 27536For SaleMLS ID #10161446, Ruxton Bobbitt. Doorify MLS
- $184,9003 bd2 ba1.4k sqft733 Lemay Ln, Henderson, NC 27537For SaleMLS ID #10169443, Nicholas S Yarrington. Doorify MLS
- $170,0003 bd2 ba1.2k sqft1277 David Ave, Henderson, NC 27536For SaleMLS ID #10181873, Heather Anagnos. Doorify MLS
