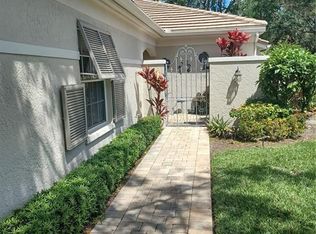
Welcome to Oakley Greene within the popular Meadows Community. The paver driveway and iron gated entrance welcomes you with a private courtyard. The living room is impressively large, offering ample space for relaxation and entertaining along with a cozy fireplace and built ins that afford extra storage. The dining room off the kitchen area has a wonderful window which brings in the natural light. An eat in kitchen with small outside nook provides a private space for your morning coffee. This thoughtfully designed layout provides privacy and comfort with the guest rooms and guest bath in the front of the villa while the master retreat is tucked away in the back with its own bathroom, boasting dual vanities and large walk in closet. The master bath has a walk in shower, guest bath has a tub shower combination. Access to the huge glass enclosed lanai with sliders overlooking a tranquil garden area with one of the community pools is just steps away. Within the Meadows Community there are 14 miles of walking and biking trails, many lakes, two public golf courses, a new fitness center and many activities throughout the year, crafts, cards, lectures all within the community. Downtown Sarasota, the world famous beaches, UTC Mall, Benderson Park and the SRQ airport are all just a short drive from the Meadows. Come fall in love with this Villa.
Sold for $485,000
$485,000
3952 HIGHLAND OAKS DRIVE #11, SARASOTA, FL 34235
3beds
1,856sqft
Villa
Built in 1986
-- sqft lot
$409,700 Zestimate®
$261/sqft
$5,478 Estimated rent
Home value
$409,700
$377,000 - $447,000
$5,478/mo
Zestimate® history
Owner options
List your home for rent
$5,478/mo
Rent Zestimate®
Find your next renter with Zillow Rental Manager. Plus, with online applications, you can quickly screen prospective tenants – for free.
$5,478/mo
Rent Zestimate®
Refinance and save
$4,132/mo
Est. payment
Refinancing to a lower rate could help reduce your monthly payments and save thousands over the life of the loan.
$4,132/mo
Est. payment
Explore your selling options
Work with a Zillow partner agent
Leverage their expertise and Zillow's premium Showcase listings to get your home seen by more buyers.
Get startedList with your own agent
Get your home in front of millions of buyers by listing it on Zillow.
Learn how to do itSell it yourself
Take full control of how buyers see your home on Zillow by listing For Sale by Owner (FSBO).
List your homeWhat's special
Cozy fireplacePrivate courtyardGlass enclosed lanaiMaster retreatCommunity poolsTranquil garden areaIron gated entrance
Zillow last checked:
Listing updated:
Listed by:
Peg Schmitt 941-350-0552,
REALTY HUB 407-900-1001,
James Schmitt 941-544-4544,
REALTY HUB
Bought with:
Diana Donovan, 3258536
COLDWELL BANKER REALTY
Terry Hayes, 3054205
COLDWELL BANKER REALTY
Source: Stellar MLS,MLS#: A4646017 Originating MLS: Orlando Regional
Originating MLS: Orlando Regional
Facts & features
Interior
Bedrooms & bathrooms
- Bedrooms: 3
- Bathrooms: 2
- Full bathrooms: 2
Rooms
- Room types: Utility Room
Primary bedroom
- Features: En Suite Bathroom, Walk-In Closet(s)
- Level: First
- Area: 228 Square Feet
- Dimensions: 19x12
Bedroom 2
- Features: Ceiling Fan(s), Built-in Closet
- Level: First
- Area: 156 Square Feet
- Dimensions: 13x12
Bedroom 3
- Features: Ceiling Fan(s), Built-in Closet
- Level: First
- Area: 121 Square Feet
- Dimensions: 11x11
Balcony porch lanai
- Features: Ceiling Fan(s)
- Level: First
- Area: 240 Square Feet
- Dimensions: 30x8
Dining room
- Level: First
- Area: 176 Square Feet
- Dimensions: 16x11
Kitchen
- Features: Pantry, Built-in Closet
- Level: First
- Area: 182 Square Feet
- Dimensions: 14x13
Living room
- Features: Built-In Shelving
- Level: First
- Area: 234 Square Feet
- Dimensions: 18x13
Heating
- Central, Electric
Cooling
- Central Air
Appliances
- Included: Dishwasher, Disposal, Dryer, Electric Water Heater, Microwave, Range, Refrigerator, Washer
- Laundry: Laundry Room
Features
- Ceiling Fan(s), Eating Space In Kitchen, Living Room/Dining Room Combo, Primary Bedroom Main Floor, Solid Surface Counters, Split Bedroom, Thermostat, Walk-In Closet(s)
- Flooring: Ceramic Tile, Laminate, Tile
- Doors: Sliding Doors
- Windows: Shades, Window Treatments
- Has fireplace: Yes
- Fireplace features: Living Room
Interior area
- Total structure area: 2,543
- Total interior livable area: 1,856 sqft
Property
Parking
- Total spaces: 2
- Parking features: Garage - Attached
- Attached garage spaces: 2
- Details: Garage Dimensions: 20x23
Features
- Levels: One
- Stories: 1
- Patio & porch: Covered, Patio
- Exterior features: Irrigation System, Lighting
Lot
- Residential vegetation: Mature Landscaping, Trees/Landscaped
Details
- Parcel number: 0033121011
- Special conditions: None
Construction
Type & style
- Home type: SingleFamily
- Architectural style: Florida
- Property subtype: Villa
- Attached to another structure: Yes
Materials
- Block, Stucco
- Foundation: Slab
- Roof: Tile
Condition
- New construction: No
- Year built: 1986
Utilities & green energy
- Sewer: Public Sewer
- Water: Public
- Utilities for property: Cable Available, Electricity Available, Public, Sewer Available, Street Lights, Water Available
Community & HOA
Community
- Features: Buyer Approval Required, Deed Restrictions, Dog Park, Fitness Center, Golf Carts OK, Golf, No Truck/RV/Motorcycle Parking, Playground, Pool, Sidewalks, Special Community Restrictions
- Pet fee: $0 monthly
- Subdivision: OAKLEY GREENE
HOA
- Has HOA: Yes
- Amenities included: Pool, Vehicle Restrictions
- Services included: Community Pool, Reserve Fund, Maintenance Structure, Maintenance Grounds, Pool Maintenance, Trash
- HOA fee: $998 monthly
- HOA name: AMI Management / Lynn Mahoney
- HOA phone: 941-359-1134
- Second HOA name: The Meadows Community Association
- Second HOA phone: 941-377-2300
Location
- Region: Sarasota
Financial & listing details
- Price per square foot: $261/sqft
- Tax assessed value: $372,600
- Annual tax amount: $4,168
- Date on market: 3/30/2025
- Cumulative days on market: 8 days
- Listing terms: Cash,Conventional
- Ownership: Condominium
- Total actual rent: 0
- Electric utility on property: Yes
- Road surface type: Asphalt
Price history
| Date | Event | Price |
|---|---|---|
| 5/14/2025 | Sold | $485,000-7.6%$261/sqft |
Source:  Stellar MLS #A4646017 Report a problem Stellar MLS #A4646017 Report a problem | ||
| 4/7/2025 | Pending sale | $525,000$283/sqft |
Source: Stellar MLS #A4646017 Report a problem | ||
| 3/30/2025 | Listed for sale | $525,000+56.7%$283/sqft |
Source: Stellar MLS #A4646017 Report a problem | ||
| 4/17/2008 | Sold | $335,000+113.4%$180/sqft |
Source: Public Record Report a problem | ||
| 3/19/1997 | Sold | $157,000$85/sqft |
Source: Public Record Report a problem | ||
Public tax history
| Year | Property taxes | Tax assessment |
|---|---|---|
| 2025 | $4,527 +8.6% | $295,456 +10% |
| 2024 | $4,169 +3.1% | $268,596 +10% |
| 2023 | $4,043 +10.7% | $244,178 +10% |
| 2022 | $3,652 +26.1% | $221,980 +10% |
| 2021 | $2,896 +5.9% | $201,800 +8.7% |
| 2020 | $2,734 -0.6% | $185,600 -2.3% |
| 2019 | $2,750 | $190,000 +1.1% |
| 2018 | $2,750 +1.6% | $188,000 -5.4% |
| 2017 | $2,707 -6.2% | $198,700 -4.7% |
| 2016 | $2,885 +2% | $208,400 +11.8% |
| 2015 | $2,829 +7.1% | $186,400 +21.6% |
| 2014 | $2,643 +8.4% | $153,300 |
| 2013 | $2,437 -8.7% | $153,300 -11% |
| 2012 | $2,670 +1.5% | $172,300 |
| 2011 | $2,630 +46.8% | $172,300 +23.4% |
| 2010 | $1,791 -45.8% | $139,656 +2.7% |
| 2009 | $3,304 | $135,984 -41% |
| 2008 | $3,304 -12.4% | $230,500 -13.3% |
| 2007 | $3,771 | $266,000 -1.8% |
| 2006 | -- | $270,900 +21.8% |
| 2005 | -- | $222,476 +18.8% |
| 2004 | $3,140 +5.6% | $187,284 +10% |
| 2003 | $2,974 +6.9% | $170,258 +9% |
| 2002 | $2,783 +12% | $156,200 +7.7% |
| 2001 | $2,485 +2.8% | $145,089 +3% |
| 2000 | $2,417 | $140,863 |
Find assessor info on the county website
Neighborhood: The Meadows
Nearby homes
- $351,9003 bd2 ba1.6k sqft4445 Oakley Greene #2, Sarasota, FL 34235Off Market

- $363,5003 bd2 ba1.6k sqft4441 Oakley Greene #3, Sarasota, FL 34235Off Market
- $357,4003 bd2 ba1.6k sqft4437 Oakley Greene #4, Sarasota, FL 34235Off Market
- $343,3003 bd2 ba1.6k sqft4433 Oakley Greene #5, Sarasota, FL 34235Off Market
- $328,5003 bd2 ba1.6k sqft4421 Oakley Greene #8, Sarasota, FL 34235Off Market
- $326,5003 bd2 ba1.6k sqft4419 Oakley Greene #9, Sarasota, FL 34235Off Market
- $427,3003 bd2 ba1.6k sqft4415 Oakley Greene #10, Sarasota, FL 34235Off Market
- $347,5003 bd2 ba1.6k sqft3956 Highland Oaks Dr, Sarasota, FL 34235Off Market
Nearby schools
GreatSchools rating
- 2/10Gocio Elementary SchoolGrades: PK-5Distance: 1.3 mi
- 5/10Booker Middle SchoolGrades: 6-8Distance: 2.8 mi
- 3/10Booker High SchoolGrades: 9-12Distance: 3.7 mi
Schools provided by the listing agent
- Elementary: Gocio Elementary
- Middle: Booker Middle
- High: Booker High
Source: Stellar MLS. This data may not be complete. We recommend contacting the local school district to confirm school assignments for this home.
Get a cash offer in 3 minutes
Find out how much your home could sell for in as little as 3 minutes with a no-obligation cash offer.
Estimated market value
$409,700
Get a cash offer in 3 minutes
Find out how much your home could sell for in as little as 3 minutes with a no-obligation cash offer.
Estimated market value
$409,700
- Florida
- Sarasota County
- Sarasota
- 34235
- The Meadows
- 3952 HIGHLAND OAKS DRIVE Unit 11
