This lovely 4 bedroom 2 bathroom pool home in the Laurel Branch subdivision of North Lakeland with low HOA is the perfect find! Located at the end of a quiet cul de sac this welcoming home sits proudly on just over a 1/3 acre backing to protected conservation. The open floor plan with cathedral ceilings sets the stage for an abundance of natural light throughout the home. The well-appointed kitchen is favorite with granite countertops, plenty of counter and cabinet space as well as newer appliances. Luxury vinyl flooring is throughout the whole home creating a sophisticated and low-maintenance living experience. An always popular split floorplan the primary bedroom and three additional bedrooms provide ample space and privacy for family or guests. The primary suite is a retreat with french doors leading to the lanai and an en suite bathroom with garden tub and walk in shower plus a walk in closet. Complimenting the homes seamless indoor - outdoor flow french doors lead you from the family room to the oversized lanai. The outdoor living area is perfect for year round enjoyment with a covered lanai leading out to the oversized screened lanai with sparkling pool. Situated in a cul-de-sac, the property offers a peaceful and private setting while benefiting from the convenience of the surrounding neighborhood. The side-load garage provides easy access and additional storage opportunities. Conveniently located in Polk County for an easy drive to Tampa or Orlando and just around the corner to schools, parks, shopping, dining and hospitals. Roof and AC replaced in 2021
Sold for $416,500
$416,500
3952 LAUREL BRANCH DRIVE, LAKELAND, FL 33810
4beds
1,760sqft
Single Family Residence
Built in 1995
0.33 Acres Lot
$406,300 Zestimate®
$237/sqft
$2,439 Estimated rent
Home value
$406,300
$370,000 - $447,000
$2,439/mo
Zestimate® history
Owner options
List your home for rent
$2,439/mo
Rent Zestimate®
Find your next renter with Zillow Rental Manager. Plus, with online applications, you can quickly screen prospective tenants – for free.
$2,439/mo
Rent Zestimate®
Refinance and save
$2,844/mo
Est. payment
Refinancing to a lower rate could help reduce your monthly payments and save thousands over the life of the loan.
$2,844/mo
Est. payment
Explore your selling options
Work with a Zillow partner agent
Leverage their expertise and Zillow's premium Showcase listings to get your home seen by more buyers.
Get startedList with your own agent
Get your home in front of millions of buyers by listing it on Zillow.
Learn how to do itSell it yourself
Take full control of how buyers see your home on Zillow by listing For Sale by Owner (FSBO).
List your homeWhat's special
Side-load garageScreened lanaiCovered lanaiOversized lanaiEn suite bathroomGranite countertopsSparkling pool
Zillow last checked:
Listing updated:
Listed by:
Tania Borelli 813-361-2104,
COLDWELL BANKER REALTY 813-977-3500
Bought with:
Andrea Muzzy, 3104011
HOUSE OF GLASS REAL ESTATE PM
Source: Stellar MLS,MLS#: TB8390984 Originating MLS: Suncoast Tampa
Originating MLS: Suncoast Tampa
Facts & features
Interior
Bedrooms & bathrooms
- Bedrooms: 4
- Bathrooms: 2
- Full bathrooms: 2
Primary bedroom
- Features: Walk-In Closet(s)
- Level: First
Bedroom 1
- Features: Built-in Closet
- Level: First
- Area: 110 Square Feet
- Dimensions: 11x10
Bedroom 2
- Features: Built-in Closet
- Level: First
- Area: 110 Square Feet
- Dimensions: 10x11
Bedroom 3
- Features: Built-in Closet
- Level: First
- Area: 143 Square Feet
- Dimensions: 13x11
Bedroom 4
- Features: Built-in Closet
- Level: First
- Area: 143 Square Feet
- Dimensions: 13x11
Primary bathroom
- Features: Garden Bath, Granite Counters, Tub With Shower, No Closet
- Level: First
Dinette
- Features: No Closet
- Level: First
- Area: 110 Square Feet
- Dimensions: 11x10
Dining room
- Features: No Closet
- Level: First
- Area: 132 Square Feet
- Dimensions: 11x12
Kitchen
- Features: Built-in Closet
- Level: First
- Area: 108 Square Feet
- Dimensions: 12x9
Living room
- Features: No Closet
- Level: First
- Area: 252 Square Feet
- Dimensions: 14x18
Heating
- Central
Cooling
- Central Air
Appliances
- Included: Dishwasher, Microwave, Range, Refrigerator
- Laundry: Inside, Laundry Room
Features
- Cathedral Ceiling(s), Ceiling Fan(s), Open Floorplan
- Flooring: Luxury Vinyl
- Doors: French Doors
- Has fireplace: No
Interior area
- Total structure area: 2,428
- Total interior livable area: 1,760 sqft
Property
Parking
- Total spaces: 2
- Parking features: Garage - Attached
- Attached garage spaces: 2
- Details: Garage Dimensions: 21x21
Features
- Levels: One
- Stories: 1
- Patio & porch: Covered, Enclosed, Screened
- Exterior features: Garden
- Has private pool: Yes
- Pool features: In Ground
- Spa features: In Ground
Lot
- Size: 0.33 Acres
- Dimensions: 93 x 125
- Residential vegetation: Mature Landscaping, Trees/Landscaped, Wooded
Details
- Parcel number: 232717000991000090
- Special conditions: None
Construction
Type & style
- Home type: SingleFamily
- Property subtype: Single Family Residence
Materials
- Block
- Foundation: Block
- Roof: Shingle
Condition
- New construction: No
- Year built: 1995
Utilities & green energy
- Sewer: Septic Tank
- Water: None
- Utilities for property: Public
Community & HOA
Community
- Pet fee: $0 monthly
- Subdivision: LAUREL BRANCH
HOA
- Has HOA: Yes
- HOA fee: $41 monthly
- HOA name: Laurel Branch Property Owners Association, Inc.
- HOA phone: 863-808-0445
Location
- Region: Lakeland
Financial & listing details
- Price per square foot: $237/sqft
- Tax assessed value: $310,068
- Annual tax amount: $3,940
- Date on market: 6/16/2025
- Cumulative days on market: 2 days
- Listing terms: Cash,Conventional,FHA,USDA Loan,VA Loan
- Ownership: Fee Simple
- Total actual rent: 0
- Road surface type: Paved
Price history
| Date | Event | Price |
|---|---|---|
| 7/15/2025 | Sold | $416,500+4.4%$237/sqft |
Source:  Stellar MLS #TB8390984 Report a problem Stellar MLS #TB8390984 Report a problem | ||
| 6/18/2025 | Pending sale | $399,000$227/sqft |
Source: Stellar MLS #TB8390984 Report a problem | ||
| 6/16/2025 | Listed for sale | $399,000+19.1%$227/sqft |
Source: Stellar MLS #TB8390984 Report a problem | ||
| 10/26/2024 | Listing removed | $334,900-2.9%$190/sqft |
Source: Stellar MLS #L4925308 Report a problem | ||
| 10/26/2023 | Listing removed | -- |
Source: Stellar MLS #L4925308 Report a problem | ||
| 11/10/2021 | Sold | $345,000+3%$196/sqft |
Source: Public Record Report a problem | ||
| 9/20/2021 | Pending sale | $334,900$190/sqft |
Source: Stellar MLS #L4925308 Report a problem | ||
| 9/14/2021 | Listed for sale | $334,900+157.6%$190/sqft |
Source: Stellar MLS #L4925308 Report a problem | ||
| 3/22/2011 | Sold | $130,000-7.1%$74/sqft |
Source: Public Record Report a problem | ||
| 1/16/2011 | Listed for sale | $139,900+2.1%$79/sqft |
Source: Smart Realty of Polk Inc dba Keller Williams Realty #L4628900 Report a problem | ||
| 7/8/2002 | Sold | $137,000+6.2%$78/sqft |
Source: Public Record Report a problem | ||
| 5/1/2000 | Sold | $129,000+12.2%$73/sqft |
Source: Public Record Report a problem | ||
| 12/17/1997 | Sold | $115,000+10%$65/sqft |
Source: Public Record Report a problem | ||
| 8/11/1995 | Sold | $104,500$59/sqft |
Source: Public Record Report a problem | ||
Public tax history
| Year | Property taxes | Tax assessment |
|---|---|---|
| 2025 | $3,425 +3.1% | $305,082 +2.9% |
| 2024 | $3,323 +2.1% | $296,484 +3% |
| 2023 | $3,255 +2.2% | $287,849 +3% |
| 2022 | $3,186 +16.2% | $279,465 +41.2% |
| 2021 | $2,743 +7.5% | $197,968 +8.4% |
| 2020 | $2,552 +3% | $182,651 +6.1% |
| 2019 | $2,478 -14% | $172,145 +5.9% |
| 2018 | $2,881 +5.2% | $162,538 +10.8% |
| 2017 | $2,739 +35.3% | $146,749 +7.2% |
| 2016 | $2,024 +1.1% | $136,937 +5% |
| 2015 | $2,003 -2.7% | $130,369 +10% |
| 2014 | $2,059 +22.3% | $118,517 +10% |
| 2013 | $1,684 +11.7% | $107,743 +10% |
| 2012 | $1,507 +41.1% | $97,948 -7.9% |
| 2011 | $1,068 -15.4% | $106,311 -9.2% |
| 2010 | $1,262 -19.7% | $117,102 -11% |
| 2009 | $1,571 +6.4% | $131,600 +0.1% |
| 2008 | $1,476 | $131,469 |
| 2007 | -- | -- |
| 2006 | $1,762 | -- |
| 2005 | -- | -- |
| 2004 | $1,547 +3% | -- |
| 2003 | $1,503 +8.8% | $115,190 +8.8% |
| 2002 | $1,381 +2.1% | $105,918 +1.6% |
| 2001 | $1,352 | $104,250 |
Find assessor info on the county website
Neighborhood: Kathleen
Nearby homes
- $265,0003 bd2 ba1.6k sqft3940 Laurel Branch Dr, Lakeland, FL 33810Sold
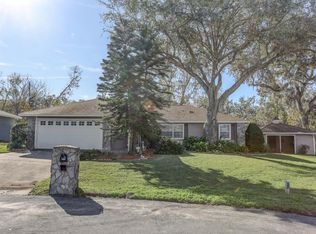
- $413,1003 bd2 ba1.9k sqft3953 Laurel Branch Dr, Lakeland, FL 33810Off Market
- $343,8004 bd3 ba1.8k sqft3928 Laurel Branch Dr, Lakeland, FL 33810Off Market
- $451,0004 bd2 ba2k sqft3939 Laurel Branch Dr, Lakeland, FL 33810Off Market

- $430,9004 bd2 ba2.2k sqft3927 Laurel Branch Dr, Lakeland, FL 33810Off Market
- $---- bd-- ba-- sqftLaurel Branch Ct, Lakeland, FL 33810Off Market
- $436,6003 bd3 ba2.2k sqft3916 Laurel Branch Dr, Lakeland, FL 33810Off Market
- $364,8003 bd2 ba1.9k sqft3942 Laurel Branch Ct, Lakeland, FL 33810Off Market
Nearby schools
GreatSchools rating
- 3/10Kathleen Elementary SchoolGrades: PK-5Distance: 1.1 mi
- 2/10Kathleen Middle SchoolGrades: 6-8Distance: 1.2 mi
- 3/10Kathleen Senior High SchoolGrades: PK,9-12Distance: 6.1 mi
Schools provided by the listing agent
- Elementary: Kathleen Elem
- Middle: Kathleen Middle
- High: Kathleen High
Source: Stellar MLS. This data may not be complete. We recommend contacting the local school district to confirm school assignments for this home.
Get a cash offer in 3 minutes
Find out how much your home could sell for in as little as 3 minutes with a no-obligation cash offer.
Estimated market value
$406,300
Get a cash offer in 3 minutes
Find out how much your home could sell for in as little as 3 minutes with a no-obligation cash offer.
Estimated market value
$406,300
- Florida
- Polk County
- Lakeland
- 33810
- Kathleen
- 3952 LAUREL BRANCH DRIVE
Nearby cities
Nearby neighborhoods
Nearby zip codes
Other Lakeland Topics
