**READY EARLY JULY!!!**SPECIAL FINANCING AVAILABLE!!**This Alexandrite is waiting to fulfill every one of your needs with the convenience of its ranch-style layout and designer finishes throughout! A covered entry leads past a generous bedroom and laundry. Beyond, an inviting kitchen with a quartz island, stainless steel appliances and a pantry flows into the dining room. The adjacent expansive great room welcomes you to relax. Two additional secondary bedrooms and a shared bath make perfect accommodations for family and guests. The primary suite showcases a private bath and a spacious walk-in closet.
Pending
$549,950
3952 N Haleyville Street, Aurora, CO 80019
4beds
1,806sqft
:
Get pre-qualified$3,459/mo
Single Family Residence
Built in 2026
5,662 Square Feet Lot
$-- Zestimate®
$305/sqft
$100/mo HOA
What's special
Designer finishes throughoutPrimary suitePrivate bathDining roomInviting kitchenStainless steel appliancesGenerous bedroom
- 47 days |
- 66 |
- 3 |
Zillow last checked:
Listing updated:
Listed by:
Matthew Tonge 303-850-5757,
Richmond Realty Inc
Source: REcolorado as distributed by MLS GRID,MLS#: 4300711
Facts & features
Interior
Bedrooms & bathrooms
- Bedrooms: 4
- Bathrooms: 2
- Full bathrooms: 1
- 3/4 bathrooms: 1
- Main level bathrooms: 2
- Main level bedrooms: 4
Bedroom
- Description: Bedroom 4
- Level: Main
- Area: 143 Square Feet
- Dimensions: 11 x 13
Bedroom
- Description: Walk-In Closet
- Features: Primary Suite
- Level: Main
- Area: 238 Square Feet
- Dimensions: 17 x 14
Bedroom
- Description: Bedroom 2
- Level: Main
- Area: 110 Square Feet
- Dimensions: 10 x 11
Bedroom
- Description: Bedroom 3
- Level: Main
- Area: 100 Square Feet
- Dimensions: 10 x 10
Bathroom
- Description: En Suite
- Features: Primary Suite
- Level: Main
Bathroom
- Level: Main
Dining room
- Level: Main
- Area: 128 Square Feet
- Dimensions: 8 x 16
Great room
- Level: Main
- Area: 224 Square Feet
- Dimensions: 14 x 16
Kitchen
- Level: Main
- Area: 192 Square Feet
- Dimensions: 12 x 16
Laundry
- Level: Main
Heating
- Forced Air
Cooling
- Central Air
Appliances
- Included: Dishwasher, Disposal, Microwave, Oven, Range
Features
- Eat-in Kitchen, Kitchen Island, Open Floorplan, Pantry, Primary Suite, Quartz Counters, Radon Mitigation System, Walk-In Closet(s)
- Flooring: Carpet, Vinyl
- Windows: Double Pane Windows
- Basement: Crawl Space,Sump Pump
Interior area
- Total structure area: 1,806
- Total interior livable area: 1,806 sqft
- Finished area above ground: 1,806
Property
Parking
- Total spaces: 2
- Parking features: Garage - Attached
- Attached garage spaces: 2
Features
- Levels: One
- Stories: 1
Lot
- Size: 5,662 Square Feet
- Features: Landscaped, Master Planned, Sprinklers In Front
Details
- Parcel number: 0181919420012
- Zoning: Residential
- Special conditions: Standard
Construction
Type & style
- Home type: SingleFamily
- Property subtype: Single Family Residence
Materials
- Frame
- Roof: Composition
Condition
- Under Construction
- New construction: Yes
- Year built: 2026
Details
- Builder model: Alexandrite / D
- Builder name: Richmond American Homes
- Warranty included: Yes
Utilities & green energy
- Sewer: Public Sewer
Community & HOA
Community
- Subdivision: The Aurora Highlands
HOA
- Has HOA: Yes
- Services included: Recycling, Trash
- HOA fee: $100 monthly
- HOA name: Timberline District Consulting
- HOA phone: 720-275-0292
Location
- Region: Aurora
Financial & listing details
- Price per square foot: $305/sqft
- Tax assessed value: $89,603
- Annual tax amount: $865
- Date on market: 6/15/2026
- Listing terms: Cash,Conventional,FHA,VA Loan
- Exclusions: None
- Ownership: Builder
Estimated market value
Not available
Estimated sales range
Not available
Not available
Price history
| Date | Event | Price |
|---|---|---|
| 7/15/2026 | Pending sale | $549,950$305/sqft |
Source:  REcolorado as distributed by MLS GRID #4300711 Report a problem REcolorado as distributed by MLS GRID #4300711 Report a problem | ||
| 6/15/2026 | Listed for sale | $549,950$305/sqft |
Source: REcolorado as distributed by MLS GRID #4300711 Report a problem | ||
Public tax history
| Year | Property taxes | Tax assessment |
|---|---|---|
| 2025 | $865 +5.8% | $24,190 +421.3% |
| 2024 | $817 +1.1% | $4,640 +8.9% |
| 2023 | $808 | $4,260 +3.9% |
| 2022 | -- | $4,100 |
Find assessor info on the county website
Monthly payment
Est. payment
Payment breakdown
Explore the cost of this home by adjusting the details. Changes won't be saved.Climate risks
Neighborhood: Green Valley Ranch East
Nearby schools
GreatSchools rating
- 5/10Aurora Highlands P-8Grades: PK-8Distance: 0.4 mi
- 5/10Vista Peak 9-12 PreparatoryGrades: 9-12Distance: 3.4 mi
Schools provided by the listing agent
- Elementary: Aurora Highlands
- Middle: Aurora Highlands
- High: Vista Peak
- District: Adams-Arapahoe 28J
Source: REcolorado as distributed by MLS GRID. This data may not be complete. We recommend contacting the local school district to confirm school assignments for this home.
- $599,9503 bd3 ba1.9k sqft3932 N Haleyville St, Aurora, CO 80019New Construction

- $564,9503 bd2 ba1.6k sqft3972 N Haleyville St, Aurora, CO 80019New Construction
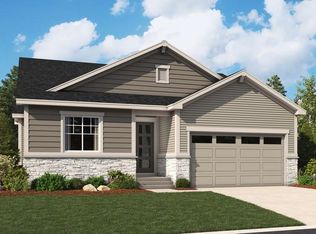
- $549,9503 bd2 ba1.8k sqft3922 N Haleyville St, Aurora, CO 80019New Construction
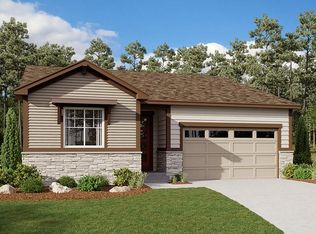
- $774,9506 bd5 ba4.6k sqft24798 E 40th Ave, Aurora, CO 80019Sold
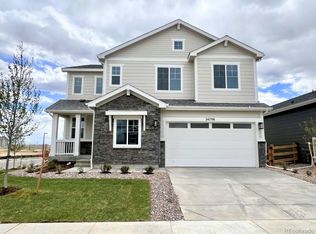
- $579,9504 bd3 ba2.2k sqft24799 E 39th Ave, Aurora, CO 80019Sold
- $714,9505 bd3 ba3.8k sqft24788 E 40th Ave, Aurora, CO 80019Sold
- $529,9504 bd3 ba2k sqft24789 E 39th Ave, Aurora, CO 80019Sold
- $524,9504 bd2 ba1.7k sqft24779 E 39th Ave, Aurora, CO 80019Sold
A local agent can set up tours, give advice and negotiate with sellers.
Similar homes
- $564,9503 bd2 ba1.6k sqft3972 N Haleyville Street, Aurora, CO 80019New Construction
 MLS ID #7011190, Matthew Tonge, Richmond Realty Inc. REcolorado as distributed by MLS GRID

 - from $549,9903 bd3 ba1.6k sqftThe Hudson | Residence 36201 Plan, The Aurora Highlands, Aurora, CO 80019New Construction
 Century Communities
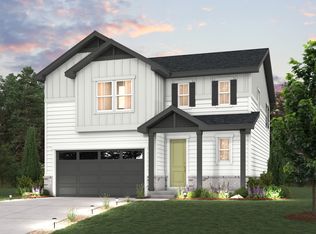
 - from $549,9903 bd3 ba1.9k sqftLanner | Residence 34225 Plan, Windler, Aurora, CO 80019New Construction
 Century Communities
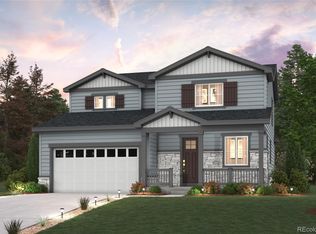
 - $574,9903 bd3 ba1.9k sqft3315 N Ider Street, Aurora, CO 80019New Construction
 REcolorado as distributed by MLS GRID
 - from $549,9903 bd3 ba2.3k sqftThe Langston | Residence 350 Plan, Windler, Aurora, CO 80019New ConstructionCentury Communities
- from $594,9904 bd3 ba2.1k sqftThe Platte | Residence 2122 Plan, The Aurora Highlands, Aurora, CO 80019New ConstructionCentury Communities
- from $578,9903 bd3 ba1.8k sqftMackenzie | Residence 36202 Plan, The Aurora Highlands, Aurora, CO 80019New ConstructionCentury Communities
- from $522,9904 bd3 ba1.9k sqftSelma Plan, Green Valley Ranch, Aurora, CO 80019New ConstructionOakwood Homes Denver
- from $694,4904 bd3 ba2.6k sqftStandley Plan, The Aurora Highlands Vistas Collection, Aurora, CO 80019New ConstructionDavid Weekley Homes
- from $564,9903 bd3 ba2.2k sqftNightingale | Residence 34227 Plan, Windler, Aurora, CO 80019New ConstructionCentury Communities
- from $529,9903 bd3 ba2k sqftThe Stratton | Residence 320 Plan, Windler, Aurora, CO 80019New ConstructionCentury Communities
- from $514,9003 bd3 ba2.6k sqftMonarch Plan, Windler Single Family Homes, Aurora, CO 80019New ConstructionDRB Homes
- from $499,9003 bd3 ba2.2k sqftAdonis Plan, Windler Single Family Homes, Aurora, CO 80019New ConstructionDRB Homes
- $514,9504 bd3 ba2.4k sqft6637 N Nepal Court, Aurora, CO 80019New ConstructionREcolorado as distributed by MLS GRID
- from $549,9903 bd3 ba2.2k sqftThe Nightingale | Residence 34227 Plan, Painted Prairie, Aurora, CO 80019New ConstructionCentury Communities
- from $674,4903 bd2 ba2.1k sqftTahoma Plan, The Aurora Highlands Vistas Collection, Aurora, CO 80019New ConstructionDavid Weekley Homes
- from $484,9903 bd3 ba1.8k sqftSuffolk Plan, Green Valley Ranch, Aurora, CO 80019New ConstructionOakwood Homes Denver
- from $415,9503 bd3 ba1.4k sqftBoston II Plan, The Bend at The Aurora Highlands, Aurora, CO 80019New ConstructionRichmond Homes
- from $569,9903 bd3 ba1.9k sqftThe Ontario | Residence 39205 Plan, Painted Prairie, Aurora, CO 80019New ConstructionCentury Communities
- $499,9504 bd3 ba2.4k sqft6647 N Nepal Street, Aurora, CO 80019New ConstructionMLS ID #1821904, Matthew Tonge, Richmond Realty Inc. REcolorado as distributed by MLS GRID
