Skip main navigation
Closed
  • $380,000

    3952 N Oleander Ave, Chicago, IL 60634

    2beds
    1,475sqft
    Single Family Residence
    Built in 1951
    3,660 Square Feet Lot
    $411,600 Zestimate®
    $258/sqft
    $2,868 Estimated rent

    Home value

    $411,600

    $391,000 - $432,000

    $2,868/mo

    Zestimate® history
    Loading
    Loading...

    Owner options

    List your home for rent

    $2,868/mo

    Rent Zestimate®

    Find your next renter with Zillow Rental Manager. Plus, with online applications, you can quickly screen prospective tenants – for free.

    Learn more

    $2,868/mo

    Rent Zestimate®

    Refinance and save

    $2,673/mo

    Est. payment

    Refinancing to a lower rate could help reduce your monthly payments and save thousands over the life of the loan.

    See today's rates

    $2,673/mo

    Est. payment

    Explore your selling options

    Work with a Zillow partner agent

    Leverage their expertise and Zillow's premium Showcase listings to get your home seen by more buyers.

    Get started

    List with your own agent

    Get your home in front of millions of buyers by listing it on Zillow.

    Learn how to do it

    Sell it yourself

    Take full control of how buyers see your home on Zillow by listing For Sale by Owner (FSBO).

    List your home

    What's special

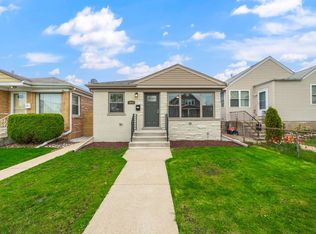
    This charming Brick English Tudor home blends timeless character with modern updates and expansion potential. Featuring two spacious bedrooms and two full bathrooms, the home offers hardwood floors throughout and a bright living room with recessed lighting and a built-in feature. The large kitchen provides ample space for cooking and entertaining, while the finished basement includes a generous family room with a fireplace, wet bar, recessed lighting, and a luxurious full bathroom with a steam room. A full attic, already equipped with plumbing and electrical, is ready for future expansion. Additional highlights include a dedicated laundry room, separate storage room, and a large covered and screened deck with a hot tub-perfect for relaxing or hosting guests. The property also includes a brick one-car garage and side carport. Recent updates include new windows and a new roof (2024), a new furnace (2025), as well as a newer A/C and flood control system. Ideally located near schools, parks, shopping, and public transportation, this move-in ready home offers comfort, convenience, and incredible potential for growth.

    Zillow last checked:

    Listing updated:

    Listing courtesy of:

    Ronald Ohr 312-719-9090,

    Avenue 1 Realty Group

    Bought with:

    Gina Clifford, CSC

    Berkshire Hathaway HomeServices Starck Real Estate

    Source: MRED as distributed by MLS GRID,MLS#: 12554173MLS Logo

    Facts & features

    Interior

    Bedrooms & bathrooms
    • Bedrooms: 2
    • Bathrooms: 2
    • Full bathrooms: 2
    Primary bedroom
    • Features: Flooring (Hardwood)
    • Level: Main
    • Area: 132 Square Feet
    • Dimensions: 12X11
    Bedroom 2
    • Features: Flooring (Hardwood)
    • Level: Main
    • Area: 100 Square Feet
    • Dimensions: 10X10
    Dining room
    • Features: Flooring (Hardwood)
    • Level: Main
    • Dimensions: COMBO
    Family room
    • Features: Flooring (Carpet)
    • Level: Basement
    • Area: 506 Square Feet
    • Dimensions: 23X22
    Kitchen
    • Features: Flooring (Wood Laminate)
    • Level: Main
    • Area: 156 Square Feet
    • Dimensions: 12X13
    Laundry
    • Features: Flooring (Carpet)
    • Level: Basement
    • Area: 80 Square Feet
    • Dimensions: 10X8
    Living room
    • Features: Flooring (Hardwood)
    • Level: Main
    • Area: 228 Square Feet
    • Dimensions: 19X12
    Screened porch
    • Level: Main
    • Area: 400 Square Feet
    • Dimensions: 20X20
    Heating
    • Natural Gas
    Cooling
    • Central Air
    Appliances
    • Included: Range, Refrigerator, Washer, Dryer, Stainless Steel Appliance(s)
    • Laundry: Sink
    Features
    • 1st Floor Bedroom, 1st Floor Full Bath, Built-in Features
    • Flooring: Hardwood, Laminate, Carpet
    • Windows: Screens
    • Basement: Finished,Rec/Family Area,Full
    • Attic: Unfinished
    • Number of fireplaces: 1
    • Fireplace features: Family Room
    Interior area
    • Total structure area: 1,475
    • Total interior livable area: 1,475 sqft
    • Finished area below ground: 600

    Property

    Parking
    • Total spaces: 1
    • Parking features: Yes, Garage Owned, Detached, Garage
    • Garage spaces: 1
    Accessibility
    • Accessibility features: No Disability Access
    Features
    • Stories: 1
    • Patio & porch: Deck, Porch
    • Has spa: Yes
    • Spa features: Outdoor Hot Tub, Indoor Hot Tub
    • Fencing: Fenced
    Lot
    • Size: 3,660 sqft
    • Dimensions: 30x122
    Details
    • Parcel number: 12242000390000
    • Special conditions: None

    Construction

    Type & style
    • Home type: SingleFamily
    • Architectural style: English
    • Property subtype: Single Family Residence
    Materials
    • Brick
    • Foundation: Concrete Perimeter
    • Roof: Asphalt
    Condition
    • New construction: No
    • Year built: 1951

    Utilities & green energy

    • Sewer: Public Sewer
    • Water: Public

    Community & neighborhood

    Community
    • Community features: Curbs, Sidewalks, Street Lights, Street Paved
    Location
    • Region: Chicago

    HOA & financial

    HOA
    • Services included: None

    Other

    Other facts
    • Listing terms: Conventional
    • Ownership: Fee Simple

    Price history

    DateEventPrice
    2/27/2026Sold$380,000-4.8%$258/sqft
    Source: MRED as distributed by MLS GRID #12554173 Report a problem
    1/26/2026Contingent$399,000$271/sqft
    Source: MRED as distributed by MLS GRID #12554173 Report a problem
    1/24/2026Price change$399,000-1.5%$271/sqft
    Source: MRED as distributed by MLS GRID #12554173 Report a problem
    12/26/2025Price change$405,000-1.2%$275/sqft
    Source: MRED as distributed by MLS GRID #12536966 Report a problem
    12/3/2025Price change$410,000-2.1%$278/sqft
    Source: MRED as distributed by MLS GRID #12527210 Report a problem
    9/8/2025Listed for sale$419,000-2.3%$284/sqft
    Source: MRED as distributed by MLS GRID #12465921 Report a problem
    9/8/2025Listing removed$429,000$291/sqft
    Source: MRED as distributed by MLS GRID #12455510 Report a problem
    8/26/2025Listed for sale$429,000+90.7%$291/sqft
    Source: MRED as distributed by MLS GRID #12455510 Report a problem
    4/6/2005Sold$225,000$153/sqft
    Source: Public Record Report a problem

    Public tax history

    YearProperty taxesTax assessment
    2024-- $25,000 +8%
    2023$3,484 +3.9%$23,143
    2022$3,353 -15.8%$23,143
    2021$3,984 +14.8%$23,143 +23.9%
    2020$3,472 -0.3%$18,686 -10%
    2019$3,483 +1.7%$20,763
    2018$3,423 -2%$20,763 +6%
    2017$3,491 +2%$19,594
    2016$3,424 +10.1%$19,594
    2015$3,110 +13.3%$19,594 +12.8%
    2014$2,745 +2.4%$17,363
    2013$2,680 -5.3%$17,363 -4.9%
    2012$2,830 -22.9%$18,265 -27.9%
    2011$3,668 -1.6%$25,331
    2010$3,727 +14.2%$25,331
    2009$3,265 +0.4%$25,331 -15.7%
    2008$3,251 +2.7%$30,051
    2007$3,165 +0.8%$30,051
    2006$3,140 -12.7%$30,051 +36.4%
    2005$3,599 +41.1%$22,026
    2004$2,551 +4.5%$22,026
    2003$2,442 +54.1%$22,026 +36%
    2002$1,585 -29.8%$16,194
    2001$2,259 +14.3%$16,194
    2000$1,976 +0.3%$16,194 +20.9%
    1999$1,970 $13,395

    Find assessor info on the county website

    Neighborhood: Belmont Heights

    Nearby schools

    GreatSchools rating
    Schools provided by the listing agent
    • District: 299

    Source: MRED as distributed by MLS GRID. This data may not be complete. We recommend contacting the local school district to confirm school assignments for this home.

    Get a cash offer in 3 minutes
    Find out how much your home could sell for in as little as 3 minutes with a no-obligation cash offer.
    Estimated market value
    $411,600
    Get a cash offer in 3 minutes
    Find out how much your home could sell for in as little as 3 minutes with a no-obligation cash offer.
    Estimated market value
    $411,600