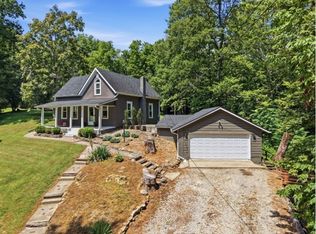
Discover the perfect blend of cozy comfort and serene country charm in this delightful 2-bedroom, 1-bathroom home, which also features a versatile study ideal for a home office or creative space. Thoughtfully updated with a brand-new roof and stylish new LVT flooring, the interior also boasts plush new carpet in one of the bedrooms and the office space. Step outside to your private outdoor retreat, featuring a brand-new deck that overlooks a large, flat yard backing up to peaceful, picturesque farmlandthe ultimate setting for relaxing or entertaining around the custom fire pit on cool evenings. Complete with an oversized 2-car detached garage with an attached carport, this wonderful property offers plenty of space for vehicles, storage, and hobbies.
Pending
$250,000
3952 N Us Rte #42, Waynesville, OH 45068
2beds
1,162sqft
Single Family Residence
Built in 1971
0.52 Acres Lot
$-- Zestimate®
$215/sqft
$-- HOA
What's special
Brand-new deckCustom fire pitPrivate outdoor retreatStylish new lvt flooringBrand-new roof
- 21 days
- 230
- 27
Zillow last checked:
Listing updated:
Listed by:
Kevin E Hildebrand 513-288-1488,
eXp Realty 216-242-2322,
Mike Hildebrand 513-515-1170,
eXp Realty
Source: Cincy MLS,MLS#: 1891338 Originating MLS: Cincinnati Area Multiple Listing Service
Originating MLS: Cincinnati Area Multiple Listing Service
Facts & features
Interior
Bedrooms & bathrooms
- Bedrooms: 2
- Bathrooms: 1
- Full bathrooms: 1
Primary bedroom
- Features: Other
- Level: First
- Area: 182
- Dimensions: 14 x 13
Bedroom 2
- Level: First
- Area: 182
- Dimensions: 14 x 13
Bedroom 3
- Area: 0
- Dimensions: 0 x 0
Bedroom 4
- Area: 0
- Dimensions: 0 x 0
Bedroom 5
- Area: 0
- Dimensions: 0 x 0
Primary bathroom
- Features: Tub w/Shower
Bathroom 1
- Features: Full
- Level: First
Dining room
- Area: 0
- Dimensions: 0 x 0
Family room
- Features: Walkout, Laminate Floor
- Area: 234
- Dimensions: 18 x 13
Kitchen
- Features: Eat-in Kitchen, Wood Cabinets, Laminate Floor
- Area: 216
- Dimensions: 18 x 12
Living room
- Area: 0
- Dimensions: 0 x 0
Office
- Features: Wall-to-Wall Carpet
- Level: First
- Area: 72
- Dimensions: 9 x 8
Heating
- Forced Air
Cooling
- Central Air
Appliances
- Included: Dishwasher, Disposal, Microwave, Oven/Range, Refrigerator, Propane Water Heater
Features
- Windows: Vinyl, Insulated Windows
- Basement: Crawl Space
Interior area
- Total structure area: 1,162
- Total interior livable area: 1,162 sqft
Video & virtual tour
Property
Parking
- Total spaces: 2
- Parking features: Other, Driveway, Garage Door Opener
- Garage spaces: 2
- Has uncovered spaces: Yes
Features
- Levels: One
- Stories: 1
- Patio & porch: Deck
- Exterior features: Fire Pit
- Fencing: Wood
- Has view: Yes
- View description: Trees/Woods
Lot
- Size: 0.52 Acres
- Features: .5 to .9 Acres
Details
- Additional structures: Shed(s)
- Parcel number: 0915127001
Construction
Type & style
- Home type: SingleFamily
- Architectural style: Ranch
- Property subtype: Single Family Residence
Materials
- Vinyl Siding
- Foundation: Block
- Roof: Shingle
Condition
- New construction: No
- Year built: 1971
Utilities & green energy
- Gas: Propane
- Sewer: Septic Tank
- Water: Public
Community & HOA
HOA
- Has HOA: No
Location
- Region: Waynesville
Financial & listing details
- Price per square foot: $215/sqft
- Annual tax amount: $2,168
- Date on market: 8/24/2026
- Listing terms: No Special Financing
Estimated market value
Not available
Estimated sales range
Not available
Not available
Price history
| Date | Event | Price |
|---|---|---|
| 8/26/2026 | Pending sale | $250,000$215/sqft |
Source:  Cincy MLS #1891338 Report a problem Cincy MLS #1891338 Report a problem | ||
| 8/24/2026 | Listed for sale | $250,000+93.8%$215/sqft |
Source: Cincy MLS #1891338 Report a problem | ||
| 11/20/2015 | Sold | $129,000$111/sqft |
Source: Cincy MLS #1455821 Report a problem | ||
Public tax history
Tax history is unavailable.
Monthly payment
Est. payment
Payment breakdown
Explore the cost of this home by adjusting the details. Changes won't be saved.Climate risks
Neighborhood: 45068
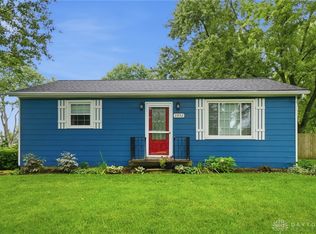

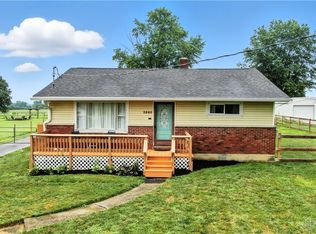
Similar homes
- $239,9002 bd1 ba1k sqft3050 Old State Route 122, Waynesville, OH 45068For Sale
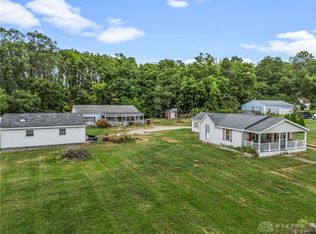
 MLS ID #968483, Miranda Peterson, Howard Hanna Real Estate Serv. DABR MLS
 - $284,0003 bd1 ba1.7k sqft668 Dayton Rd, Waynesville, OH 45068For Sale
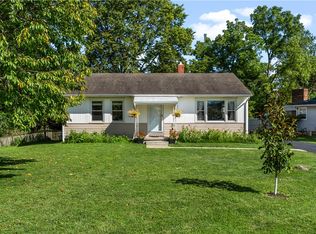 MLS ID #967520, Angella Layne, NavX Realty, LLC. DABR MLS
 - $--3 bd2 ba1.4k sqft9831 Pennfield Rd, Centerville, OH 45458AuctionXome
- $325,0004 bd2 ba1.3k sqft5759 Cincinnati Columbus Rd S, Waynesville, OH 45068For Sale
 MLS ID #965305, Jamie Gabbard, Glasshouse Realty Group. DABR MLS
 - $220,0003 bd1 ba1.5k sqft358 Turner Dr, Lebanon, OH 45036For Sale
 MLS ID #1890946, Alex J Wagner, Coldwell Banker Realty. Cincy MLS
 - $259,9003 bd2 ba1.3k sqft23 Pam Dr, Franklin, OH 45005For SaleMLS ID #968801, Melissa Neace, Irongate Inc.. DABR MLS
- $315,0003 bd2 ba1.6k sqft3692 Crestview Ave, Lebanon, OH 45036For SaleMLS ID #968650, Cynthia A Howard, Sibcy Cline Inc.. DABR MLS
- $259,9003 bd1 ba1k sqft7322 Eyler Dr, Springboro, OH 45066For SaleMLS ID #966956, Kelly Byrd, Agora Realty Group. DABR MLS
- $300,0003 bd2 ba1.3k sqft9595 Pence Jones Rd, Waynesville, OH 45068For SaleMLS ID #966672, Tayton Pepper, Bella Realty Group. DABR MLS
- $250,0002 bd2 ba1.4k sqft9 Meadow Ln #A, Lebanon, OH 45036For SaleMLS ID #968121, Teresa M Johnson, Comey & Shepherd REALTORS. DABR MLS
- $249,9003 bd2 ba1.5k sqft75 Benzell Dr, Dayton, OH 45458For SaleMLS ID #968011, Guy M Roth, Howard Hanna Real Estate Serv. DABR MLS
- $239,0003 bd1 ba1.3k sqft362 S West St, Lebanon, OH 45036For SaleMLS ID #967957, Chrissy Clark, Coldwell Banker Heritage. DABR MLS
- $299,0003 bd2 ba1.1k sqft19 Edmon Ct, Lebanon, OH 45036For SaleMLS ID #968590, Alex Schafers, RE/MAX United Associates. DABR MLS
- $237,5002 bd2 ba1k sqft915 Nelson Ln #A, Lebanon, OH 45036For SaleMLS ID #968515, Jenny England, Coldwell Banker Realty. DABR MLS
- $210,0004 bd1 ba1k sqft271 Ilene Ave, South Lebanon, OH 45065For SaleMLS ID #968679, Brandi Howell, Keller Williams Community Part. DABR MLS
- $289,0003 bd1 ba1.6k sqft1895 Ryan Rd, Springboro, OH 45066For SaleMLS ID #967026, Trent Spencer Ferrell, Keller Williams Advisors Rlty. DABR MLS
- $245,0003 bd1 ba888 sqft482 Drexel Ave, Lebanon, OH 45036For SaleMLS ID #1889842, Brooke B. McDade, Coldwell Banker Heritage. Cincy MLS
- $299,9004 bd2 ba1.3k sqft4301 Post Rail Ln, Franklin, OH 45005For SaleMLS ID #968361, Tyler A Smith, RE/MAX United Associates. DABR MLS
- $265,0003 bd1 ba1.2k sqft312 N East St, Lebanon, OH 45036For SaleMLS ID #967564, Jennifer Day, RE/MAX Preferred Group. DABR MLS
