Skip main navigation
Sold for $189,000
  • $189,000

    3952 NW 27th Ln, Gainesville, FL 32606

    2beds
    1,050sqft
    Townhouse
    Built in 1989
    8,712 Square Feet Lot
    $188,400 Zestimate®
    $180/sqft
    $1,699 Estimated rent

    Home value

    $188,400

    $170,000 - $207,000

    $1,699/mo

    Zestimate® history
    Loading
    Loading...

    Owner options

    List your home for rent

    $1,699/mo

    Rent Zestimate®

    Find your next renter with Zillow Rental Manager. Plus, with online applications, you can quickly screen prospective tenants – for free.

    Learn more

    $1,699/mo

    Rent Zestimate®

    Refinance and save

    $1,839/mo

    Est. payment

    Refinancing to a lower rate could help reduce your monthly payments and save thousands over the life of the loan.

    See today's rates

    $1,839/mo

    Est. payment

    Explore your selling options

    Work with a Zillow partner agent

    Leverage their expertise and Zillow's premium Showcase listings to get your home seen by more buyers.

    Get started

    List with your own agent

    Get your home in front of millions of buyers by listing it on Zillow.

    Learn how to do it

    Sell it yourself

    Take full control of how buyers see your home on Zillow by listing For Sale by Owner (FSBO).

    List your home

    What's special

    Wood-burning fireplaceSpacious open floorplanButcher block countertopNewer stainless steel appliancesDecorative barn doors
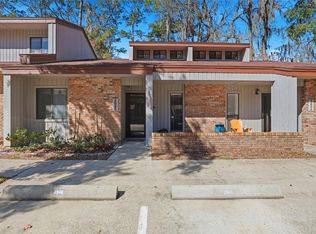
    Come see this nicely updated and well-maintained 2 bedroom, 2 bathroom split floorplan townhome in Pebble Creek Villas! This light and bright townhome features vaulted ceilings in the main living areas and a spacious open floorplan with newer luxury vinyl plank floors throughout the living areas and bedrooms. The kitchen has ample cabinet space, newer stainless steel appliances, butcher block countertop, and a large breakfast bar - perfect for casual dining or entertaining. Relax by the wood-burning fireplace, which currently includes an electric insert for easy, low-maintenance enjoyment, or host guests on the large screened-in back porch that overlooks trees and peaceful greenspace. Additional features and updates include newer A/C system (2022), decorative barn doors, built-in drinking water filtration system, Ring camera and keyless entry front door lock. The community offers a clubhouse, pool, and tennis courts, with exterior maintenance, pest control, and lawn care included for low-maintenance living. Walking distance to Thornebrook Village and conveniently located near UF/Shands, HCA North Florida Hospital, Millhopper Library, San Felasco Park, shopping, and many restaurants. Contact us today to schedule a showing!

    Zillow last checked:

    Listing updated:

    Listing Provided by:

    Jackie Dose 352-234-3232,

    EXP REALTY LLC 888-883-8509

    Bought with:

    Jonathan Mills, 3316844

    KELLER WILLIAMS GAINESVILLE REALTY PARTNERS

    Brian Martin, 3564425

    KELLER WILLIAMS GAINESVILLE REALTY PARTNERS

    Source: Stellar MLS,MLS#: GC537021MLS LogoOriginating MLS: Sarasota - Manatee

    Facts & features

    Interior

    Bedrooms & bathrooms
    • Bedrooms: 2
    • Bathrooms: 2
    • Full bathrooms: 2
    Primary bedroom
    • Description: Room4
    • Features: Walk-In Closet(s)
    • Level: First
    • Area: 154 Square Feet
    • Dimensions: 11x14
    Bedroom 2
    • Description: Room6
    • Features: Built-in Closet
    • Level: First
    • Area: 132 Square Feet
    • Dimensions: 11x12
    Bathroom 1
    • Description: Room5
    • Features: No Closet
    • Level: First
    • Area: 40 Square Feet
    • Dimensions: 5x8
    Bathroom 2
    • Description: Room7
    • Features: No Closet
    • Level: First
    • Area: 40 Square Feet
    • Dimensions: 5x8
    Balcony porch lanai
    • Description: Room9
    • Features: Storage Closet
    • Level: First
    • Area: 114 Square Feet
    • Dimensions: 6x19
    Dining room
    • Description: Room2
    • Features: No Closet
    • Level: First
    • Area: 114 Square Feet
    • Dimensions: 12x9.5
    Foyer
    • Description: Room8
    • Features: Built-in Closet
    • Level: First
    • Area: 24.5 Square Feet
    • Dimensions: 3.5x7
    Kitchen
    • Description: Room3
    • Features: Built-in Closet
    • Level: First
    • Area: 104 Square Feet
    • Dimensions: 8x13
    Living room
    • Description: Room1
    • Features: No Closet
    • Level: First
    • Area: 186 Square Feet
    • Dimensions: 12x15.5
    Heating
    • Electric
    Cooling
    • Central Air
    Appliances
    • Included: Cooktop, Dishwasher, Dryer, Electric Water Heater, Exhaust Fan, Microwave, Range, Range Hood, Refrigerator, Washer
    • Laundry: Inside, Laundry Closet
    Features
    • Ceiling Fan(s), Split Bedroom, Thermostat, Vaulted Ceiling(s), Walk-In Closet(s)
    • Flooring: Luxury Vinyl, Tile
    • Doors: Sliding Doors
    • Windows: Blinds, Window Treatments
    • Has fireplace: Yes
    • Fireplace features: Electric, Living Room, Wood Burning
    Interior area
    • Total structure area: 1,161
    • Total interior livable area: 1,050 sqft

    Property

    Parking
    • Parking features: Assigned
    Features
    • Levels: One
    • Stories: 1
    • Patio & porch: Enclosed, Front Porch, Rear Porch, Screened
    • Has view: Yes
    • View description: Trees/Woods
    Lot
    • Size: 8,712 sqft
    Details
    • Parcel number: 06107839052
    • Zoning: RMF6
    • Special conditions: None

    Construction

    Type & style
    • Home type: Townhouse
    • Property subtype: Townhouse
    • Attached to another structure: Yes
    Materials
    • Brick, Wood Siding
    • Foundation: Slab
    • Roof: Shingle
    Condition
    • Completed
    • New construction: No
    • Year built: 1989

    Utilities & green energy

    • Sewer: Public Sewer
    • Water: Public
    • Utilities for property: BB/HS Internet Available, Electricity Connected, Sewer Connected, Street Lights, Underground Utilities

    Community & neighborhood

    Community
    • Community features: Clubhouse, Pool, Tennis Court(s)
    Location
    • Region: Gainesville
    • Subdivision: PEBBLE CREEK VILLAS

    HOA & financial

    HOA
    • Has HOA: Yes
    • HOA fee: $415 monthly
    • Amenities included: Clubhouse, Maintenance, Pool, Tennis Court(s)
    • Services included: Maintenance Structure, Maintenance Grounds, Pest Control
    • Association name: Martinback Group Real Estate Inc
    • Association phone: 352-647-2540
    Other fees
    • Pet fee: $0 monthly
    Other financial information
    • Total actual rent: 0

    Other

    Other facts
    • Listing terms: Conventional,FHA,VA Loan
    • Ownership: Fee Simple
    • Road surface type: Paved

    Price history

    DateEventPrice
    5/11/2026Sold$189,000-3.5%$180/sqft
    Source: Stellar MLS #GC537021 Report a problem
    4/15/2026Pending sale$195,900$187/sqft
    Source: Stellar MLS #GC537021 Report a problem
    3/12/2026Price change$195,900-2%$187/sqft
    Source: eXp Realty #GC537021 Report a problem
    1/29/2026Listed for sale$199,900+3.4%$190/sqft
    Source: Stellar MLS #GC537021 Report a problem
    10/3/2022Sold$193,400+1.8%$184/sqft
    Source: Public Record Report a problem
    8/18/2022Pending sale$189,900$181/sqft
    Source: Stellar MLS #GC507663 Report a problem
    8/16/2022Listed for sale$189,900+137.4%$181/sqft
    Source: Stellar MLS #GC507663 Report a problem
    6/29/2000Sold$80,000$76/sqft
    Source: Public Record Report a problem

    Public tax history

    YearProperty taxesTax assessment
    2025$3,820 +0.4%$167,056 -0.6%
    2024$3,804 +5%$168,056 +6.4%
    2023$3,622 +104.3%$158,020 +31.3%
    2022$1,773 +1.8%$120,317 +3%
    2021$1,742 +2.2%$116,812 +1.4%
    2020$1,705 +115.7%$115,199 +69.4%
    2019$790 $68,018 +1.9%
    2018$790 +6.4%$66,750 +2.1%
    2017$743 -1.4%$65,380 +2.1%
    2016$753 +0.3%$64,040 +0.7%
    2015$751 -1.9%$63,600 +0.8%
    2014$765 -0.5%$63,100 -1.6%
    2013$769 $64,100 -1.5%
    2012-- $65,100 -4.4%
    2011-- $68,100 -16.4%
    2010-- $81,500 -23%
    2009-- $105,900 +7%
    2008-- $99,000 -11.9%
    2007-- $112,400 +7.6%
    2006-- $104,500 -0.2%
    2005-- $104,700 +13.7%
    2004-- $92,100 +33.3%
    2003-- $69,100
    2002-- $69,100 +7.1%
    2001-- $64,500 +11.8%
    2000-- $57,700

    Find assessor info on the county website

    Neighborhood: 32606

    Nearby schools

    GreatSchools rating
    Schools provided by the listing agent
    • Elementary: Littlewood Elementary School-AL
    • Middle: Westwood Middle School-AL
    • High: F. W. Buchholz High School-AL

    Source: Stellar MLS. This data may not be complete. We recommend contacting the local school district to confirm school assignments for this home.

    Get a cash offer in 3 minutes
    Find out how much your home could sell for in as little as 3 minutes with a no-obligation cash offer.
    Estimated market value
    $188,400
    Get a cash offer in 3 minutes
    Find out how much your home could sell for in as little as 3 minutes with a no-obligation cash offer.
    Estimated market value
    $188,400