Skip main navigation
Sold for $630,000
  • $630,000

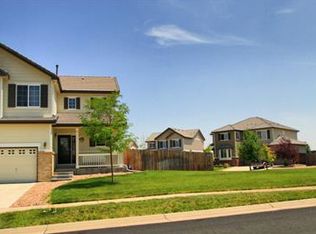
    3952 S Shawnee Way, Aurora, CO 80018

    5beds
    3,359sqft
    Single Family Residence
    Built in 2007
    7,566 Square Feet Lot
    $631,400 Zestimate®
    $188/sqft
    $3,692 Estimated rent

    Home value

    $631,400

    $600,000 - $663,000

    $3,692/mo

    Zestimate® history
    Loading
    Loading...

    Owner options

    List your home for rent

    $3,692/mo

    Rent Zestimate®

    Find your next renter with Zillow Rental Manager. Plus, with online applications, you can quickly screen prospective tenants – for free.

    Learn more

    $3,692/mo

    Rent Zestimate®

    Refinance and save

    $3,696/mo

    Est. payment

    Refinancing to a lower rate could help reduce your monthly payments and save thousands over the life of the loan.

    See today's rates

    $3,696/mo

    Est. payment

    Explore your selling options

    Work with a Zillow partner agent

    Leverage their expertise and Zillow's premium Showcase listings to get your home seen by more buyers.

    Get started

    List with your own agent

    Get your home in front of millions of buyers by listing it on Zillow.

    Learn how to do it

    Sell it yourself

    Take full control of how buyers see your home on Zillow by listing For Sale by Owner (FSBO).

    List your home

    What's special

    Corner lotEast quincy highlands subdivisionBeautiful bathroomLarge walk-in-closetLarge windowsOpen conceptBeautiful floors
    Welcome to this spectacular 5BD/4BTH in the highly sought after East Quincy Highlands subdivision. As you enter the home, you are greeted with beautiful floors, soaring ceilings, and large windows that provide an abundance of natural light throughout. The open concept and flow on the main level along with the gorgeously updated kitchen makes entertaining family and friends a breeze. Upstairs features 4 bedrooms, with the primary bedroom showcasing a large walk-in-closet and private 5-piece ensuite. The recently finished basement has a beautiful bathroom with a walk-in shower, and a bedroom that can be utilized however it fits your needs! Located in the award-winning CHERRY CREEK SCHOOL District, the home sits minutes away from Buckley Air Force Base, DTC, Southlands Mall and easy access to E-470! Sizeable 2-car attached garage. This corner lot home is a must see and won't last long!

    Zillow last checked:

    Listing updated:

    Listed by:

    David Jimenez 303-517-0345,

    Greenwood Estates Realty LLC,

    Zachary LeValley 720-313-9505,

    Greenwood Estates Realty LLC

    Bought with:

    Trisha Le, 100025247

    Signature Real Estate Corp.

    Source: REcolorado as distributed by MLS GRID,MLS#: 6152106MLS Logo

    Facts & features

    Interior

    Bedrooms & bathrooms
    • Bedrooms: 5
    • Bathrooms: 4
    • Full bathrooms: 2
    • 3/4 bathrooms: 1
    • 1/2 bathrooms: 1
    • Main level bathrooms: 1
    Primary bedroom
    • Level: Upper
    Bedroom
    • Level: Upper
    Bedroom
    • Level: Upper
    Bedroom
    • Level: Upper
    Bedroom
    • Description: Currently Used As A Home Gym
    • Level: Basement
    Primary bathroom
    • Level: Upper
    Bathroom
    • Level: Upper
    Bathroom
    • Level: Main
    Bathroom
    • Level: Basement
    Den
    • Level: Main
    Dining room
    • Level: Main
    Family room
    • Level: Main
    Family room
    • Level: Basement
    Kitchen
    • Level: Main
    Laundry
    • Level: Main
    Living room
    • Level: Main
    Heating
    • Forced Air, Natural Gas
    Cooling
    • Central Air
    Appliances
    • Included: Dishwasher, Disposal, Microwave, Oven, Refrigerator
    • Laundry: In Unit
    Features
    • Ceiling Fan(s), Eat-in Kitchen, Five Piece Bath, Open Floorplan, Primary Suite, Smoke Free, Vaulted Ceiling(s), Walk-In Closet(s), Wired for Data
    • Flooring: Carpet, Laminate, Tile
    • Windows: Double Pane Windows
    • Basement: Finished,Full
    • Number of fireplaces: 1
    • Fireplace features: Family Room, Gas
    Interior area
    • Total structure area: 3,359
    • Total interior livable area: 3,359 sqft
    • Finished area above ground: 2,242
    • Finished area below ground: 934

    Property

    Parking
    • Total spaces: 2
    • Parking features: Garage - Attached
    • Attached garage spaces: 2
    Features
    • Levels: Two
    • Stories: 2
    • Patio & porch: Deck
    • Exterior features: Private Yard
    • Fencing: Full
    Lot
    • Size: 7,566 sqft
    • Features: Corner Lot, Level, Sprinklers In Front, Sprinklers In Rear
    Details
    • Parcel number: 034553011
    • Special conditions: Standard

    Construction

    Type & style
    • Home type: SingleFamily
    • Property subtype: Single Family Residence
    Materials
    • Brick, Frame, Wood Siding
    • Roof: Concrete
    Condition
    • Updated/Remodeled
    • Year built: 2007

    Utilities & green energy

    • Sewer: Public Sewer
    • Water: Public
    • Utilities for property: Cable Available

    Community & neighborhood

    Security
    • Security features: Carbon Monoxide Detector(s), Smoke Detector(s)
    Location
    • Region: Aurora
    • Subdivision: East Quincy Highlands

    HOA & financial

    HOA
    • Has HOA: Yes
    • HOA fee: $40 monthly
    • Services included: Maintenance Grounds, Recycling, Snow Removal, Trash
    • Association name: Hammersmith Management
    • Association phone: 303-980-0700

    Other

    Other facts
    • Listing terms: Cash,Conventional,FHA,VA Loan
    • Ownership: Individual
    • Road surface type: Paved

    Price history

    DateEventPrice
    7/21/2023Sold$630,000+89.2%$188/sqft
    Source: REcolorado as distributed by MLS GRID #6152106 Report a problem
    2/5/2015Sold$333,000-2.1%$99/sqft
    Source: Public Record Report a problem
    12/7/2014Price change$340,000-2.9%$101/sqft
    Source: Integrity Real Estate, LLC #8555704 Report a problem
    11/21/2014Listed for sale$350,000+29.6%$104/sqft
    Source: Integrity Real Estate, LLC #8555704 Report a problem
    6/21/2012Sold$270,000-3.6%$80/sqft
    Source: Public Record Report a problem
    3/2/2012Listed for sale$279,9950%$83/sqft
    Source: Bellissimo Homes Inc #1070869 Report a problem
    12/2/2008Sold$280,000-3.3%$83/sqft
    Source: Public Record Report a problem
    4/14/2008Sold$289,600$86/sqft
    Source: Public Record Report a problem

    Public tax history

    YearProperty taxesTax assessment
    2025$3,370 +12.8%$39,969 -0.2%
    2024$2,987 +22.6%$40,039 -9.3%
    2023$2,436 +2.3%$44,148 +41.7%
    2022$2,381 $31,157 +0.3%
    2021-- $31,067 +2.4%
    2020$2,356 +10.5%$30,352
    2019$2,132 --
    2018$2,132 +1.3%$26,798
    2017$2,104 $26,798 +10.5%
    2016-- $24,262
    2015-- $24,262 +21%
    2014$1,933 +9.5%$20,051 -9.2%
    2013$1,765 $22,080
    2012-- $22,080
    2011$1,751 +2.7%$22,080 +4%
    2010$1,706 +202.5%$21,230
    2009$564 $21,230 +206%
    2008-- $6,937 +21.1%
    2007-- $5,728 +61.2%
    2006-- $3,553 -15.5%
    2005-- $4,205

    Find assessor info on the county website

    Neighborhood: East Quincy Highlands

    Nearby schools

    GreatSchools rating
    Schools provided by the listing agent
    • Elementary: Dakota Valley
    • Middle: Sky Vista
    • High: Eaglecrest
    • District: Cherry Creek 5

    Source: REcolorado as distributed by MLS GRID. This data may not be complete. We recommend contacting the local school district to confirm school assignments for this home.

    Get a cash offer in 3 minutes
    Find out how much your home could sell for in as little as 3 minutes with a no-obligation cash offer.
    Estimated market value
    $631,400
    Get a cash offer in 3 minutes
    Find out how much your home could sell for in as little as 3 minutes with a no-obligation cash offer.
    Estimated market value
    $631,400