This property is off market, which means it's not currently listed for sale or rent on Zillow. This may be different from what's available on other websites or public sources.
Sold
Zestimate®
$299,600
3952 W Villa Dr, Columbus, IN 47203
3beds
1,671sqft
Residential, Single Family Residence
Built in 1983
-- sqft lot
$299,600 Zestimate®
$179/sqft
$1,921 Estimated rent
Home value
$299,600
$270,000 - $327,000
$1,921/mo
Zestimate® history
Owner options
List your home for rent
$1,921/mo
Rent Zestimate®
Find your next renter with Zillow Rental Manager. Plus, with online applications, you can quickly screen prospective tenants – for free.
$1,921/mo
Rent Zestimate®
Refinance and save
$1,803/mo
Est. payment
Refinancing to a lower rate could help reduce your monthly payments and save thousands over the life of the loan.
$1,803/mo
Est. payment
Explore your selling options
Work with a Zillow partner agent
Leverage their expertise and Zillow's premium Showcase listings to get your home seen by more buyers.
Get startedList with your own agent
Get your home in front of millions of buyers by listing it on Zillow.
Learn how to do itSell it yourself
Take full control of how buyers see your home on Zillow by listing For Sale by Owner (FSBO).
List your homeWhat's special
Zillow last checked:
Listing updated:
Listed by:
Scott Taskey 000-000-0000,
CENTURY 21 Scheetz
Bought with:
Jeffrey Hilycord
RE/MAX Real Estate Prof
Source: MIBOR as distributed by MLS GRID,MLS#: 2772223
Facts & features
Interior
Bedrooms & bathrooms
- Bedrooms: 3
- Bathrooms: 3
- Full bathrooms: 3
- Main level bathrooms: 1
Primary bedroom
- Features: Hardwood
- Level: Upper
- Area: 169 Square Feet
- Dimensions: 13x13
Bedroom 2
- Features: Carpeting
- Level: Upper
- Area: 130 Square Feet
- Dimensions: 10x13
Bedroom 3
- Features: Carpeting
- Level: Upper
- Area: 100 Square Feet
- Dimensions: 10x10
Dining room
- Features: Hardwood
- Level: Main
- Area: 132 Square Feet
- Dimensions: 11x12
Family room
- Features: Tile-Ceramic
- Level: Main
- Area: 336 Square Feet
- Dimensions: 14x24
Kitchen
- Features: Tile-Ceramic
- Level: Main
- Area: 143 Square Feet
- Dimensions: 11x13
Living room
- Features: Hardwood
- Level: Main
- Area: 242 Square Feet
- Dimensions: 11x22
Heating
- Heat Pump, Electric
Cooling
- Heat Pump
Appliances
- Included: Dishwasher, Dryer, Disposal, Electric Oven, Refrigerator, Washer, Electric Water Heater, Water Softener Owned
Features
- Attic Pull Down Stairs, Cathedral Ceiling(s), Vaulted Ceiling(s), Hardwood Floors, Breakfast Bar, High Speed Internet
- Flooring: Hardwood
- Windows: Windows Thermal, Wood Work Stained
- Has basement: No
- Attic: Pull Down Stairs
- Number of fireplaces: 2
Interior area
- Total structure area: 1,671
- Total interior livable area: 1,671 sqft
Property
Parking
- Total spaces: 2
- Parking features: Attached
- Attached garage spaces: 2
Features
- Levels: Two
- Stories: 2
- Has spa: Yes
- Spa features: Private
Details
- Parcel number: 039607210000256005
- Special conditions: Sales Disclosure On File
- Other equipment: Satellite Dish Rented
Construction
Type & style
- Home type: SingleFamily
- Architectural style: Two Story
- Property subtype: Residential, Single Family Residence
Materials
- Brick, Cedar
Condition
- New construction: No
- Year built: 1983
Utilities & green energy
- Water: Municipal/City
Community & HOA
Community
- Subdivision: Pepper Tree Village
HOA
- Has HOA: No
Location
- Region: Columbus
Financial & listing details
- Price per square foot: $179/sqft
- Annual tax amount: $1,814
- Date on market: 2/7/2022
- Cumulative days on market: 138 days
Price history
| Date | Event | Price |
|---|---|---|
| 4/15/2008 | Sold | $157,100$94/sqft |
Source:  MIBOR as distributed by MLS GRID #2772223 Report a problem MIBOR as distributed by MLS GRID #2772223 Report a problem | ||
Public tax history
Tax history is unavailable.
Neighborhood: 47203
Nearby homes
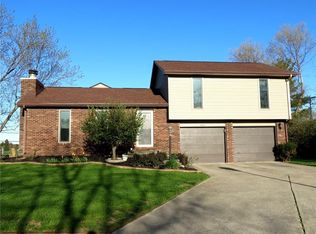
- $295,7003 bd3 ba1.6k sqft3952 Villa Dr, Columbus, IN 47203Off Market
- $277,8003 bd2 ba2k sqft3942 Villa Dr, Columbus, IN 47203Off Market

- $265,0003 bd2 ba1.4k sqft3958 Villa Dr, Columbus, IN 47203Off Market
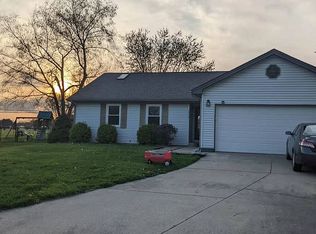
- $254,0003 bd2 ba1.2k sqft3932 Villa Dr, Columbus, IN 47203Sold

- $262,7003 bd2 ba1.2k sqft3966 Villa Dr, Columbus, IN 47203Off Market
- $263,2003 bd2 ba1.3k sqft3971 Villa Dr, Columbus, IN 47203Off Market
- $247,6003 bd2 ba1.3k sqft3972 Villa Dr, Columbus, IN 47203Off Market
- $230,0003 bd2 ba1.1k sqft3941 Villa Dr, Columbus, IN 47203Off Market
Nearby schools
GreatSchools rating
- 7/10Parkside Elementary SchoolGrades: PK-6Distance: 0.3 mi
- 6/10Northside Middle SchoolGrades: 7-8Distance: 1.2 mi
- 7/10Columbus North High SchoolGrades: 9-12Distance: 1.4 mi


Get pre-qualified for a loan
At Zillow Home Loans, we can pre-qualify you in as little as 5 minutes with no impact to your credit score.An equal housing lender. NMLS #10287.
Sell for more on Zillow
Get a Zillow Showcase℠ listing at no additional cost and you could sell for .
$299,600
2% more
+$5,992
With Zillow Showcase(estimated)
$305,592
- Indiana
- Bartholomew County
- Columbus
- 47203
- 3952 W Villa Dr
Nearby cities
Nearby neighborhoods
Nearby zip codes
Other Columbus Topics
