Welcome to your dream Hudsonville home! This stunning, updated walkout ranch is like new. Featuring three spacious bedrooms and three full baths, this home is designed with both relaxation and functionality in mind. The main floor includes a beautiful new kitchen, with quartz countertops, ample storage, a spacious pantry and laundry room. In addition to a large 2nd full bathroom, there is a spacious living room off the kitchen with an inviting fireplace, perfect for gatherings or quiet evenings. The primary bedroom offers an amazing luxurious ensuite bath & private retreat, with plenty of storage and an incredible walk in closet. The lower level adds even more living space with a large family room that opens directly to the fenced-in wooded backyard. Entertain effortlessly with a lower-level kitchenette and bar area, ideal for hosting friends and family. In addition, on this level, there are two bedrooms, a full bathroom and a spacious storage room. Other amenities include: Newer polar seal windows, a central vacuum system, a newer shed for storage, a spacious two-and-a-half stall garage and close proximity to popular Hillside Park. This property's thoughtful layout and exceptional features make it a must-see. Schedule your showing today and envision life in this exceptional home!
Sold
$455,000
3952 Westside Dr, Hudsonville, MI 49426
3beds
3,000sqft
Single Family Residence
Built in 1993
0.52 Acres Lot
$490,300 Zestimate®
$152/sqft
$3,406 Estimated rent
Home value
$490,300
$461,000 - $525,000
$3,406/mo
Zestimate® history
Owner options
List your home for rent
$3,406/mo
Rent Zestimate®
Find your next renter with Zillow Rental Manager. Plus, with online applications, you can quickly screen prospective tenants – for free.
$3,406/mo
Rent Zestimate®
Refinance and save
$2,851/mo
Est. payment
Refinancing to a lower rate could help reduce your monthly payments and save thousands over the life of the loan.
$2,851/mo
Est. payment
Explore your selling options
Work with a Zillow partner agent
Leverage their expertise and Zillow's premium Showcase listings to get your home seen by more buyers.
Get startedList with your own agent
Get your home in front of millions of buyers by listing it on Zillow.
Learn how to do itSell it yourself
Take full control of how buyers see your home on Zillow by listing For Sale by Owner (FSBO).
List your homeWhat's special
Zillow last checked:
Listing updated:
Listed by:
James P Ryan 616-836-1199,
West Edge Real Estate LLC,
Kimberly B Ryan 616-403-9647,
West Edge Real Estate LLC
Bought with:
The Jim and Bernie Team
Coldwell Banker Woodland Schmidt
Source: MichRIC,MLS#: 24059289
Facts & features
Interior
Bedrooms & bathrooms
- Bedrooms: 3
- Bathrooms: 3
- Full bathrooms: 3
- Main level bedrooms: 1
Primary bedroom
- Level: Main
- Area: 180
- Dimensions: 15.00 x 12.00
Bedroom 2
- Level: Lower
- Area: 156
- Dimensions: 13.00 x 12.00
Bedroom 3
- Level: Lower
- Area: 165
- Dimensions: 15.00 x 11.00
Primary bathroom
- Level: Main
- Area: 242
- Dimensions: 22.00 x 11.00
Bathroom 2
- Description: Full Bath off Kitchen
- Level: Main
- Area: 72
- Dimensions: 9.00 x 8.00
Dining area
- Level: Main
- Area: 120
- Dimensions: 12.00 x 10.00
Family room
- Description: Walkout to backyard
- Level: Lower
- Area: 209
- Dimensions: 19.00 x 11.00
Kitchen
- Level: Main
- Area: 132
- Dimensions: 12.00 x 11.00
Laundry
- Level: Main
- Area: 110
- Dimensions: 11.00 x 10.00
Living room
- Description: Gas Fireplace
- Level: Main
- Area: 294
- Dimensions: 21.00 x 14.00
Other
- Description: Primary Bdroom Walk In Closet
- Level: Main
- Area: 77
- Dimensions: 11.00 x 7.00
Recreation
- Description: Kitchenette & Pub Area
- Level: Lower
- Area: 189
- Dimensions: 21.00 x 9.00
Workshop
- Description: Room at back of Garage
- Level: Main
Heating
- Forced Air
Cooling
- Central Air
Appliances
- Included: Bar Fridge, Dishwasher, Disposal, Dryer, Microwave, Oven, Refrigerator, Washer
- Laundry: Laundry Room, Main Level
Features
- Central Vacuum, Center Island, Eat-in Kitchen, Pantry
- Flooring: Vinyl
- Windows: Replacement, Window Treatments
- Basement: Daylight,Full,Walk-Out Access
- Number of fireplaces: 1
- Fireplace features: Gas Log, Living Room
Interior area
- Total structure area: 1,650
- Total interior livable area: 3,000 sqft
- Finished area below ground: 0
Property
Parking
- Total spaces: 2.5
- Parking features: Tandem, Garage Faces Front, Garage Door Opener, Attached
- Garage spaces: 2.5
Features
- Stories: 1
Lot
- Size: 0.52 Acres
- Dimensions: 101.32 x 248.51 x 85.8 x 248.51
- Features: Sidewalk, Ravine
Details
- Parcel number: 701805178004
Construction
Type & style
- Home type: SingleFamily
- Architectural style: Ranch
- Property subtype: Single Family Residence
Materials
- Vinyl Siding
- Roof: Composition
Condition
- New construction: No
- Year built: 1993
Utilities & green energy
- Sewer: Public Sewer
- Water: Public
- Utilities for property: Natural Gas Connected
Community & HOA
Community
- Subdivision: Creek View Estates
Location
- Region: Hudsonville
Financial & listing details
- Price per square foot: $152/sqft
- Tax assessed value: $108,291
- Annual tax amount: $4,024
- Date on market: 11/14/2024
- Listing terms: Cash,FHA,VA Loan,Conventional
- Road surface type: Paved
Price history
| Date | Event | Price |
|---|---|---|
| 12/31/2024 | Sold | $455,000-3.2%$152/sqft |
Source:  MichRIC #24059289 Report a problem MichRIC #24059289 Report a problem | ||
| 12/6/2024 | Pending sale | $469,900$157/sqft |
Source: MichRIC #24059289 Report a problem | ||
| 11/14/2024 | Listed for sale | $469,900+138.5%$157/sqft |
Source: MichRIC #24059289 Report a problem | ||
| 1/11/2016 | Sold | $197,000-5.7%$66/sqft |
Source: Public Record Report a problem | ||
| 10/12/2015 | Listing removed | $209,000$70/sqft |
Source: Buyers & Sellers Advantage Realty Report a problem | ||
| 8/4/2015 | Price change | $209,000-4.6%$70/sqft |
Source: Buyers & Sellers Advantage Realty Report a problem | ||
| 7/9/2015 | Listed for sale | $219,000+34.4%$73/sqft |
Source: Buyers & Sellers Advantage Realty Report a problem | ||
| 5/10/2006 | Sold | $163,000$54/sqft |
Source: Public Record Report a problem | ||
Public tax history
| Year | Property taxes | Tax assessment |
|---|---|---|
| 2025 | $4,215 +4.8% | $203,300 +78.8% |
| 2024 | $4,023 +5.1% | $113,705 +5% |
| 2023 | $3,827 +2429.3% | $108,291 |
| 2022 | $151 | -- |
| 2021 | -- | -- |
| 2020 | -- | $98,463 +4.3% |
| 2018 | -- | $94,364 -2.9% |
| 2017 | -- | $97,200 +6.1% |
| 2016 | -- | $91,600 +10% |
| 2015 | -- | $83,300 +8% |
| 2014 | -- | $77,100 +10.6% |
| 2013 | -- | $69,700 +5.4% |
| 2012 | -- | $66,100 -9.5% |
| 2011 | -- | $73,000 -2.8% |
| 2009 | -- | $75,100 -9.5% |
| 2008 | -- | $83,000 -6.5% |
| 2005 | -- | $88,800 +1% |
| 2004 | -- | $87,900 +8% |
| 2003 | -- | $81,400 -5.5% |
| 2002 | -- | $86,100 +1.2% |
| 2001 | -- | $85,100 |
Find assessor info on the county website
Neighborhood: 49426
Nearby homes
- $445,5004 bd3 ba1.6k sqft3970 Westside Dr, Hudsonville, MI 49426Off Market
- $608,300-- bd3 ba2.3k sqft3934 Westside Dr, Hudsonville, MI 49426Off Market
- $439,9004 bd3 ba1.3k sqft3984 Westside Dr, Hudsonville, MI 49426Off Market
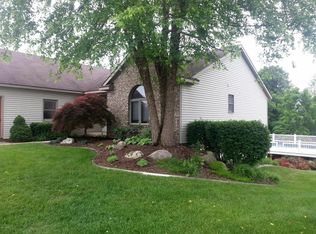
- $422,9004 bd3 ba2.1k sqft3920 Westside Dr, Hudsonville, MI 49426Off Market
- $534,8004 bd4 ba3.1k sqft3933 Glenview Ct, Hudsonville, MI 49426Off Market
- $435,200-- bd2 ba1.9k sqft3945 Glenview Ct, Hudsonville, MI 49426Off Market
- $452,6003 bd3 ba2.5k sqft3957 Westside Dr, Hudsonville, MI 49426Off Market
- $461,4005 bd3 ba2.7k sqft3945 Westside Dr, Hudsonville, MI 49426Off Market
Nearby schools
GreatSchools rating
- 8/10South Elementary SchoolGrades: K-5Distance: 0.6 mi
- 7/10Riley Street Middle SchoolGrades: 6-8Distance: 2.1 mi
- 8/10Hudsonville High SchoolGrades: 9-12Distance: 1.2 mi
Get a cash offer in 3 minutes
Find out how much your home could sell for in as little as 3 minutes with a no-obligation cash offer.
Estimated market value
$490,300
Get a cash offer in 3 minutes
Find out how much your home could sell for in as little as 3 minutes with a no-obligation cash offer.
Estimated market value
$490,300
- Michigan
- Ottawa County
- Hudsonville
- 49426
- 3952 Westside Dr
Nearby cities
Nearby zip codes
Other Hudsonville Topics
