Skip main navigation
Sold for $548,000
  • $548,000

    3952 White Alder Way Palmary #186, Vero Beach, FL 32967

    2beds
    1,981sqft
    Single Family Residence
    Built in 2025
    6,969 Square Feet Lot
    $536,300 Zestimate®
    $277/sqft
    $3,398 Estimated rent

    Home value

    $536,300

    $477,000 - $606,000

    $3,398/mo

    Zestimate® history
    Loading
    Loading...

    Owner options

    List your home for rent

    $3,398/mo

    Rent Zestimate®

    Find your next renter with Zillow Rental Manager. Plus, with online applications, you can quickly screen prospective tenants – for free.

    Learn more

    $3,398/mo

    Rent Zestimate®

    Refinance and save

    $3,682/mo

    Est. payment

    Refinancing to a lower rate could help reduce your monthly payments and save thousands over the life of the loan.

    See today's rates

    $3,682/mo

    Est. payment

    Explore your selling options

    Work with a Zillow partner agent

    Leverage their expertise and Zillow's premium Showcase listings to get your home seen by more buyers.

    Get started

    List with your own agent

    Get your home in front of millions of buyers by listing it on Zillow.

    Learn how to do it

    Sell it yourself

    Take full control of how buyers see your home on Zillow by listing For Sale by Owner (FSBO).

    List your home

    What's special

    Welcoming islandEnclosed denWood look tilesSplit bedroomsGracious gathering roomAmple cabinetsCorner homesite
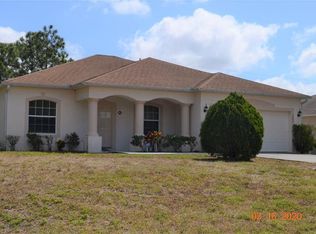
    NEW CONSTRUCTION: The Preserve at Waterway Village is almost SOLD OUT! Whether this is a winter getaway or your permanent address, the Palmary plan offers split bedrooms and enclosed den. Enjoy entertaining in the gracious Gathering room and impressive Buit in Kitchen with ample cabinets and welcoming island. Wood look tiles flow seamlessly through every room. Desirable Corner homesite.

    Zillow last checked:

    Listing updated:

    Listed by:

    David A Achee 561-537-3713,

    Pulte Realty, Inc

    Bought with:

    NON-MLS AGENT

    NON MLS

    Source: Realtor Association of Indian River County,MLS#: 286735MLS LogoOriginating MLS: Indian River

    Facts & features

    Interior

    Bedrooms & bathrooms
    • Bedrooms: 2
    • Bathrooms: 2
    • Full bathrooms: 2
    Bedroom
    • Dimensions: 13x16
    Bedroom
    • Dimensions: 12x10
    Den
    • Dimensions: 12x10
    Kitchen
    • Dimensions: 10x19
    Living room
    • Dimensions: 14x16
    Heating
    • Central
    Cooling
    • Central Air
    Appliances
    • Included: Built-In Oven, Cooktop, Dryer, Dishwasher, Electric Water Heater, Disposal, Microwave, Refrigerator, Washer
    • Laundry: Laundry Room, Laundry Tub
    Features
    • Kitchen Island, Pantry, Split Bedrooms, Walk-In Closet(s)
    • Flooring: Tile
    • Doors: Sliding Doors
    • Windows: None
    • Has fireplace: No
    Interior area
    • Total interior livable area: 1,981 sqft

    Property

    Parking
    • Total spaces: 2
    • Parking features: Attached, Garage, Garage Door Opener, Paver Block
    • Attached garage spaces: 2
    Features
    • Levels: One
    • Stories: 1
    • Patio & porch: Porch, Screened
    • Exterior features: Enclosed Porch
    • Pool features: None, Community
    • Has view: Yes
    • View description: Other
    • Waterfront features: None
    Lot
    • Size: 6,969 Square Feet
    • Dimensions: 6969
    • Features: Corner Lot, < 1/4 Acre
    Details
    • Parcel number: 32392200017000000186.0
    • Zoning: ,
    • Zoning description: Residential

    Construction

    Type & style
    • Home type: SingleFamily
    • Architectural style: One Story
    • Property subtype: Single Family Residence
    Materials
    • Block, Concrete, Stucco
    • Roof: Tile
    Condition
    • New construction: No
    • Year built: 2025
    Details
    • Warranty included: Yes

    Utilities & green energy

    • Sewer: Public Sewer
    • Water: Public

    Community & HOA

    Community
    • Features: Clubhouse, Fitness, Pickleball, Sidewalks, Pool
    • Security: Gated Community
    • Subdivision: Preserve at Waterway Village
    HOA
    • Has HOA: Yes
    • Services included: Common Areas, Internet, Maintenance Grounds, Recreation Facilities
    • HOA fee: $420 monthly
    • HOA name: CASTLE MANAGEMENT
    Location
    • Region: Vero Beach

    Financial & listing details

    • Price per square foot: $277/sqft
    • Date on market: 3/25/2025
    • Listing terms: Cash,FHA,New Loan,VA Loan
    • Ownership: Single Family/Other

    Price history

    DateEventPrice
    8/1/2025Sold$548,000-1.8%$277/sqft
    Source: Realtor Association of Indian River County #286735 Report a problem
    6/24/2025Pending sale$558,000$282/sqft
    Source: Realtor Association of Indian River County #286735 Report a problem
    6/13/2025Price change$558,000-3.1%$282/sqft
    Source: Realtor Association of Indian River County #286735 Report a problem
    6/5/2025Price change$576,000+0.5%$291/sqft
    Source: Realtor Association of Indian River County #286735 Report a problem
    4/10/2025Price change$573,000-2.2%$289/sqft
    Source: Realtor Association of Indian River County #286735 Report a problem
    3/27/2025Listed for sale$586,000$296/sqft
    Source: Realtor Association of Indian River County #286735 Report a problem

    Public tax history

    Tax history is unavailable.

    Neighborhood: 32967

    Nearby schools

    GreatSchools rating
    Get a cash offer in 3 minutes
    Find out how much your home could sell for in as little as 3 minutes with a no-obligation cash offer.
    Estimated market value
    $536,300
    Get a cash offer in 3 minutes
    Find out how much your home could sell for in as little as 3 minutes with a no-obligation cash offer.
    Estimated market value
    $536,300