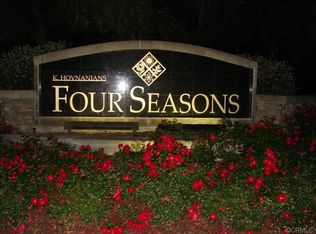
Immaculate and highly upgraded Traditional 3 Model located in the active 55+ retirement community of Four Seasons. 2289 sq. ft., 2 bedrooms, 2 bathroom with double door office. This house is located near the end of a cul-de-sac, no traffic. This elegant home has luxury grade laminate, wood-plank flooring throughout the living area. Bedrooms have newer carpeting and mirrored closet doors. The home features shutters on all windows, new stainless laundry tub in the separate laundry room and includes new washer and dryer. The kitchen features granite countertops, stainless appliances and new faucet and garbage disposal. The light and airy family room has a gas fireplace and is just off the kitchen with direct access to the backyard through a new retractable screen door that leads to the perfectly landscaped rear yard with alumawood cover and vinyl fencing. The office has handsome built-in cabinetry. Primary bedroom has large walk-in closets and connects to a large bathroom with dual vanities. There is a guest bath with direct access to the second bedroom and the main living area. In addition, there is a water filtration system throughout the house, new motor in the air conditioner, drip irrigation outside and 2 safe racks overhead in the garage for additional storage. The Four Seasons Lodge affords great amenities such as heated pool, spa, BBQ area, gym, golf practice area, tennis, badminton, pickleball, bocce ball, shuffleboard, basketball, horseshoe area and over 50 clubs to join. Located close to the Promenade Shopping Center, Wine Country and access to I-15 and I-215. This is truly five star living.
Sold for $720,000
Listed by: Linkpin Realty • Frank Giaimo • Contact: 951-200-4610
Bought with: First Team Real Estate
$720,000
39520 Almaden Cir, Murrieta, CA 92563
2beds
2,289sqft
Single Family Residence
Built in 2001
6,098 Square Feet Lot
$695,200 Zestimate®
$315/sqft
$2,781 Estimated rent
Home value
$695,200
$660,000 - $730,000
$2,781/mo
Zestimate® history
Owner options
List your home for rent
$2,781/mo
Rent Zestimate®
Find your next renter with Zillow Rental Manager. Plus, with online applications, you can quickly screen prospective tenants – for free.
$2,781/mo
Rent Zestimate®
Refinance and save
$4,763/mo
Est. payment
Refinancing to a lower rate could help reduce your monthly payments and save thousands over the life of the loan.
$4,763/mo
Est. payment
Explore your selling options
Work with a Zillow partner agent
Leverage their expertise and Zillow's premium Showcase listings to get your home seen by more buyers.
Get startedList with your own agent
Get your home in front of millions of buyers by listing it on Zillow.
Learn how to do itSell it yourself
Take full control of how buyers see your home on Zillow by listing For Sale by Owner (FSBO).
List your homeWhat's special
Horseshoe areaHeated poolGas fireplaceSeparate laundry roomWater filtration system throughoutWine countryNewer carpeting
Zillow last checked:
Listing updated:
Listed by:
Frank Giaimo DRE #01384059 619-977-4450,
Linkpin Realty,
Co-Listing Agent: Linda Giaimo DRE #00418679,
Linkpin Realty
Bought with:
Dorrie Stutz, DRE #01927731
First Team Real Estate
Source: CRMLS,MLS#: SW24041581 Originating MLS: California Regional MLS
Originating MLS: California Regional MLSFacts & features
Interior
Bedrooms & bathrooms
- Bedrooms: 2
- Bathrooms: 2
- Full bathrooms: 2
- Main level bathrooms: 2
- Main level bedrooms: 2
Rooms
- Room types: Bathroom, Bedroom, Family Room, Kitchen, Laundry, Living Room, Primary Bathroom, Primary Bedroom, Office, Other, Dining Room
Bedroom
- Features: All Bedrooms Down
Bathroom
- Features: Bathtub, Closet, Dual Sinks, Separate Shower, Walk-In Shower
Kitchen
- Features: Granite Counters, Kitchen Island, Kitchen/Family Room Combo, Updated Kitchen
Heating
- Central, Forced Air, Fireplace(s), Natural Gas
Cooling
- Central Air, Gas
Appliances
- Included: Dishwasher, Electric Range, Disposal, Gas Range, Gas Water Heater, Microwave, Refrigerator, Water Heater, Dryer, Washer
- Laundry: Laundry Room
Features
- Breakfast Bar, Breakfast Area, Ceiling Fan(s), Separate/Formal Dining Room, Granite Counters, High Ceilings, Open Floorplan, All Bedrooms Down, Jack and Jill Bath, Walk-In Closet(s)
- Flooring: Laminate
- Windows: Double Pane Windows, Shutters
- Has fireplace: Yes
- Fireplace features: Family Room, Gas
- Common walls with other units/homes: No Common Walls
Interior area
- Total interior livable area: 2,289 sqft
Property
Parking
- Total spaces: 2
- Parking features: Door-Multi, Direct Access, Driveway, Garage Faces Front, Garage, Garage Door Opener
- Attached garage spaces: 2
Features
- Levels: One
- Stories: 1
- Entry location: 1
- Patio & porch: Concrete, Covered, Patio
- Pool features: Community, Association
- Has spa: Yes
- Spa features: Community
- Fencing: Excellent Condition,Vinyl
- Has view: Yes
- View description: Neighborhood
Lot
- Size: 6,098 Square Feet
- Features: Cul-De-Sac, Drip Irrigation/Bubblers, Sprinklers In Rear, Sprinklers In Front, Sprinkler System, Street Level, Yard
Details
- Parcel number: 920270009
- Special conditions: Standard
Construction
Type & style
- Home type: SingleFamily
- Architectural style: Traditional
- Property subtype: Single Family Residence
Materials
- Drywall, Stucco
- Foundation: Slab
Condition
- Turnkey
- New construction: No
- Year built: 2001
Utilities & green energy
- Sewer: Public Sewer
- Water: Public
- Utilities for property: Electricity Connected, Natural Gas Connected, Sewer Connected, Water Connected
Community & HOA
Community
- Features: Curbs, Gutter(s), Storm Drain(s), Street Lights, Suburban, Sidewalks, Pool
- Security: Carbon Monoxide Detector(s), Smoke Detector(s)
- Senior community: Yes
HOA
- Has HOA: Yes
- Amenities included: Bocce Court, Billiard Room, Clubhouse, Sport Court, Fitness Center, Game Room, Meeting Room, Meeting/Banquet/Party Room, Outdoor Cooking Area, Barbecue, Picnic Area, Pickleball, Pool, Sauna, Spa/Hot Tub, Tennis Court(s)
- HOA fee: $198 monthly
- HOA name: Four Seasons HOA
- HOA phone: 951-296-5640
Location
- Region: Murrieta
Financial & listing details
- Price per square foot: $315/sqft
- Tax assessed value: $749,087
- Date on market: 3/1/2024
- Cumulative days on market: 7 days
- Listing terms: Cash,Cash to New Loan,Conventional,FHA,VA Loan
- Road surface type: Paved
Price history
| Date | Event | Price |
|---|---|---|
| 4/8/2024 | Sold | $720,000-2.6%$315/sqft |
Source:  CRMLS #SW24041581 Report a problem CRMLS #SW24041581 Report a problem | ||
| 3/12/2024 | Pending sale | $739,000$323/sqft |
Source: CRMLS #SW24041581 Report a problem | ||
| 3/1/2024 | Listed for sale | $739,000+51.1%$323/sqft |
Source: CRMLS #SW24041581 Report a problem | ||
| 6/20/2019 | Sold | $489,000$214/sqft |
Source:  CRMLS #SW19070976 Report a problem CRMLS #SW19070976 Report a problem | ||
| 3/31/2019 | Listed for sale | $489,000+25.4%$214/sqft |
Source: California Regional MLS #SW19070976 Report a problem | ||
| 11/18/2016 | Sold | $390,000-3.7%$170/sqft |
Source: Public Record Report a problem | ||
| 10/2/2016 | Listed for sale | $405,000+8%$177/sqft |
Source: Coldwell Banker Associated Brokers Realty #SW16710375 Report a problem | ||
| 9/10/2015 | Listing removed | $1,750$1/sqft |
Source: Coldwell Banker ABR Report a problem | ||
| 8/28/2015 | Listed for rent | $1,750$1/sqft |
Source: COLDWELL BANKER ABR PROP MGMT #IV15190355 Report a problem | ||
| 8/19/2015 | Sold | $375,000-2.6%$164/sqft |
Source: Public Record Report a problem | ||
| 8/7/2015 | Pending sale | $385,000$168/sqft |
Source: Coldwell Banker Associated Brokers Realty #SW15131794 Report a problem | ||
| 7/6/2015 | Listed for sale | $385,000+21.9%$168/sqft |
Source: Coldwell Banker Associated Brokers Realty #SW15131794 Report a problem | ||
| 10/23/2012 | Listing removed | $315,900$138/sqft |
Source: CENTURY 21 Wright #T12061616 Report a problem | ||
| 5/16/2012 | Listed for sale | $315,900+9.5%$138/sqft |
Source: Century 21 Wright #T12061616 Report a problem | ||
| 9/22/2009 | Sold | $288,500-3.8%$126/sqft |
Source: Public Record Report a problem | ||
| 2/19/2003 | Sold | $300,000+28.2%$131/sqft |
Source: Public Record Report a problem | ||
| 12/14/2001 | Sold | $234,000$102/sqft |
Source: Public Record Report a problem | ||
Public tax history
| Year | Property taxes | Tax assessment |
|---|---|---|
| 2026 | -- | $749,087 +2% |
| 2025 | $8,588 +151.4% | $734,400 +208.6% |
| 2024 | $3,417 +15.1% | $238,001 +2% |
| 2023 | $2,968 +2% | $233,335 +2% |
| 2022 | $2,910 +2% | $228,761 +2% |
| 2021 | $2,854 +1% | $224,276 +1% |
| 2020 | $2,826 -40.6% | $221,977 -45.3% |
| 2019 | $4,755 +1.7% | $405,756 +2% |
| 2018 | $4,676 +1.6% | $397,800 +2% |
| 2017 | $4,603 | $390,000 +4% |
| 2016 | $4,603 +22.9% | $375,000 +21.1% |
| 2015 | $3,746 +2.6% | $309,581 +2% |
| 2014 | $3,649 | $303,520 +0.5% |
| 2013 | -- | $302,150 +2% |
| 2012 | -- | $296,227 +2% |
| 2011 | -- | $290,420 +0.8% |
| 2010 | -- | $288,250 +13% |
| 2009 | -- | $255,000 -22.9% |
| 2008 | -- | $330,787 +2% |
| 2007 | -- | $324,302 +2% |
| 2006 | -- | $317,944 +2% |
| 2005 | -- | $311,711 +30.6% |
| 2003 | -- | $238,680 +2% |
| 2002 | -- | $234,000 +1056.2% |
| 2001 | $855 | $20,238 |
Find assessor info on the county website
Neighborhood: 92563
Nearby homes
- $693,2003 bd2 ba2.1k sqft39512 Almaden Cir, Murrieta, CA 92563Off Market
- $672,0002 bd2 ba1.9k sqft39528 Almaden Cir, Murrieta, CA 92563Off Market
- $645,2002 bd2 ba1.9k sqft39504 Almaden Cir, Murrieta, CA 92563Off Market
- $740,0005 bd3 ba2.5k sqft30354 Falcon Point Ct, Murrieta, CA 92563Sold

- $754,2003 bd3 ba2.1k sqft39536 Almaden Cir, Murrieta, CA 92563Off Market
- $680,2003 bd2 ba2.1k sqft39496 Almaden Cir, Murrieta, CA 92563Off Market
- $683,6004 bd3 ba2.1k sqft30364 Falcon Point Ct, Murrieta, CA 92563Off Market
- $724,0003 bd2 ba2.1k sqft39515 Almaden Cir, Murrieta, CA 92563Off Market
Nearby schools
GreatSchools rating
- 6/10Nicolas Valley Elementary SchoolGrades: K-5Distance: 0.3 mi
- 8/10James L. Day Middle SchoolGrades: 6-8Distance: 1.5 mi
- 9/10Chaparral High SchoolGrades: 9-12Distance: 1.2 mi
Get a cash offer in 3 minutes
Find out how much your home could sell for in as little as 3 minutes with a no-obligation cash offer.
Estimated market value
$695,200
Get a cash offer in 3 minutes
Find out how much your home could sell for in as little as 3 minutes with a no-obligation cash offer.
Estimated market value
$695,200
- California
- Riverside County
- Murrieta
- 92563
- 39520 Almaden Cir
Nearby cities
Nearby zip codes
Other Murrieta Topics
