Skip main navigation
Sold
  • Price Unknown

    39520 Woodlake Dr, Prairieville, LA 70769

    3beds
    1,736sqft
    Single Family Residence, Residential
    Built in 2001
    0.29 Acres Lot
    $316,700 Zestimate®
    $--/sqft
    $2,111 Estimated rent

    Home value

    $316,700

    $298,000 - $336,000

    $2,111/mo

    Zestimate® history
    Loading
    Loading...

    Owner options

    List your home for rent

    $2,111/mo

    Rent Zestimate®

    Find your next renter with Zillow Rental Manager. Plus, with online applications, you can quickly screen prospective tenants – for free.

    Learn more

    $2,111/mo

    Rent Zestimate®

    Refinance and save

    Refinancing to a lower rate could help reduce your monthly payments and save thousands over the life of the loan.

    See today's rates

    Explore your selling options

    Work with a Zillow partner agent

    Leverage their expertise and Zillow's premium Showcase listings to get your home seen by more buyers.

    Get started

    List with your own agent

    Get your home in front of millions of buyers by listing it on Zillow.

    Learn how to do it

    Sell it yourself

    Take full control of how buyers see your home on Zillow by listing For Sale by Owner (FSBO).

    List your home

    What's special

    Open floor planCovered patioLuxury vinyl plank flooringLarge corner lotSpacious closetsUpdated master bathNew custom shower
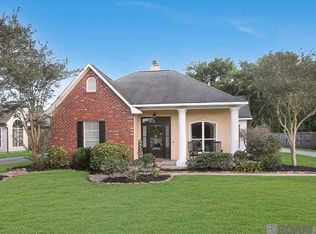
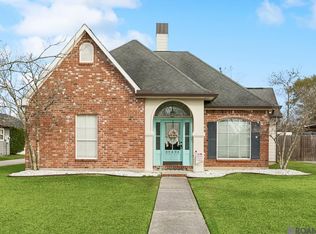
    << OPEN HOUSE CANCELED >> Beautifully Updated 3-Bed, 2-Bath Home on a Large Corner Lot This stunning home sits on a large corner lot and features a truly open floor plan with vaulted ceilings that create a bright, airy feel throughout. Completely updated from top to bottom, it showcases high-end finishes including luxury vinyl plank flooring, modern fixtures, and custom details you’ll love. Enjoy a private, large fenced yard—perfect for pets, play, or entertaining—along with a covered patio ideal for relaxing outdoors year-round.The primary suite offers a spa-like experience with a new custom shower, updated master bath, and spacious closets. Both bathrooms and the kitchen have been thoughtfully refreshed for a clean, contemporary look. A new AC unit installed in 2024 provides added efficiency and peace of mind. Additional perks include no flood insurance required, plenty of natural light, and an ideal layout for effortless everyday living. Move-in ready and beautifully designed — this one won’t last long!

    Zillow last checked:

    Listing updated:

    Listed by:

    Sindy Gosnay,

    Emerge Properties of LA,

    Christi Hamby,

    Emerge Properties of LA

    Bought with:

    All Non/mls

    NON MLS/CO-OP ACTIVITY

    Source: ROAM MLS,MLS#: 2025021922MLS Logo

    Facts & features

    Interior

    Bedrooms & bathrooms
    • Bedrooms: 3
    • Bathrooms: 2
    • Full bathrooms: 2
    Rooms
    • Room types: Bedroom, Primary Bedroom, Dining Room, Kitchen, Living Room, Storage
    Primary bedroom
    • Features: En Suite Bath, Ceiling Fan(s), Walk-In Closet(s), Master Downstairs
    • Level: First
    Bedroom 1
    • Level: First
    • Area: 134.2
    • Width: 11
    Bedroom 2
    • Level: First
    • Area: 119.9
    • Dimensions: 11 x 10.9
    Primary bathroom
    • Features: Double Vanity, Walk-In Closet(s), Separate Shower, Soaking Tub, Water Closet
    Dining room
    • Level: First
    • Area: 109.14
    Kitchen
    • Features: Counters Solid Surface, Counters Concrete, Kitchen Island, Cabinets Custom Built
    • Level: First
    • Area: 229.87
    Living room
    • Level: First
    • Area: 302.67
    Heating
    • Central, Electric
    Cooling
    • Central Air
    Appliances
    • Included: Elec Stove Con, Electric Cooktop, Dishwasher, Disposal, Range/Oven, Range Hood, Stainless Steel Appliance(s)
    • Laundry: Laundry Room, Electric Dryer Hookup, Washer Hookup, Washer/Dryer Hookups
    Features
    • Ceiling 9'+, Cathedral Ceiling(s), Ceiling Varied Heights, Crown Molding, See Remarks
    • Flooring: Ceramic Tile, Laminate
    • Number of fireplaces: 1
    Interior area
    • Total structure area: 2,682
    • Total interior livable area: 1,736 sqft

    Property

    Parking
    • Total spaces: 2
    • Parking features: 2 Cars Park, Attached, Garage, Driveway, Garage Door Opener
    • Has attached garage: Yes
    Features
    • Stories: 1
    • Patio & porch: Covered, Patio, Porch
    • Exterior features: Lighting
    • Fencing: Full,Privacy
    • Frontage length: 78
    Lot
    • Size: 0.29 Acres
    • Dimensions: 78 x 159 x 79 x 159
    • Features: Corner Lot, Rectangular Lot, Landscaped
    Details
    • Parcel number: 20002675
    • Special conditions: Standard

    Construction

    Type & style
    • Home type: SingleFamily
    • Architectural style: Traditional
    • Property subtype: Single Family Residence, Residential
    Materials
    • Brick Siding, Vinyl Siding, Frame
    • Foundation: Slab
    • Roof: Shingle
    Condition
    • Cosmetic Changes
    • New construction: No
    • Year built: 2001

    Utilities & green energy

    • Gas: None
    • Sewer: Comm. Sewer
    • Water: Comm. Water

    Community & HOA

    Community
    • Security: Smoke Detector(s)
    • Subdivision: Lakeview Estates
    HOA
    • Services included: See Remarks
    Location
    • Region: Prairieville

    Financial & listing details

    • Tax assessed value: $189,000
    • Annual tax amount: $2,255
    • Date on market: 12/5/2025
    • Listing terms: Cash,Conventional,FHA,VA Loan

    Price history

    DateEventPrice
    4/14/2026Sold--
    Source: ROAM MLS #2025021922 Report a problem
    3/14/2026Pending sale$329,500$190/sqft
    Source: ROAM MLS #2025021922 Report a problem
    2/26/2026Price change$329,500-1.6%$190/sqft
    Source: ROAM MLS #2025021922 Report a problem
    1/13/2026Price change$335,000-2.9%$193/sqft
    Source: ROAM MLS #2025021922 Report a problem
    12/5/2025Listed for sale$345,000$199/sqft
    Source: ROAM MLS #2025021922 Report a problem
    4/11/2014Sold--
    Source: ROAM MLS #201400102 Report a problem
    8/29/2013Sold--
    Source: Agent Provided Report a problem
    11/27/2006Sold--
    Source: Agent Provided Report a problem

    Public tax history

    YearProperty taxesTax assessment
    2025$2,255 -1.5%$18,900
    2024$2,290 +10.6%$18,900 +11.5%
    2023$2,071 +0%$16,950
    2022$2,071 +0%$16,950
    2021$2,070 -2.2%$16,950
    2020$2,117 +11.2%$16,950 +11.9%
    2019$1,904 +1%$15,150
    2018$1,886 +98%$15,150 +24.7%
    2017$952 0%$12,150 +15.5%
    2015$952 -40.4%$10,520 -16%
    2014$1,598 $12,520
    2013$1,598 +0.8%$12,520
    2012$1,585 -0.2%$12,520
    2011$1,588 +8.6%$12,520
    2010$1,463 $12,520
    2009$1,463 $12,520
    2008$1,463 +2.2%$12,520
    2007$1,431 +5.6%$12,520 +1.1%
    2005$1,354 +13.9%$12,380
    2004$1,189 +153.8%$12,380
    2003$469 +874.5%$12,380 +2376%
    2002$48 $500
    Find assessor info on the county website

    Neighborhood: 70769

    Nearby schools

    GreatSchools rating
    Schools provided by the listing agent
    • District: Ascension Parish

    Source: ROAM MLS. This data may not be complete. We recommend contacting the local school district to confirm school assignments for this home.

    Get a cash offer in 3 minutes
    Find out how much your home could sell for in as little as 3 minutes with a no-obligation cash offer.
    Estimated market value
    $316,700
    Get a cash offer in 3 minutes
    Find out how much your home could sell for in as little as 3 minutes with a no-obligation cash offer.
    Estimated market value
    $316,700